Skip main navigation
Off market
  • $715,800

    20944 S 186th Pl, Queen Creek, AZ 85142

    4beds
    2baths
    2,710sqft
    SingleFamily
    Built in 2005
    0.28 Acres Lot
    $715,800 Zestimate®
    $264/sqft
    $3,846 Estimated rent

    Home value

    $715,800

    $680,000 - $752,000

    $3,846/mo

    Zestimate® history
    Loading
    Loading...

    Owner options

    List your home for rent

    $3,846/mo

    Rent Zestimate®

    Find your next renter with Zillow Rental Manager. Plus, with online applications, you can quickly screen prospective tenants – for free.

    Learn more

    $3,846/mo

    Rent Zestimate®

    Refinance and save

    $3,364/mo

    Est. payment

    Refinancing to a lower rate could help reduce your monthly payments and save thousands over the life of the loan.

    See today's rates

    $3,364/mo

    Est. payment

    Explore your selling options

    Work with a Zillow partner agent

    Leverage their expertise and Zillow's premium Showcase listings to get your home seen by more buyers.

    Get started

    List with your own agent

    Get your home in front of millions of buyers by listing it on Zillow.

    Learn how to do it

    Sell it yourself

    Take full control of how buyers see your home on Zillow by listing For Sale by Owner (FSBO).

    List your home

    What's special

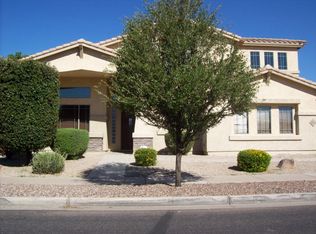
    This lovely and pristine Sossaman Estates home is an absolute entertainer's dream! The delightfully welcoming curb-appeal will draw you in with its handsome architectural style and stacked stone accents. The wonderful and spacious corner lot features mature, yet low-maintenance landscaping that surrounds a relaxing front porch and back patio for all to enjoy! This beautifully maintained gem has been lightly lived in making for a genuinely "move-in-ready" property! From the moment you enter the gorgeous entryway with coffered ceilings you'll immediately feel at home with the embracing warm colors, charming details and beautiful flooring. Family and friends will enjoy the open and sprawling split floor-plan while the contemporary layout naturally brings everyone together in an amazing... great room and entertainment area. Assured to be another favorite gathering spot, the "chef's kitchen" boasts a premium natural gas cook-top range, gorgeous and spacious cabinets atop immaculate granite slab counters. The en-suite master bedroom is a true retreat featuring a relaxing soak tub & attractive tile shower, "his&her" sinks and a huge walk-in closet. You'll particularly enjoy spending time in the sprawling backyard retreat boasting a huge covered patio with premium-laid paver patio extension. The beautifully landscaped backyard has been carefully maintained and manicured with plush grass eager to welcome bare feet year round. Oh, and you will have plenty of room for all of your toys with the 3-car "extended garage" that easily accommodates even the largest dual-cab pickup truck/SUV with an RV gate roomy enough for virtually any sized sports vehicle. So, don't miss this lovely home tucked away in a quiet interior location in the wonderful Sossaman Estates neighborhood where you're certain to enjoy chatting with friends and neighbors while strolling the tree-lined streets accented with charming white split rail fences. Best of all, you will be right within walking or biking distance to the nearby grocery store via a peaceful pathway connecting you to the plentiful amenities at the Queen Creek Marketplace. Welcome home!

    This property is off market, which means it's not currently listed for sale or rent on Zillow. This may be different from what's available on other websites or public sources.

    Facts & features

    Interior

    Bedrooms & bathrooms
    • Bedrooms: 4
    • Bathrooms: 2.75
    Heating
    • Other, Gas
    Cooling
    • Refrigerator
    Appliances
    • Included: Dishwasher, Microwave, Refrigerator
    Features
    • Flooring: Tile, Carpet, Laminate
    Interior area
    • Total interior livable area: 2,710 sqft

    Property

    Parking
    • Parking features: Garage - Attached
    Features
    • Exterior features: Wood
    Lot
    • Size: 0.28 Acres
    Details
    • Parcel number: 31402249

    Construction

    Type & style
    • Home type: SingleFamily
    Materials
    • Roof: Other
    Condition
    • Year built: 2005

    Community & HOA

    HOA
    • Has HOA: Yes
    • HOA fee: $93 monthly
    Location
    • Region: Queen Creek

    Financial & listing details

    • Price per square foot: $264/sqft
    • Tax assessed value: $618,100
    • Annual tax amount: $2,411

    Price history

    DateEventPrice
    5/25/2017Sold$335,000-4%$124/sqft
    Source: ARMLS #5582019 Report a problem
    3/29/2017Listed for sale$349,000+47.3%$129/sqft
    Source: HomeSmart #5582019 Report a problem
    6/10/2009Sold$237,000-9.9%$87/sqft
    Source: ARMLS #4050308 Report a problem
    12/13/2008Listing removed$262,900$97/sqft
    Source: NCI #4050308 Report a problem
    11/14/2008Listed for sale$262,900-45.6%$97/sqft
    Source: NCI #4050308 Report a problem
    12/29/2005Sold$483,332$178/sqft
    Source: Public Record Report a problem

    Public tax history

    YearProperty taxesTax assessment
    2025$2,411 -6.6%$61,810 +2.2%
    2024$2,582 -1.2%$60,450 +115.7%
    2023$2,613 +1.5%$28,020 -29.4%
    2022$2,574 -3.2%$39,680 +7.6%
    2021$2,660 -2.8%$36,880 +8.4%
    2020$2,736 -0.2%$34,010 +9.8%
    2019$2,740 $30,970 +13.8%
    2018$2,740 +0.9%$27,210 +4.5%
    2017$2,716 +15%$26,050 +1.9%
    2016$2,363 +1.1%$25,560 +8.3%
    2015$2,336 $23,610 +21.8%
    2014-- $19,380 +18%
    2013-- $16,420 -9.7%
    2012-- $18,180 -7.5%
    2011-- $19,660 -13%
    2010-- $22,610 -32.7%
    2009-- $33,600 +1.8%
    2008-- $33,000 +7.1%
    2007-- $30,800 +347.7%
    2006-- $6,880 +10.3%
    2005-- $6,240
    2004-- $6,240
    2003-- --
    Find assessor info on the county website

    Neighborhood: Sossaman Estates

    Nearby schools

    GreatSchools rating
    Schools provided by the listing agent
    • Elementary: Cortina Elementary
    • Middle: Sossaman Middle School
    • High: Higley Traditional Academy
    • District: Higley Unified District (060)

    Source: The MLS. This data may not be complete. We recommend contacting the local school district to confirm school assignments for this home.

    Get a cash offer in 3 minutes
    Find out how much your home could sell for in as little as 3 minutes with a no-obligation cash offer.
    Estimated market value
    $715,800
    Get a cash offer in 3 minutes
    Find out how much your home could sell for in as little as 3 minutes with a no-obligation cash offer.
    Estimated market value
    $715,800