For Sale in the highly sought after heart of Ashburn Village, minutes from the Silver Line Metro Stop. Make plans to see this five-bedroom, four bathroom single family home on the corner of a cul-de-sac with a side load two-car garage. Step onto the wide front porch and come inside, as you are greeted by dark wide plank hardwood floors on the main level. The kitchen boasts maple cabinets, granite countertops and stainless-steel appliances. The roof, windows and hot water heater were replaced in 2024! The deck expands the entire length of the back of the house for fun and entertainment, just off the breakfast nook and family room. Upstairs, you will find five bedrooms, two full bathrooms, including a large room over the garage with separate outside entrance. The basement includes a large rec room with extra room for bar area, extra room for a sixth bedroom/den/study, full bathroom, and plenty of storage. The Ashburn Village Sports Pavilion (AVSP) is the hallmark amenity of the Ashburn Village Community, boasting one of the largest recreational facilities of its kind in Virginia. The facility consists of more than 32,000 square feet of indoor space, featuring fitness & swim classes for all ages and skill levels, the Blue Wave swim team, Rise summer camp, year-round tennis with multiple outdoor courts and the famous tennis bubble for winter indoor play. There is, full-size basketball gymnasium, two racquetball courts, as well as a steam room and sauna. Enjoy a variety of cardio equipment, group, and spin/cycle classes as well as personal training available. Ashburn Village residents can enjoy four outdoor pools, marina, one indoor pool, multiple lakes for catch and release fishing, canoeing & paddleboarding, playgrounds, ball fields, all with miles of paved walking paths nearby. Compete with your neighbors in a good game of pickleball, tennis, basketball, baseball, or soccer. Come see 500 acres of open outdoor space. The Ashburn Village Association is proud to present a brilliant display of fireworks for the Fourth of July, a carnival type VillageFest in August, occasional Comedy Night, 5K/10K & Fun Runs, Parades, Shred events, Community Yard Sales, Summer Movie Nights and more.
Sold for $950,000
$950,000
20948 Fowlers Mill Cir, Ashburn, VA 20147
5beds
3,724sqft
Single Family Residence
Built in 1994
0.29 Acres Lot
$1,025,900 Zestimate®
$255/sqft
$4,847 Estimated rent
Home value
$1,025,900
$975,000 - $1.08M
$4,847/mo
Zestimate® history
Owner options
List your home for rent
$4,847/mo
Rent Zestimate®
Find your next renter with Zillow Rental Manager. Plus, with online applications, you can quickly screen prospective tenants – for free.
$4,847/mo
Rent Zestimate®
Refinance and save
$5,934/mo
Est. payment
Refinancing to a lower rate could help reduce your monthly payments and save thousands over the life of the loan.
$5,934/mo
Est. payment
Explore your selling options
Work with a Zillow partner agent
Leverage their expertise and Zillow's premium Showcase listings to get your home seen by more buyers.
Get startedList with your own agent
Get your home in front of millions of buyers by listing it on Zillow.
Learn how to do itSell it yourself
Take full control of how buyers see your home on Zillow by listing For Sale by Owner (FSBO).
List your homeWhat's special
Swim classesIndoor poolLarge rec roomLarge roomExtra roomMultiple lakesRelease fishing
Zillow last checked:
Listing updated:
Listed by:
Page Corbo 571-233-7480,
Pearson Smith Realty, LLC
Bought with:
Emely Gonzalez, 0225232511
KW Metro Center
Source: Bright MLS,MLS#: VALO2066652
Facts & features
Interior
Bedrooms & bathrooms
- Bedrooms: 5
- Bathrooms: 4
- Full bathrooms: 3
- 1/2 bathrooms: 1
- Main level bathrooms: 1
Basement
- Area: 1116
Heating
- Central, Natural Gas
Cooling
- Central Air, Electric
Appliances
- Included: Microwave, Dishwasher, Disposal, Cooktop, Water Heater, Refrigerator, Gas Water Heater
- Laundry: Main Level
Features
- Additional Stairway, Combination Kitchen/Living, Double/Dual Staircase, Family Room Off Kitchen, Open Floorplan
- Flooring: Hardwood, Carpet, Ceramic Tile
- Basement: Finished
- Number of fireplaces: 1
- Fireplace features: Wood Burning
Interior area
- Total structure area: 3,804
- Total interior livable area: 3,724 sqft
- Finished area above ground: 2,688
- Finished area below ground: 1,036
Property
Parking
- Total spaces: 2
- Parking features: Garage Faces Side, Attached
- Attached garage spaces: 2
Accessibility
- Accessibility features: None
Features
- Levels: Three
- Stories: 3
- Patio & porch: Deck
- Pool features: Community
Lot
- Size: 0.29 Acres
- Features: Corner Lot, Cul-De-Sac
Details
- Additional structures: Above Grade, Below Grade
- Parcel number: 086479819000
- Zoning: PDH4
- Special conditions: Standard
Construction
Type & style
- Home type: SingleFamily
- Architectural style: Colonial
- Property subtype: Single Family Residence
Materials
- Vinyl Siding
- Foundation: Slab
Condition
- Very Good
- New construction: No
- Year built: 1994
Details
- Builder model: Wellington
- Builder name: Kettler Forlines
Utilities & green energy
- Sewer: Public Sewer
- Water: Public
Community & HOA
Community
- Subdivision: Ashburn Village
HOA
- Has HOA: Yes
- Amenities included: Basketball Court, Bike Trail, Clubhouse, Common Grounds, Community Center, Dog Park, Fitness Center, Jogging Path, Lake, Meeting Room, Party Room, Picnic Area, Pier/Dock, Indoor Pool, Racquetball, Recreation Facilities, Soccer Field, Tennis Court(s), Tot Lots/Playground, Volleyball Courts
- HOA fee: $133 monthly
- HOA name: ASHBURN VILLAGE ASSOCIATION
Location
- Region: Ashburn
Financial & listing details
- Price per square foot: $255/sqft
- Tax assessed value: $774,190
- Annual tax amount: $6,773
- Date on market: 4/25/2024
- Listing agreement: Exclusive Right To Sell
- Ownership: Fee Simple
Price history
| Date | Event | Price |
|---|---|---|
| 5/10/2024 | Sold | $950,000+5.6%$255/sqft |
Source:  Bright MLS #VALO2066652 Report a problem Bright MLS #VALO2066652 Report a problem | ||
| 4/26/2024 | Pending sale | $900,000$242/sqft |
Source: Bright MLS #VALO2066652 Report a problem | ||
| 4/25/2024 | Listed for sale | $900,000+226.6%$242/sqft |
Source: Bright MLS #VALO2066652 Report a problem | ||
| 12/28/1994 | Sold | $275,550$74/sqft |
Source: Public Record Report a problem | ||
Public tax history
| Year | Property taxes | Tax assessment |
|---|---|---|
| 2025 | $7,111 +4% | $883,370 +11.8% |
| 2024 | $6,837 +0.9% | $790,450 +2.1% |
| 2023 | $6,774 +4.1% | $774,190 +5.9% |
| 2022 | $6,507 +4.5% | $731,130 +15% |
| 2021 | $6,229 +1.1% | $635,610 +6.8% |
| 2020 | $6,161 +1% | $595,300 +2% |
| 2019 | $6,098 +5.7% | $583,510 +9.7% |
| 2018 | $5,771 -1.3% | $531,910 +2.4% |
| 2017 | $5,846 -1.2% | $519,680 -0.8% |
| 2016 | $5,917 | $523,760 +54% |
| 2015 | $5,917 +0.8% | $340,090 +3.9% |
| 2014 | $5,872 +0.8% | $327,170 +1.3% |
| 2013 | $5,823 | $322,870 |
| 2012 | -- | -- |
| 2011 | -- | -- |
| 2010 | -- | -- |
| 2009 | -- | $435,400 -17.9% |
| 2008 | -- | $530,200 -9.2% |
| 2007 | -- | $584,100 -13.3% |
| 2006 | -- | $673,700 +29.7% |
| 2005 | -- | $519,500 +4.2% |
| 2004 | -- | $498,600 +21.5% |
| 2003 | -- | $410,400 +12.6% |
| 2002 | -- | $364,400 +11.7% |
| 2001 | -- | $326,300 |
Find assessor info on the county website
Neighborhood: 20147
Nearby homes
- $850,6004 bd2 ba2k sqft20928 Fowlers Mill Cir, Ashburn, VA 20147Off Market
- $996,2004 bd4 ba3.8k sqft20952 Fowlers Mill Cir, Ashburn, VA 20147Off Market
- $970,8004 bd2 ba2.7k sqft20949 Fowlers Mill Cir, Ashburn, VA 20147Off Market
- $840,0004 bd4 ba3.2k sqft20924 Fowlers Mill Cir, Ashburn, VA 20147Sold
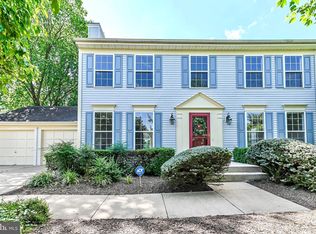
- $869,400-- bd2 ba2.2k sqft20953 Fowlers Mill Cir, Ashburn, VA 20147Off Market
- $1,101,8005 bd4 ba4.6k sqft20956 Fowlers Mill Cir, Ashburn, VA 20147Off Market
- $862,7004 bd4 ba1.9k sqft20957 Fowlers Mill Cir, Ashburn, VA 20147Off Market
- $950,0005 bd4 ba3.3k sqft20968 Fowlers Mill Cir, Ashburn, VA 20147Sold
Nearby schools
GreatSchools rating
- 5/10Dominion Trail Elementary SchoolGrades: PK-5Distance: 0.3 mi
- 8/10Farmwell Station Middle SchoolGrades: 6-8Distance: 0.5 mi
- 8/10Broad Run High SchoolGrades: 9-12Distance: 1.2 mi
Schools provided by the listing agent
- Elementary: Dominion Trail
- Middle: Farmwell Station
- High: Broad Run
- District: Loudoun County Public Schools
Source: Bright MLS. This data may not be complete. We recommend contacting the local school district to confirm school assignments for this home.
Get a cash offer in 3 minutes
Find out how much your home could sell for in as little as 3 minutes with a no-obligation cash offer.
Estimated market value
$1,025,900
Get a cash offer in 3 minutes
Find out how much your home could sell for in as little as 3 minutes with a no-obligation cash offer.
Estimated market value
$1,025,900
- Virginia
- Loudoun County
- Ashburn
- 20147
- 20948 Fowlers Mill Cir
Nearby cities
Nearby neighborhoods
Nearby zip codes
Other Ashburn Topics
