Welcome to this stunning home set in desirable Swansway, perfectly nestled on a picturesque 1-acre cul-de-sac lot, balancing serene privacy with unmatched convenience to shopping, dining, parks, and endless trails for hiking and biking. A charming front porch greets you, leading into a grand two-story foyer lined with wide-plank hickory hardwood flooring that flows seamlessly throughout the main level. Flanking the entry, you'll find an elegant dining room and French doors to the office / living room - flex to fit your lifestyle. The sunlit chef's kitchen is truly the heart of the home, boasting a two-tier island, premium appliances, and an inviting eating area. It opens up to the cozy family room, complete with a gas fireplace and sliders that lead to an expansive composite deck, installed in 2020 - ideal for relaxing and entertaining. The main level is thoughtfully designed with a spacious laundry room, powder room, and plenty of storage. Upstairs, double doors welcome you to the luxurious primary suite where you'll find a large walk-in closet and a spa-inspired ensuite with on-trend barn door entry, dual sinks, an MTI whirlpool tub and separate shower. Three generously sized secondary bedrooms, a hall bath with double sinks and attic storage (perfect for future expansion) provide comfort and space for everyone. The finished English lower level is a haven for entertainment, featuring a large rec room, custom wet bar, a game or exercise area, a full bath, and additional storage. Outside, enjoy the sprawling lawn with playset and surrounded by mature trees for the ultimate privacy - your very own secluded oasis. A three-car garage equipped with an EV charger, a new cedar shake roof installed in 2022, and access to top-rated Lake Zurich D95 schools complete this picture-perfect property. This home offers the best of both luxury and convenience - a true gem!
Closed
$850,000
20948 N Swansway, Deer Park, IL 60010
4beds
4,554sqft
Single Family Residence
Built in 1995
1.01 Acres Lot
$970,900 Zestimate®
$187/sqft
$6,515 Estimated rent
Home value
$970,900
$913,000 - $1.04M
$6,515/mo
Zestimate® history
Owner options
List your home for rent
$6,515/mo
Rent Zestimate®
Find your next renter with Zillow Rental Manager. Plus, with online applications, you can quickly screen prospective tenants – for free.
$6,515/mo
Rent Zestimate®
Refinance and save
$6,755/mo
Est. payment
Refinancing to a lower rate could help reduce your monthly payments and save thousands over the life of the loan.
$6,755/mo
Est. payment
Explore your selling options
Work with a Zillow partner agent
Leverage their expertise and Zillow's premium Showcase listings to get your home seen by more buyers.
Get startedList with your own agent
Get your home in front of millions of buyers by listing it on Zillow.
Learn how to do itSell it yourself
Take full control of how buyers see your home on Zillow by listing For Sale by Owner (FSBO).
List your homeWhat's special
Gas fireplaceThree-car garageGenerously sized secondary bedroomsMature treesSprawling lawnTwo-tier islandLuxurious primary suite
Zillow last checked:
Listing updated:
Listed by:
John Morrison, SFR 847-409-0297,
@properties Christie's International Real Estate
Bought with:
David Rhorer
Berkshire Hathaway HomeServices Starck Real Estate
Source: MRED as distributed by MLS GRID,MLS#: 12176999
Facts & features
Interior
Bedrooms & bathrooms
- Bedrooms: 4
- Bathrooms: 4
- Full bathrooms: 3
- 1/2 bathrooms: 1
Rooms
- Room types: Eating Area, Recreation Room, Office, Game Room, Foyer
Primary bedroom
- Features: Flooring (Carpet), Bathroom (Full)
- Level: Second
- Area: 414 Square Feet
- Dimensions: 23X18
Bedroom 2
- Features: Flooring (Hardwood)
- Level: Second
- Area: 195 Square Feet
- Dimensions: 15X13
Bedroom 3
- Features: Flooring (Carpet)
- Level: Second
- Area: 195 Square Feet
- Dimensions: 15X13
Bedroom 4
- Features: Flooring (Carpet)
- Level: Second
- Area: 182 Square Feet
- Dimensions: 14X13
Bar entertainment
- Features: Flooring (Ceramic Tile)
- Level: Lower
- Area: 220 Square Feet
- Dimensions: 22X10
Dining room
- Features: Flooring (Hardwood)
- Level: Main
- Area: 195 Square Feet
- Dimensions: 15X13
Eating area
- Features: Flooring (Hardwood)
- Level: Main
- Area: 128 Square Feet
- Dimensions: 16X8
Family room
- Features: Flooring (Hardwood)
- Level: Main
- Area: 380 Square Feet
- Dimensions: 20X19
Foyer
- Features: Flooring (Hardwood)
- Level: Main
- Area: 208 Square Feet
- Dimensions: 16X13
Game room
- Features: Flooring (Ceramic Tile)
- Level: Lower
- Area: 182 Square Feet
- Dimensions: 14X13
Kitchen
- Features: Kitchen (Eating Area-Breakfast Bar, Eating Area-Table Space, Island), Flooring (Hardwood)
- Level: Main
- Area: 220 Square Feet
- Dimensions: 20X11
Laundry
- Features: Flooring (Hardwood)
- Level: Main
- Area: 88 Square Feet
- Dimensions: 11X8
Office
- Features: Flooring (Hardwood)
- Level: Main
- Area: 208 Square Feet
- Dimensions: 16X13
Recreation room
- Features: Flooring (Ceramic Tile)
- Level: Lower
- Area: 770 Square Feet
- Dimensions: 35X22
Heating
- Natural Gas, Forced Air
Cooling
- Central Air
Appliances
- Included: Double Oven, Microwave, Dishwasher, Refrigerator, Bar Fridge, Washer, Dryer, Disposal, Cooktop, Water Purifier Owned, Humidifier, Multiple Water Heaters
- Laundry: Main Level
Features
- Wet Bar, Walk-In Closet(s)
- Flooring: Hardwood
- Windows: Screens
- Basement: Finished,Full,Daylight
- Attic: Full
- Number of fireplaces: 1
- Fireplace features: Attached Fireplace Doors/Screen, Gas Log, Family Room
Interior area
- Total structure area: 4,764
- Total interior livable area: 4,554 sqft
- Finished area below ground: 1,400
Property
Parking
- Total spaces: 3
- Parking features: Asphalt, Circular Driveway, Other, Garage Door Opener, On Site, Garage Owned, Attached, Garage
- Attached garage spaces: 3
- Has uncovered spaces: Yes
Accessibility
- Accessibility features: No Disability Access
Features
- Stories: 2
- Patio & porch: Deck
Lot
- Size: 1.01 Acres
- Dimensions: 210X210
- Features: Cul-De-Sac, Landscaped, Mature Trees
Details
- Parcel number: 14331110510000
- Special conditions: None
- Other equipment: Water-Softener Owned, Ceiling Fan(s), Sump Pump, Backup Sump Pump;
Construction
Type & style
- Home type: SingleFamily
- Architectural style: Traditional
- Property subtype: Single Family Residence
Materials
- Brick, Cedar
- Foundation: Concrete Perimeter
- Roof: Shake
Condition
- New construction: No
- Year built: 1995
Details
- Builder model: CUSTOM
Utilities & green energy
- Electric: 200+ Amp Service
- Sewer: Septic Tank
- Water: Well
Community & HOA
Community
- Features: Street Paved
- Security: Security System, Carbon Monoxide Detector(s)
- Subdivision: Swansway
HOA
- Has HOA: Yes
- Services included: Other
- HOA fee: $250 annually
Location
- Region: Deer Park
Financial & listing details
- Price per square foot: $187/sqft
- Tax assessed value: $730,960
- Annual tax amount: $14,216
- Date on market: 11/11/2024
- Listing terms: Conventional
- Ownership: Fee Simple w/ HO Assn.
Price history
| Date | Event | Price |
|---|---|---|
| 1/17/2025 | Sold | $850,000+0.1%$187/sqft |
Source:  MRED as distributed by MLS GRID #12176999 Report a problem MRED as distributed by MLS GRID #12176999 Report a problem | ||
| 11/19/2024 | Contingent | $849,000$186/sqft |
Source: MRED as distributed by MLS GRID #12176999 Report a problem | ||
| 11/11/2024 | Listed for sale | $849,000+36.9%$186/sqft |
Source: MRED as distributed by MLS GRID #12176999 Report a problem | ||
| 2/27/2018 | Sold | $620,000-8.7%$136/sqft |
Source: MRED as distributed by MLS GRID #09742771 Report a problem | ||
| 12/24/2017 | Pending sale | $679,000$149/sqft |
Source: Jameson Sotheby's International Realty #09742771 Report a problem | ||
| 9/6/2017 | Price change | $679,000-2.9%$149/sqft |
Source: Jameson Sotheby's International Realty #09742771 Report a problem | ||
| 7/24/2017 | Price change | $699,000-4.1%$153/sqft |
Source: Jameson Sotheby's International Realty #09742771 Report a problem | ||
| 7/6/2017 | Listed for sale | $729,000+19%$160/sqft |
Source: Jameson Sothebys International Realty #09680825 Report a problem | ||
| 1/15/2003 | Sold | $612,500$134/sqft |
Source: Public Record Report a problem | ||
Public tax history
| Year | Property taxes | Tax assessment |
|---|---|---|
| 2024 | $16,398 +15.3% | $254,373 +4.4% |
| 2023 | $14,217 -4.6% | $243,629 +18.2% |
| 2022 | $14,907 +3% | $206,161 -3.1% |
| 2021 | $14,472 +2% | $212,719 +3.1% |
| 2020 | $14,193 +1.6% | $206,339 +0.9% |
| 2019 | $13,966 +5.9% | $204,539 +1.3% |
| 2018 | $13,183 | $201,832 +2.4% |
| 2017 | $13,183 +3% | $197,068 +3.3% |
| 2016 | $12,800 -6.7% | $190,828 +5% |
| 2015 | $13,713 +0.9% | $181,758 -2.7% |
| 2014 | $13,594 +4.3% | $186,885 -0.2% |
| 2012 | $13,029 -0.4% | $187,279 -10.2% |
| 2011 | $13,088 +6.3% | $208,544 +0.3% |
| 2010 | $12,308 +4% | $207,955 -4% |
| 2009 | $11,831 +2.5% | $216,620 +2.1% |
| 2008 | $11,546 +3.8% | $212,227 +4.1% |
| 2006 | $11,127 +0.1% | $203,944 |
| 2005 | $11,111 +1.1% | -- |
| 2004 | $10,987 +1.1% | -- |
| 2003 | $10,871 +7.4% | -- |
| 2002 | $10,121 +3.9% | -- |
| 2001 | $9,736 +13.1% | $160,706 +2.7% |
| 2000 | $8,608 | $156,479 |
Find assessor info on the county website
Neighborhood: 60010
Nearby homes
- $858,900-- bd3 ba2.8k sqft20926 N Swansway, Deer Park, IL 60010Off Market
- $34,041-- bd-- ba-- sqft22480 W Sturm St, Lake Zurich, IL 60047Off Market
- $376,5003 bd1 ba1.4k sqft22480 W Sturm St, Lake Zurich, IL 60047Off Market
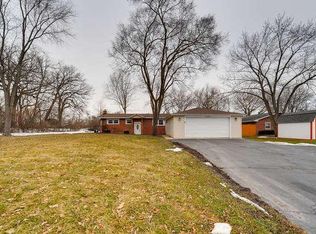
- $1,195,4005 bd5 ba4k sqft20937 N Swansway, Deer Park, IL 60010Off Market
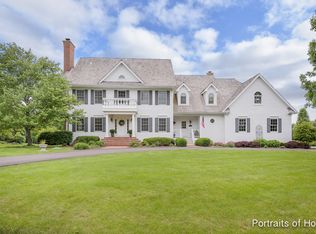
- $846,000-- bd2 ba2.8k sqft20972 N Swansway, Deer Park, IL 60010Off Market
- $356,800-- bd1 ba1k sqft22481 W Sturm St, Lake Zurich, IL 60047Off Market
- $1,291,0004 bd7 ba5.1k sqft20945 N Swansway, Deer Park, IL 60010Off Market
- $542,8003 bd4 ba2.7k sqft22472 W Sturm St, Lake Zurich, IL 60047Off Market
Nearby schools
GreatSchools rating
- 9/10Isaac Fox Elementary SchoolGrades: K-5Distance: 0.7 mi
- 9/10Lake Zurich Middle - S CampusGrades: 6-8Distance: 0.8 mi
- 8/10Lake Zurich High SchoolGrades: 9-12Distance: 2.6 mi
Schools provided by the listing agent
- Elementary: Isaac Fox Elementary School
- Middle: Lake Zurich Middle - S Campus
- High: Lake Zurich High School
- District: 95
Source: MRED as distributed by MLS GRID. This data may not be complete. We recommend contacting the local school district to confirm school assignments for this home.
Get a cash offer in 3 minutes
Find out how much your home could sell for in as little as 3 minutes with a no-obligation cash offer.
Estimated market value
$970,900
Get a cash offer in 3 minutes
Find out how much your home could sell for in as little as 3 minutes with a no-obligation cash offer.
Estimated market value
$970,900
- Illinois
- Lake County
- Deer Park
- 60010
- 20948 N Swansway
Nearby cities
Nearby zip codes
Other Deer Park Topics
