Skip main navigation
New construction
  • Listed by: Coldwell Banker Home Source • Jennifer Chapdelaine • Contact: 760-403-4052
    $478,000

    20948 Verde Dr, Apple Valley, CA 92308

    3beds
    1,651sqft
    : 
    Loading
    Get pre-qualified
    Single Family Residence
    Built in 2026
    0.51 Acres Lot
    $478,200 Zestimate®
    $290/sqft
    $-- HOA

    What's special

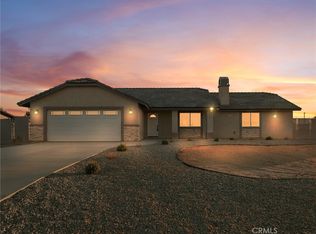
    This fabulous NEW CONSTRUCTION home is the one your clients have been dreaming about. Its a 3 bedroom 2 bath, large living area with a farmhouse feel, tons of storage, perfect for the first time home buyer or the last time home buyer that wants to downgrade size, but still wants all the amenities they have been looking for. All bedrooms have walk-in closets, an indoor laundry, oversized garage. Kitchen boasts beautiful cabinets with self closing drawers, quartz countertops, upgraded appliances. The home has beautiful views of the Ord Mountains and Mt. Baldy. **BEST PART**This home comes with a new Solar System, no lease payments, no maintenance costs, you buy the home, you own the solar. This home is so energy efficient your clients will love not having those pesky utility bills. Front yard landscaping included and yes, room for that R.V. too. ** This home is fully privately fenced, including 1 R.V drive thru gate and 2 man gates. Very close to shopping. Come take a look, it won't last long.
    25 days
    |
    592
    |
    52
    |

    Zillow last checked:

    Listing updated:

    Listed by:

    Jennifer Chapdelaine DRE #01386758 7604034052,

    Coldwell Banker Home Source

    Source: CRMLS,MLS#: HD26136043MLS LogoOriginating MLS: California Regional MLS

    Loading...

      Facts & features

      Interior

      Bedrooms & bathrooms
      • Bedrooms: 3
      • Bathrooms: 2
      • Full bathrooms: 2
      • Main level bathrooms: 2
      • Main level bedrooms: 3
      Rooms
      • Room types: Bedroom, Entry/Foyer, Family Room, Kitchen, Laundry, Primary Bathroom, Primary Bedroom
      Primary bedroom
      • Features: Main Level Primary
      Bedroom
      • Features: Bedroom on Main Level
      Bathroom
      • Features: Quartz Counters
      Kitchen
      • Features: Quartz Counters, Self-closing Cabinet Doors, Self-closing Drawers
      Heating
      • Central, Electric, ENERGY STAR Qualified Equipment, Fireplace(s), High Efficiency, Heat Pump
      Cooling
      • Central Air, Electric, ENERGY STAR Qualified Equipment, Heat Pump, Attic Fan
      Appliances
      • Included: Dishwasher, Electric Range, Electric Water Heater, Free-Standing Range, Disposal, Microwave
      • Laundry: Laundry Room
      Features
      • Ceiling Fan(s), Eat-in Kitchen, Quartz Counters, Bar, Bedroom on Main Level, Main Level Primary
      • Windows: Blinds, ENERGY STAR Qualified Windows
      • Has fireplace: Yes
      • Fireplace features: Electric, Family Room, Masonry
      • Common walls with other units/homes: No Common Walls
      Interior area
      • Total interior livable area: 1,651 sqft

      Property

      Parking
      • Total spaces: 2
      • Parking features: Asphalt, Concrete, Driveway Level, Driveway, Garage, Garage Door Opener, Oversized, RV Potential
      • Attached garage spaces: 2
      Accessibility
      • Accessibility features: Accessible Doors
      Features
      • Levels: One
      • Stories: 1
      • Entry location: Front
      • Patio & porch: Rear Porch, Concrete, Covered, Front Porch
      • Pool features: None
      • Spa features: None
      • Fencing: Chain Link,Privacy
      • Has view: Yes
      • View description: Hills, Mountain(s), Valley
      Lot
      • Size: 0.51 Acres
      • Features: Drip Irrigation/Bubblers, Front Yard, Landscaped, Yard
      Details
      • Parcel number: 0434214260000
      • Zoning: R-1
      • Special conditions: Standard
      • Horse amenities: Riding Trail

      Construction

      Type & style
      • Home type: SingleFamily
      • Architectural style: Ranch
      • Property subtype: Single Family Residence
      Materials
      • Stucco
      • Roof: Tile
      Condition
      • Building Permit,Turnkey
      • New construction: Yes
      • Year built: 2026
      Details
      • Builder name: Ideal Custom Homes Inc.

      Utilities & green energy

      • Electric: 220 Volts in Garage, 220 Volts in Laundry
      • Sewer: Septic Type Unknown
      • Water: Public
      • Utilities for property: Propane, Water Connected

      Community & HOA

      Community
      • Features: Foothills, Golf, Hiking, Horse Trails, Valley
      • Security: Carbon Monoxide Detector(s), Fire Sprinkler System, Smoke Detector(s)
      Location
      • Region: Apple Valley

      Financial & listing details

      • Price per square foot: $290/sqft
      • Date on market: 6/23/2026
      • Cumulative days on market: 26 days
      • Listing terms: Cash to New Loan,Submit
      • Road surface type: Paved

        Estimated market value

        $478,200

        $454,000 - $502,000

        $2,559/mo

        Price history

        DateEventPrice
        6/23/2026Listed for sale$478,000$290/sqft
        Source: CRMLS #HD26136043 Report a problem

        Public tax history

        Tax history is unavailable.

        Monthly payment

        Est. payment

        Payment breakdown

        Explore the cost of this home by adjusting the details. Changes won't be saved.
        All calculations are estimates and provided by Zillow, Inc. for informational purposes only. Actual amounts may vary.
        HOA fees may include property taxes on listings classified as Co-Ops. Contact the listing agent and/or owner for fee details.
        Mortgage interest rates are dependent on a number of factors, including credit score, down payment, and repayment length. Interest rate data provided by Zillow Group Marketplace, Inc. as of 1/1/1970 from various mortgage lenders with which we have lead or other similar arrangements; the Estimated Payment is an average of those rates.
        See how much you could borrow to make a competitive offer.

        Climate risks

        Neighborhood: 92308

        Getting around

        0 / 100
        Car-Dependent
        22 / 100
        Minimal Transit
        25 / 100
        Somewhat Bikeable

        Nearby schools

        GreatSchools rating

        A local agent can set up tours, give advice and negotiate with sellers.

        Browse local experts

        Similar homes

            • Local buyer's agents are ready to help