Welcome to Your Custom-Built Oasis. Are you ready to step into the lap of luxury and comfort? This remarkable 2400 square foot ranch-style home, constructed in 2021, is your ticket to the good life in Lynwood, IL. 4 Bedrooms: Space for Your Every Dream From the moment you walk through the front door, you'll be captivated by the spacious, airy interior. With four beautifully designed bedrooms, there's ample room for you and guests to relax and unwind. 3 Baths: Pamper Yourself Daily Indulge in the three modern bathrooms that offer both style and functionality. Immerse yourself in the comforts of your spa-like sanctuary. Custom-Built with You in Mind. This home is a testament to meticulous craftsmanship and quality. Built in 2021, it boasts the latest design trends and cutting-edge amenities that make everyday living a breeze. Highlights That Wow: Open-concept living spaces for easy entertaining A huge kitchen with stainless steel appliances Walk-in closets for abundant storage A sun-drenched patio for outdoor relaxation Energy-efficient features for savings A large backyard for endless possibilities Prime Lynwood Location Nestled in the heart of Lynwood, you'll enjoy the perfect blend of suburban tranquility and city conveniences. With parks and shopping nearby, you'll have everything you need right at your fingertips. This Is Your Chance! Don't miss this opportunity to call this stunning custom-built ranch your forever home. With modern amenities, ample space, and a prime location, this property is your dream come true. Ready to Make It Yours? Contact us today to schedule a viewing and secure your piece of Lynwood luxury. Seller's existing mortgage provider will allow assumption with a sub 3% rate!
Closed
$435,000
20949 Barker St, Lynwood, IL 60411
4beds
2,400sqft
Single Family Residence
Built in 2021
0.27 Acres Lot
$478,300 Zestimate®
$181/sqft
$3,117 Estimated rent
Home value
$478,300
$454,000 - $502,000
$3,117/mo
Zestimate® history
Owner options
List your home for rent
$3,117/mo
Rent Zestimate®
Find your next renter with Zillow Rental Manager. Plus, with online applications, you can quickly screen prospective tenants – for free.
$3,117/mo
Rent Zestimate®
Refinance and save
$3,109/mo
Est. payment
Refinancing to a lower rate could help reduce your monthly payments and save thousands over the life of the loan.
$3,109/mo
Est. payment
Explore your selling options
Work with a Zillow partner agent
Leverage their expertise and Zillow's premium Showcase listings to get your home seen by more buyers.
Get startedList with your own agent
Get your home in front of millions of buyers by listing it on Zillow.
Learn how to do itSell it yourself
Take full control of how buyers see your home on Zillow by listing For Sale by Owner (FSBO).
List your homeWhat's special
Ample spaceLarge backyardAbundant storageHuge kitchenAmple room
Zillow last checked:
Listing updated:
Listed by:
Jermaine Coney 708-715-8306,
Premier Midwest Realty, INC
Bought with:
Cynthia Frye
Cynthia Frye
Source: MRED as distributed by MLS GRID,MLS#: 11955476
Facts & features
Interior
Bedrooms & bathrooms
- Bedrooms: 4
- Bathrooms: 3
- Full bathrooms: 3
Rooms
- Room types: Great Room
Primary bedroom
- Features: Bathroom (Full)
- Level: Main
- Area: 340 Square Feet
- Dimensions: 17X20
Bedroom 2
- Level: Main
- Area: 168 Square Feet
- Dimensions: 12X14
Bedroom 3
- Level: Main
- Area: 168 Square Feet
- Dimensions: 12X14
Bedroom 4
- Level: Basement
- Area: 144 Square Feet
- Dimensions: 12X12
Family room
- Level: Main
- Area: 216 Square Feet
- Dimensions: 12X18
Great room
- Level: Basement
- Area: 300 Square Feet
- Dimensions: 20X15
Kitchen
- Features: Kitchen (Eating Area-Table Space, Granite Counters)
- Level: Main
- Area: 500 Square Feet
- Dimensions: 25X20
Laundry
- Level: Main
- Area: 48 Square Feet
- Dimensions: 6X8
Heating
- Natural Gas
Cooling
- Central Air
Features
- Basement: Finished,Full
Interior area
- Total structure area: 2,400
- Total interior livable area: 2,400 sqft
Property
Parking
- Total spaces: 3
- Parking features: On Site, Other, Attached, Garage
- Attached garage spaces: 3
Accessibility
- Accessibility features: No Disability Access
Features
- Stories: 1
Lot
- Size: 0.27 Acres
- Dimensions: 129X90
Details
- Parcel number: 33173010430000
- Special conditions: None
Construction
Type & style
- Home type: SingleFamily
- Property subtype: Single Family Residence
Materials
- Vinyl Siding, Brick
Condition
- New construction: No
- Year built: 2021
Utilities & green energy
- Water: Public
Community & HOA
HOA
- Services included: None
Location
- Region: Lynwood
Financial & listing details
- Price per square foot: $181/sqft
- Tax assessed value: $364,650
- Annual tax amount: $5,181
- Date on market: 1/4/2024
- Listing terms: Cash
- Ownership: Fee Simple
Price history
| Date | Event | Price |
|---|---|---|
| 3/12/2024 | Sold | $435,000-5.4%$181/sqft |
Source:  MRED as distributed by MLS GRID #11955476 Report a problem MRED as distributed by MLS GRID #11955476 Report a problem | ||
| 3/4/2024 | Pending sale | $460,000$192/sqft |
Source: MRED as distributed by MLS GRID #11955476 Report a problem | ||
| 2/24/2024 | Contingent | $460,000$192/sqft |
Source: MRED as distributed by MLS GRID #11955476 Report a problem | ||
| 1/4/2024 | Listed for sale | $460,000$192/sqft |
Source: MRED as distributed by MLS GRID #11955476 Report a problem | ||
| 1/3/2024 | Listing removed | -- |
Source: MRED as distributed by MLS GRID #11919454 Report a problem | ||
| 10/30/2023 | Listed for sale | $460,000$192/sqft |
Source: MRED as distributed by MLS GRID #11919454 Report a problem | ||
| 10/30/2023 | Listing removed | -- |
Source: MRED as distributed by MLS GRID #11913136 Report a problem | ||
| 10/21/2023 | Listed for sale | $460,000+22.7%$192/sqft |
Source: MRED as distributed by MLS GRID #11913136 Report a problem | ||
| 2/19/2021 | Sold | $375,000$156/sqft |
Source: Public Record Report a problem | ||
Public tax history
| Year | Property taxes | Tax assessment |
|---|---|---|
| 2024 | $958 -90% | $36,465 +0% |
| 2023 | $9,625 -3.1% | $36,464 +20% |
| 2022 | $9,933 +5.4% | $30,378 +13.3% |
| 2021 | $9,421 +2277.9% | $26,814 +2205.6% |
| 2020 | $396 -1% | $1,163 |
| 2019 | $400 +5.9% | $1,163 |
| 2018 | $378 -6.9% | $1,163 |
| 2017 | $406 +23.2% | $1,163 +33.4% |
| 2016 | $329 +0.6% | $872 |
| 2015 | $327 -0.5% | $872 |
| 2014 | $329 -74.2% | $872 -75% |
| 2013 | $1,275 | $3,489 |
Find assessor info on the county website
Neighborhood: 60411
Nearby homes
- $447,1005 bd3 ba2.1k sqft20937 Barker St, Lynwood, IL 60411Off Market
- $475,0003 bd2 ba2.4k sqft20948 Chesson St, Lynwood, IL 60411Sold
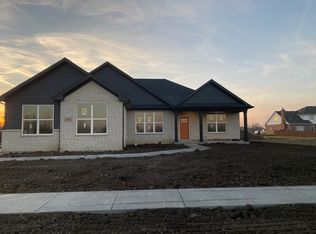
- $19,2504,813 Square Feet3431 Westwood Ln, Lynwood, IL 60411Off Market
- $451,9005 bd4 ba2.6k sqft20925 Barker St, Lynwood, IL 60411Off Market
- $424,0003 bd2 ba2.1k sqft20936 Chesson St, Lynwood, IL 60411Off Market
- $10,72010,723 Square Feet20936 Barker St, Lynwood, IL 60411Off Market
- $9,6409,643 Square Feet20924 Barker St, Lynwood, IL 60411Off Market
- $459,3004 bd2 ba2.5k sqft20924 Chesson St, Lynwood, IL 60411Off Market
Nearby schools
GreatSchools rating
- 3/10Sandridge Elementary SchoolGrades: PK-8Distance: 0.7 mi
- 5/10Bloom Trail High SchoolGrades: 9-12Distance: 3.8 mi
Schools provided by the listing agent
- Elementary: Sandridge Elementary School
- Middle: Sandridge Elementary School
- District: 172
Source: MRED as distributed by MLS GRID. This data may not be complete. We recommend contacting the local school district to confirm school assignments for this home.
Get a cash offer in 3 minutes
Find out how much your home could sell for in as little as 3 minutes with a no-obligation cash offer.
Estimated market value
$478,300
Get a cash offer in 3 minutes
Find out how much your home could sell for in as little as 3 minutes with a no-obligation cash offer.
Estimated market value
$478,300
- Illinois
- Cook County
- Lynwood
- 60411
- 20949 Barker St
Nearby cities
Nearby zip codes
Other Lynwood Topics
