Skip main navigation
Sold for $369,000
  • $369,000

    2095 59th St N, Clearwater, FL 33760

    3beds
    1,350sqft
    Single Family Residence
    Built in 1976
    10,324 Square Feet Lot
    $355,300 Zestimate®
    $273/sqft
    $2,336 Estimated rent

    Home value

    $355,300

    $320,000 - $394,000

    $2,336/mo

    Zestimate® history
    Loading
    Loading...

    Owner options

    List your home for rent

    $2,336/mo

    Rent Zestimate®

    Find your next renter with Zillow Rental Manager. Plus, with online applications, you can quickly screen prospective tenants – for free.

    Learn more

    $2,336/mo

    Rent Zestimate®

    Refinance and save

    $2,536/mo

    Est. payment

    Refinancing to a lower rate could help reduce your monthly payments and save thousands over the life of the loan.

    See today's rates

    $2,536/mo

    Est. payment

    Explore your selling options

    Work with a Zillow partner agent

    Leverage their expertise and Zillow's premium Showcase listings to get your home seen by more buyers.

    Get started

    List with your own agent

    Get your home in front of millions of buyers by listing it on Zillow.

    Learn how to do it

    Sell it yourself

    Take full control of how buyers see your home on Zillow by listing For Sale by Owner (FSBO).

    List your home

    What's special

    Additional parcel of landBow windowWalk in showerTwo car garageRv boat storageNice master bedroom
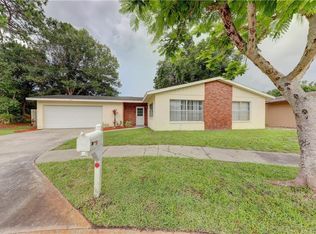
    Estate Sale Huge Reduction - 3 bedroom, 2 bath with a two car garage. This home comes with an additional parcel of land that measures 42 x 293 ft. Great for RV, boat storage or possibly an additional garage, garden area etc. This home comes with a two car garage, 3 bedrooms, nice master bedroom with a full bath and walk in shower. Nice living room with a bow window. The cabinets in the 2nd and 3rd bedrooms can be easily removed but makes great storage area. All located in a quiet area and located with easy access to I-275, short distance to St Pete Clearwater International Airport and about 20 minutes to Tampa International Airport. Located in a non flood zone. All room dimensions are estimated and the buyer should measure the rooms for the exact sizes. All printed information herein should be verified by the buyer.

    Zillow last checked:

    Listing updated:

    Listed by:

    Richard Hannahs 727-251-2043,

    CHARLES RUTENBERG REALTY INC 727-538-9200,

    Scott Reed 727-410-7731,

    CHARLES RUTENBERG REALTY INC

    Bought with:

    Daniel Daviadoff, 3502559

    AGILE GROUP REALTY

    Source: Stellar MLS,MLS#: TB8324960MLS LogoOriginating MLS: Suncoast Tampa

    Facts & features

    Interior

    Bedrooms & bathrooms
    • Bedrooms: 3
    • Bathrooms: 2
    • Full bathrooms: 2
    Primary bedroom
    • Features: Built-in Closet
    • Level: First
    • Area: 154 Square Feet
    • Dimensions: 11x14
    Bedroom 2
    • Features: Built-in Closet
    • Level: First
    • Area: 143 Square Feet
    • Dimensions: 11x13
    Bedroom 3
    • Features: Built-in Closet
    • Level: First
    • Area: 110 Square Feet
    • Dimensions: 11x10
    Dining room
    • Features: Ceiling Fan(s)
    • Level: First
    • Area: 198 Square Feet
    • Dimensions: 11x18
    Kitchen
    • Level: First
    • Area: 96 Square Feet
    • Dimensions: 12x8
    Living room
    • Features: Ceiling Fan(s), Coat Closet
    • Level: First
    • Area: 187 Square Feet
    • Dimensions: 11x17
    Heating
    • Central, Electric
    Cooling
    • Central Air
    Appliances
    • Included: Dishwasher, Disposal, Electric Water Heater, Microwave, Range, Refrigerator
    • Laundry: In Garage
    Features
    • Ceiling Fan(s), Living Room/Dining Room Combo, Split Bedroom, Thermostat
    • Flooring: Carpet, Vinyl
    • Doors: Sliding Doors
    • Windows: Aluminum Frames
    • Has fireplace: No
    Interior area
    • Total structure area: 2,138
    • Total interior livable area: 1,350 sqft

    Property

    Parking
    • Total spaces: 2
    • Parking features: Garage - Attached
    • Attached garage spaces: 2
    • Details: Garage Dimensions: 19x24
    Features
    • Levels: One
    • Stories: 1
    • Exterior features: Sidewalk
    • Fencing: Chain Link
    Lot
    • Size: 10,324 Square Feet
    • Dimensions: 72 x 102
    Details
    • Additional parcels included: 32-19-16-70362-100-1302
    • Parcel number: 322916331880020180
    • Zoning: R-2
    • Special conditions: None

    Construction

    Type & style
    • Home type: SingleFamily
    • Property subtype: Single Family Residence
    Materials
    • Block, Stucco
    • Foundation: Slab
    • Roof: Shingle
    Condition
    • New construction: No
    • Year built: 1976

    Utilities & green energy

    • Sewer: Public Sewer
    • Water: Public
    • Utilities for property: Cable Available, Electricity Connected, Fire Hydrant, Sewer Connected, Water Connected

    Community & HOA

    Community
    • Pet fee: $0 monthly
    • Subdivision: GREENBROOK ESTATES
    HOA
    • Has HOA: No
    Location
    • Region: Clearwater

    Financial & listing details

    • Price per square foot: $273/sqft
    • Tax assessed value: $272,086
    • Annual tax amount: $973
    • Date on market: 12/5/2024
    • Cumulative days on market: 81 days
    • Listing terms: Cash,Conventional,FHA
    • Ownership: Fee Simple
    • Total actual rent: 0
    • Electric utility on property: Yes
    • Road surface type: Asphalt

    Price history

    DateEventPrice
    3/28/2025Sold$369,000$273/sqft
    Source: Stellar MLS #TB8324960 Report a problem
    3/5/2025Pending sale$369,000$273/sqft
    Source: Stellar MLS #TB8324960 Report a problem
    2/26/2025Price change$369,000-7.5%$273/sqft
    Source: Stellar MLS #TB8324960 Report a problem
    2/15/2025Listed for sale$399,000$296/sqft
    Source: Stellar MLS #TB8324960 Report a problem
    2/8/2025Pending sale$399,000$296/sqft
    Source: Stellar MLS #TB8324960 Report a problem
    1/30/2025Price change$399,000-11.3%$296/sqft
    Source: Stellar MLS #TB8324960 Report a problem
    12/17/2024Price change$450,000-13.3%$333/sqft
    Source: Stellar MLS #TB8324960 Report a problem
    12/5/2024Listed for sale$519,000$384/sqft
    Source: Stellar MLS #TB8324960 Report a problem

    Public tax history

    YearProperty taxesTax assessment
    2024$1,006 +3.3%$109,807 +3%
    2023$974 -2.2%$106,609 +3%
    2022$996 +0.8%$103,504 +3%
    2021$988 +1%$100,489 +1.4%
    2020$978 +2.6%$99,102 +2.3%
    2019$954 $96,874 +1.9%
    2018$954 +2.3%$95,068 +2.1%
    2017$933 +4%$93,113 +2.1%
    2016$897 -1.4%$91,198 +0.7%
    2015$909 +0.5%$90,564 +0.8%
    2014$905 +2.5%$89,845 +1.5%
    2013$883 -9.4%$88,517 +1.7%
    2012$974 $87,037 -3.8%
    2011-- $90,432 +1.5%
    2010-- $89,096 +2.7%
    2009-- $86,754 +0.1%
    2008$874 $86,667 +3%
    2007-- $84,143 -34.3%
    2005-- $128,000 +17.2%
    2004$1,224 +0.6%$109,200 +17.7%
    2003$1,217 -3.1%$92,800 +2.4%
    2002$1,256 -5.8%$90,600 -9.7%
    2001$1,334 +32.5%$100,300 +28.4%
    2000$1,007 $78,100
    Find assessor info on the county website

    Neighborhood: 33760

    Nearby schools

    GreatSchools rating
    Schools provided by the listing agent
    • Elementary: Frontier Elementary-PN
    • Middle: Oak Grove Middle-PN
    • High: Pinellas Park High-PN

    Source: Stellar MLS. This data may not be complete. We recommend contacting the local school district to confirm school assignments for this home.

    Get a cash offer in 3 minutes
    Find out how much your home could sell for in as little as 3 minutes with a no-obligation cash offer.
    Estimated market value
    $355,300
    Get a cash offer in 3 minutes
    Find out how much your home could sell for in as little as 3 minutes with a no-obligation cash offer.
    Estimated market value
    $355,300