Skip main navigation
Closed
  • $136,700

    2095 Beechtree Dr, Uniontown, OH 44685

    2beds
    1,206sqft
    Condominium
    Built in 1971
    -- sqft lot
    $138,300 Zestimate®
    $113/sqft
    $1,610 Estimated rent

    Home value

    $138,300

    $131,000 - $145,000

    $1,610/mo

    Zestimate® history
    Loading
    Loading...

    Owner options

    List your home for rent

    $1,610/mo

    Rent Zestimate®

    Find your next renter with Zillow Rental Manager. Plus, with online applications, you can quickly screen prospective tenants – for free.

    Learn more

    $1,610/mo

    Rent Zestimate®

    Refinance and save

    $1,242/mo

    Est. payment

    Refinancing to a lower rate could help reduce your monthly payments and save thousands over the life of the loan.

    See today's rates

    $1,242/mo

    Est. payment

    Explore your selling options

    Work with a Zillow partner agent

    Leverage their expertise and Zillow's premium Showcase listings to get your home seen by more buyers.

    Get started

    List with your own agent

    Get your home in front of millions of buyers by listing it on Zillow.

    Learn how to do it

    Sell it yourself

    Take full control of how buyers see your home on Zillow by listing For Sale by Owner (FSBO).

    List your home

    What's special

    Two bedroomsAll appliances includedCeramic tile flooringTwo generously sized bedrooms
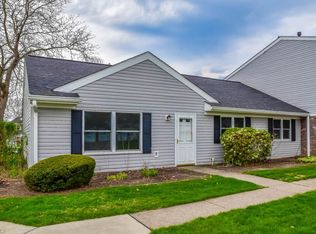
    Welcome to 2095 Beechtree Drive in the desirable community located within the Green Local School District. This two story condominium offers two bedrooms and one and a half bathrooms with 1,206 square feet of living space and a functional layout that provides excellent potential for homeowners or investors. The main level features a spacious living room with ceramic tile flooring and easy access to the front door out to the sidewalks. The kitchen offers ample cabinetry and counter space with all appliances included and opens to the dining area. A convenient first floor laundry area and half bath are located just off the kitchen making everyday living easy and efficient. From the dining area you can step out to the enclosed patio which provides a private outdoor space with grass turf and a wooden decking for relaxing or entertaining. Upstairs you will find two generously sized bedrooms with laminate flooring and ceiling fans. The primary bedroom features large double closets and direct access to the full bathroom which includes a tub and shower combination. This unit also includes a detached one car garage with an opener and rear facing access. The property fronts the golf course and offers access to community amenities including a clubhouse, pool and playground. This condo is a solid opportunity for someone looking to build equity or add to their investment portfolio. Conveniently located near shopping, dining and major highways. Schedule your private showing and explore the possibilities! Seller is providing a 1 year home warranty with America's Preferred Home Warranty company for the buyer's peace of mind.

    Zillow last checked:

    Listing updated:

    Listing Provided by:

    Ashley Kaylor 234-312-8043 theunstoppablegroupllc@gmail.com,

    EXP Realty, LLC.

    Bought with:

    Theresa Allen, 403001

    Cutler Real Estate

    Rhonda S Albaugh, 2008001757

    Cutler Real Estate

    Source: MLS Now,MLS#: 5177724MLS LogoOriginating MLS: Akron Cleveland Association of REALTORS

    Facts & features

    Interior

    Bedrooms & bathrooms
    • Bedrooms: 2
    • Bathrooms: 2
    • Full bathrooms: 1
    • 1/2 bathrooms: 1
    • Main level bathrooms: 1
    Primary bedroom
    • Description: Laminate flooring / ceiling fan / large double closets,Flooring: Laminate
    • Level: Second
    • Dimensions: 14 x 13
    Bedroom
    • Description: ceiling fan & closet,Flooring: Laminate
    • Level: Second
    • Dimensions: 12 x 8
    Primary bathroom
    • Description: full bath w/tub / exhaust fan / entry in the hallway and master suite
    • Level: Second
    • Dimensions: 6 x 10
    Bathroom
    • Description: off of the dining room from the back door entrance,Flooring: Ceramic Tile
    • Level: First
    • Dimensions: 5 x 5
    Dining room
    • Description: Flooring: Ceramic Tile
    • Level: First
    • Dimensions: 8 x 11
    Kitchen
    • Description: All appliances to stay.,Flooring: Ceramic Tile
    • Level: First
    • Dimensions: 7 x 16
    Laundry
    • Description: First floor in closet next to kitchen / washer & dryer is negotiable,Flooring: Ceramic Tile
    • Level: First
    Living room
    • Description: Front door off the living room & access to the steps to go upstairs,Flooring: Ceramic Tile
    • Level: First
    • Dimensions: 14 x 16
    Heating
    • Forced Air, Gas
    Cooling
    • Central Air
    Appliances
    • Included: Dishwasher, Microwave, Range, Refrigerator
    • Laundry: Washer Hookup, Electric Dryer Hookup, In Hall, Main Level, In Unit
    Features
    • Laminate Counters
    • Basement: None
    • Has fireplace: No
    • Fireplace features: None
    Interior area
    • Total structure area: 1,206
    • Total interior livable area: 1,206 sqft
    • Finished area above ground: 1,206

    Property

    Parking
    • Total spaces: 1
    • Parking features: Detached, Garage, Garage Door Opener, Paved, Garage Faces Rear
    • Garage spaces: 1
    Accessibility
    • Accessibility features: None
    Features
    • Levels: Two
    • Stories: 2
    • Patio & porch: Enclosed, Patio, Porch
    • Exterior features: Playground
    • Has private pool: Yes
    • Fencing: Back Yard,Fenced,Privacy,Vinyl
    • Frontage type: Golf Course
    Lot
    • Size: 1,206 sqft
    • Features: On Golf Course
    Details
    • Parcel number: 2802518

    Construction

    Type & style
    • Home type: Condo
    • Architectural style: Colonial
    • Property subtype: Condominium
    • Attached to another structure: Yes
    Materials
    • Brick, Vinyl Siding
    • Roof: Asphalt,Fiberglass
    Condition
    • Fixer
    • Year built: 1971
    Details
    • Warranty included: Yes

    Utilities & green energy

    • Sewer: Public Sewer
    • Water: Public

    Community & neighborhood

    Location
    • Region: Uniontown
    • Subdivision: Country Club Twnhse North

    HOA & financial

    HOA
    • Has HOA: Yes
    • HOA fee: $275 monthly
    • Services included: Insurance, Maintenance Grounds, Snow Removal, Trash
    • Association name: Country Club Townhouses North

    Other

    Other facts
    • Listing terms: Cash,Conventional

    Price history

    DateEventPrice
    2/3/2026Sold$136,700+1.3%$113/sqft
    Source: MLS Now #5177724 Report a problem
    1/4/2026Pending sale$135,000$112/sqft
    Source: MLS Now #5177724 Report a problem
    12/31/2025Listed for sale$135,000+31.7%$112/sqft
    Source: MLS Now #5177724 Report a problem
    9/20/2019Sold$102,500+53%$85/sqft
    Source: MLS Now #4096078 Report a problem
    2/12/2013Sold$67,000-21.2%$56/sqft
    Source: Public Record Report a problem
    6/13/2002Sold$85,000+1.2%$70/sqft
    Source: Public Record Report a problem
    8/11/1999Sold$84,000$70/sqft
    Source: Public Record Report a problem

    Public tax history

    YearProperty taxesTax assessment
    2025$2,691 +0.4%$52,190
    2024$2,680 +4.5%$52,190
    2023$2,565 +28.6%$52,190 +45.3%
    2022$1,995 +6.3%$35,921
    2021$1,878 $35,921
    2020-- $35,921 +16.1%
    2019$1,705 -2%$30,934 +0%
    2018$1,740 +1.2%$30,930
    2017$1,719 $30,930 +14.5%
    2016$1,719 $27,010
    2015$1,719 +0.6%$27,010
    2014$1,709 +0.1%$27,010 -5%
    2013$1,708 -0.5%$28,420
    2012$1,716 +8.1%$28,420 0%
    2011$1,588 +5.3%$28,424 -11.6%
    2010$1,508 $32,162
    2009-- $32,162
    2008$1,642 +10.7%$32,162 +1.7%
    2007$1,483 +1.3%$31,623
    2006$1,464 +3.3%$31,623
    2005$1,418 $31,623 +9.5%
    2004-- $28,875
    2003$1,411 -3.2%$28,875
    2002$1,458 +15.7%$28,875 +20.3%
    2001$1,261 +3.6%$24,000
    2000$1,217 $24,000

    Find assessor info on the county website

    Neighborhood: 44685

    Nearby schools

    GreatSchools rating
    Schools provided by the listing agent
    • District: Green LSD (Summit)- 7707

    Source: MLS Now. This data may not be complete. We recommend contacting the local school district to confirm school assignments for this home.

    Get a cash offer in 3 minutes
    Find out how much your home could sell for in as little as 3 minutes with a no-obligation cash offer.
    Estimated market value
    $138,300
    Get a cash offer in 3 minutes
    Find out how much your home could sell for in as little as 3 minutes with a no-obligation cash offer.
    Estimated market value
    $138,300