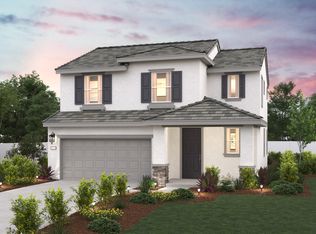
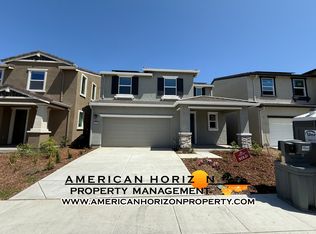
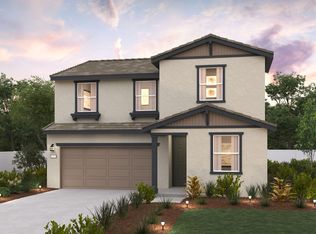
This home spans 1,945 square feet of living space across two well-appointed stories. The entrance foyer unfolds into a spacious open-concept great room, complete with a dining area, living space, and a kitchen featuring an island and a generous corner pantry. A half bathroom and additional storage enhance the first floor's functionality. Upstairs, a versatile loft serves as a central communal space, connecting the home's three bedrooms, including a luxurious primary suite with a five-piece en-suite bathroom, boasting a dual-sink vanity, private water closet, separate shower, bathtub, and a walk-in closet. Two more bedrooms share a full bathroom, complemented by a convenient upstairs laundry room. A two-bay garage adds the finishing touch to this thoughtfully designed home. The property is conveniently located a few minutes to Roseville Galleria making it an ideal location for shopping and dining. Linen Cabinets Tub at Primary Granite Countertops North Facing | 2,660 sq.ft lot
This property is not currently displayed as for sale or rent on Zillow. This may be different from what's on other websites or public sources.