Skip main navigation
Sold for $750,000
  • $750,000

    2095 Buckingham Dr, Jamison, PA 18929

    4beds
    3,200sqft
    Single Family Residence
    Built in 1986
    0.55 Acres Lot
    $827,700 Zestimate®
    $234/sqft
    $4,383 Estimated rent

    Home value

    $827,700

    $778,000 - $886,000

    $4,383/mo

    Zestimate® history
    Loading
    Loading...

    Owner options

    List your home for rent

    $4,383/mo

    Rent Zestimate®

    Find your next renter with Zillow Rental Manager. Plus, with online applications, you can quickly screen prospective tenants – for free.

    Learn more

    $4,383/mo

    Rent Zestimate®

    Refinance and save

    $4,771/mo

    Est. payment

    Refinancing to a lower rate could help reduce your monthly payments and save thousands over the life of the loan.

    See today's rates

    $4,771/mo

    Est. payment

    Explore your selling options

    Work with a Zillow partner agent

    Leverage their expertise and Zillow's premium Showcase listings to get your home seen by more buyers.

    Get started

    List with your own agent

    Get your home in front of millions of buyers by listing it on Zillow.

    Learn how to do it

    Sell it yourself

    Take full control of how buyers see your home on Zillow by listing For Sale by Owner (FSBO).

    List your home

    What's special

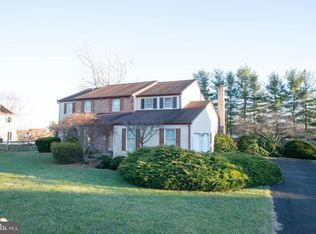
    Spectacular custom built C W Schrenk home located in the award winning school district of Central Bucks. Well-maintained and beautifully updated by the current owner, this home has much to offer. If your client has a specific need for a 1st floor bedroom and bath, this is the home for them. The welcoming front porch spans the front of the home making it a nice place to relax or greet your family and friends. Enter into the the foyer featuring hardwood floors, flanked by the large living room and dining room both featuring large bay windows. The fully remodeled kitchen has stainless steel appliances, granite counters, custom backsplash and breakfast bar. The large family room is open to the kitchen and features large bay window, wood beams and a wood burning fireplace. Around the corner from the kitchen is access to the oversized two-car garage, back hallway with powder room and a huge closet. Possibilities include a home business, 5th bedroom, guest/in-law suit or play/rec room. Upstairs you will find a main bedroom with gorgeous new bathroom featuring a stand alone soaking tub, vanity and stall shower. The massive walk-in closet leads you to the large attic space waiting to be finished into your dream space. Three more nice sized bedrooms, a newly remodeled hall bath and large laundry room complete the second floor. Fully finished basement. Out back there is a large covered patio, storage shed and large level lot perfect for an in-ground pool. Newer AC, roof, siding and windows. Neighborhood HOA approx $38/year covers signs and activities. If you are looking for the perfect Bucks County residence in the best school district, this is the ONE!

    Zillow last checked:

    Listing updated:

    Listed by:

    Patty Miskel 215-932-3340,

    Long & Foster Real Estate, Inc.,

    Co-Listing Agent: Jay S Robins 215-262-7055,

    Long & Foster Real Estate, Inc.

    Bought with:

    Alisha Bowman, AB067432

    BHHS Keystone Properties

    Source: Bright MLS,MLS#: PABU2077890MLS Logo

    Facts & features

    Interior

    Bedrooms & bathrooms
    • Bedrooms: 4
    • Bathrooms: 3
    • Full bathrooms: 2
    • 1/2 bathrooms: 1
    • Main level bathrooms: 1
    Rooms
    • Room types: Living Room, Dining Room, Primary Bedroom, Bedroom 2, Bedroom 3, Bedroom 4, Kitchen, Family Room, Bonus Room
    Basement
    • Area: 0
    Heating
    • Forced Air, Oil
    Cooling
    • Central Air, Electric
    Appliances
    • Included: Electric Water Heater
    • Laundry: Upper Level
    Features
    • Ceiling Fan(s), Chair Railings, Crown Molding, Entry Level Bedroom, Family Room Off Kitchen, Floor Plan - Traditional, Eat-in Kitchen, Kitchen - Gourmet, Soaking Tub
    • Windows: Bay/Bow, Energy Efficient, Replacement
    • Basement: Full,Finished
    • Number of fireplaces: 1
    Interior area
    • Total structure area: 3,200
    • Total interior livable area: 3,200 sqft
    • Finished area above ground: 3,200
    • Finished area below ground: 0

    Property

    Parking
    • Total spaces: 2
    • Parking features: Storage, Garage Faces Side, Garage Door Opener, Oversized, Attached, Driveway
    • Attached garage spaces: 2
    • Has uncovered spaces: Yes
    Accessibility
    • Accessibility features: None
    Features
    • Levels: Two
    • Stories: 2
    • Exterior features: Extensive Hardscape, Lighting
    • Pool features: None
    Lot
    • Size: 0.55 Acres
    • Dimensions: 129.00 x 186
    • Features: Irregular Lot
    Details
    • Additional structures: Above Grade, Below Grade
    • Parcel number: 51019038
    • Zoning: RR
    • Special conditions: Standard

    Construction

    Type & style
    • Home type: SingleFamily
    • Architectural style: Colonial
    • Property subtype: Single Family Residence
    Materials
    • Frame
    • Foundation: Block
    Condition
    • Excellent
    • New construction: No
    • Year built: 1986

    Utilities & green energy

    • Sewer: Public Sewer
    • Water: Public

    Community & HOA

    Community
    • Subdivision: Mountain View
    HOA
    • Has HOA: Yes
    • HOA fee: $38 annually
    Location
    • Region: Jamison
    • Municipality: WARWICK TWP

    Financial & listing details

    • Price per square foot: $234/sqft
    • Tax assessed value: $46,480
    • Annual tax amount: $8,320
    • Date on market: 8/25/2024
    • Listing agreement: Exclusive Right To Sell
    • Inclusions: Refrigerator, Washer, Dryer.
    • Ownership: Fee Simple

    Price history

    DateEventPrice
    11/14/2024Sold$750,000-2.5%$234/sqft
    Source: Bright MLS #PABU2077890 Report a problem
    10/2/2024Pending sale$769,000$240/sqft
    Source: Bright MLS #PABU2077890 Report a problem
    9/8/2024Price change$769,000-2.6%$240/sqft
    Source: Long & Foster Broker Feed #PABU2077890 Report a problem
    8/25/2024Listed for sale$789,900+75.5%$247/sqft
    Source: Bright MLS #PABU2077890 Report a problem
    8/23/2004Sold$450,000$141/sqft
    Source: Public Record Report a problem

    Public tax history

    YearProperty taxesTax assessment
    2025$8,414 $46,480
    2024$8,414 +7.4%$46,480
    2023$7,834 +1.1%$46,480
    2022$7,746 +1.1%$46,480
    2021$7,660 $46,480
    2020$7,660 +0.6%$46,480
    2018$7,613 +0.8%$46,480
    2017$7,555 $46,480
    2016$7,555 $46,480
    2015-- $46,480
    2014-- $46,480
    2013-- $46,480
    2012-- $46,480
    2011-- $46,480
    2010-- $46,480
    2009-- $46,480
    2008-- $46,480
    2007-- $46,480
    2006-- $46,480
    2005-- $46,480 +300%
    2004-- $11,620
    2003-- $11,620
    2002-- $11,620
    2000-- $11,620
    Find assessor info on the county website

    Neighborhood: 18929

    Nearby schools

    GreatSchools rating
    Schools provided by the listing agent
    • Elementary: Jamison
    • Middle: Tamanend
    • High: Central Bucks High School South
    • District: Central Bucks

    Source: Bright MLS. This data may not be complete. We recommend contacting the local school district to confirm school assignments for this home.

    Get a cash offer in 3 minutes
    Find out how much your home could sell for in as little as 3 minutes with a no-obligation cash offer.
    Estimated market value
    $827,700
    Get a cash offer in 3 minutes
    Find out how much your home could sell for in as little as 3 minutes with a no-obligation cash offer.
    Estimated market value
    $827,700