Skip main navigation
Off market
  • $1,147,800

    2095 Bushnell Farm Dr, Franklin, TN 37064

    3beds
    2,959sqft
    Single Family Residence
    Built in ----
    -- sqft lot
    $1,147,800 Zestimate®
    $388/sqft
    $4,170 Estimated rent

    Home value

    $1,147,800

    $1.02M - $1.30M

    $4,170/mo

    Zestimate® history
    Loading
    Loading...

    Owner options

    List your home for rent

    $4,170/mo

    Rent Zestimate®

    Find your next renter with Zillow Rental Manager. Plus, with online applications, you can quickly screen prospective tenants – for free.

    Learn more

    $4,170/mo

    Rent Zestimate®

    Refinance and save

    $6,547/mo

    Est. payment

    Refinancing to a lower rate could help reduce your monthly payments and save thousands over the life of the loan.

    See today's rates

    $6,547/mo

    Est. payment

    Explore your selling options

    Work with a Zillow partner agent

    Leverage their expertise and Zillow's premium Showcase listings to get your home seen by more buyers.

    Get started

    List with your own agent

    Get your home in front of millions of buyers by listing it on Zillow.

    Learn how to do it

    Sell it yourself

    Take full control of how buyers see your home on Zillow by listing For Sale by Owner (FSBO).

    List your home

    What's special

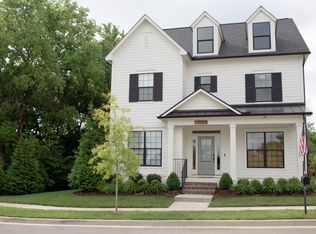
    Nearly new (2020), beautiful classic design 2,959 square foot home, 3 - 5 bed, 3 1/2 bath with office convertible to 5th bedroom, airy, modern design - minimalist, bright, sunny and refreshing yet cozy and comfortable. Set on a corner lot, across from wooded shared space on one side and a rolling meadow with majestic horses in back. Includes all appliances! Efficient, custom, modern, connected kitchen with capacious cabinets, stainless appliances, built-in stove, oven and microwave, French door refrigerator, elevated granite counters, island with prep sink, open to living and dining areas. Large in-kitchen dining area with room for 8-chair table, surrounded by windows with lovely view of adjoining pasture where graceful, friendly horses graze, gallop and frolic. All kitchen appliances provided. Super convenient, large butlers pantry connects kitchen to formal dining room. Sun-filled front dining / conversation room, connected to front entry and office, perfect for family gatherings and entertaining. Family room features a large, click-on/off fireplace, and elevated windows for light with privacy. This very large open space connects to the kitchen / dining area - excellent for entertaining and family engagement! Business-friendly office (or could be used as a bedroom) near front entry, with dual glass french doors and ample storage / closet. House is hard wired for internet and tv cable. Convenient half bath off entry hall with modern marble-pattern easy-clean large format porcelain tile. Also a coat closet across the hall. Beautiful walnut-shade hardwood floors throughout the first floor, upstairs is carpeted and quiet. Spacious, luxurious, sunny primary suite with large walk-in closet plus large linen closet, is private and quiet at the back of the house. Attached, modern spa bathroom with dual sink vanity, custom walk-in shower, separate privacy commode room. Full bathroom with tub / shower off second floor hall with matching tile: light, airy and easy-clean. Generous laundry room with ample storage, conveniently accessible to all bedrooms. Washer and dryer provided. Two more large, bright corner second floor bedrooms with spacious closets, one is a walk-in. The second floor also includes a walk-in linen / storage room. Third floor flex space includes vaulted ceiling, and full tub / shower bath with matching tile. This very large space makes a great home theater / exercise / playroom / hobby room or guest space. Could be used as a bedroom with a wardrobe. There are also 2 ample attic storage spaces on the 3rd floor. The fenced-in back porch / patio is conveniently connected to the kitchen area, a nice place to sit and enjoy the breeze while watching the horses, plus a natural gas port is there for easy, outdoor grilling. The quaint and scenic, covered front porch is a lovely place to relax and converse with neighbors or just relax! The 2 car garage with automatic doors and concrete driveway has plenty of space to store your outdoor equipment, motorcycle, etc. Another door opens to the back yard, where those beautiful horses await your friendship. The yard is attractively landscaped with young but growing trees, and owner manages yard maintenance (negotiable). This is a quiet neighborhood, with literally miles of sidewalks, 2 neighborhood pools, multiple playgrounds and lots of friendly neighbors and bunches of happily-playing kids! There are shops, Publix grocery and multiple restaurants within 5 minutes, with I-65 just as close for an easy commute north or south. Historic downtown Franklin is a scenic 10 minute drive away. Williamson County's public schools are the best in Tennessee, average an impressive student-teacher ratio of about 15:1, and only 6 minutes away! (Oak View Elementary, Legacy Middle School and Independence High School) Numerous hiking and biking trails, parks, recreation centers, kayaking / canoeing and history await for your pleasure, while the renowned Williamson medical center is also within 10 minutes. Come enjoy the peace and beauty of your new Franklin home! The property is not rented furnished. Owner pays all utility and HOA fees, billed back to tenant. Lawn care provided unless tenant prefers to maintain. Dogs permitted (no cats). Come enjoy the peace and beauty of your new Franklin home!

    This property is off market, which means it's not currently listed for sale or rent on Zillow. This may be different from what's available on other websites or public sources.

    Zillow last checked:

    Listing updated:

    Source: Zillow Rentals

    Facts & features

    Interior

    Bedrooms & bathrooms
    • Bedrooms: 3
    • Bathrooms: 3.5
    • Full bathrooms: 3
    • 1/2 bathrooms: 1
    Rooms
    • Room types: Office
    Heating
    • Forced Air
    Cooling
    • Central Air
    Appliances
    • Included: Dishwasher, Dryer, Freezer, Microwave, Refrigerator, Stove, Washer
    • Laundry: In Unit
    Features
    • Flooring: Carpet, Hardwood, Tile
    Interior area
    • Total interior livable area: 2,959 sqft

    Property

    Parking
    • Parking features: Attached
    • Has attached garage: Yes
    • Details: Contact manager
    Features
    • Exterior features: Bicycle storage, Granite countertops, Heating system: Forced Air, Open Floor Plan, Radiant community, Spacious Storage, Stainless appliances, Sun-filled
    • Has private pool: Yes
    Details
    • Parcel number: 094117PA00500

    Construction

    Type & style
    • Home type: SingleFamily
    • Property subtype: Single Family Residence

    Community & HOA

    Community
    • Deposit fee: $3,990
    • Pet deposit fee: $1,000
    HOA
    • Amenities included: Pool
    Location
    • Region: Franklin

    Financial & listing details

    • Price per square foot: $388/sqft
    • Tax assessed value: $1,072,200
    • Annual tax amount: $4,197
    • Date on market: 6/6/2024
    • Date available: 07/01/2024
    • Lease term: 1 Year

    Price history

    DateEventPrice
    9/12/2024Listing removed$3,990$1/sqft
    Source: Zillow Rentals Report a problem
    6/20/2024Price change$3,990-2.7%$1/sqft
    Source: Zillow Rentals Report a problem
    6/6/2024Listed for rent$4,100$1/sqft
    Source: Zillow Rentals Report a problem
    5/28/2024Listing removed--
    Source: RealTracs MLS as distributed by MLS GRID #2648967 Report a problem
    4/30/2024Listed for sale$815,000-1.1%$275/sqft
    Source: RealTracs MLS as distributed by MLS GRID #2648967 Report a problem
    4/30/2024Listing removed--
    Source: RealTracs MLS as distributed by MLS GRID #2630336 Report a problem
    4/11/2024Price change$824,000-0.1%$278/sqft
    Source: RealTracs MLS as distributed by MLS GRID #2630336 Report a problem
    3/21/2024Listed for sale$825,000+50%$279/sqft
    Source: RealTracs MLS as distributed by MLS GRID #2630336 Report a problem
    8/24/2020Sold$550,181$186/sqft
    Source: Public Record Report a problem

    Public tax history

    YearProperty taxesTax assessment
    2025$4,197 +32.6%$268,050 +82.5%
    2024$3,166 $146,850
    2023$3,166 $146,850
    2022$3,166 $146,850
    2021$3,166 +102.4%$146,850 +142%
    2020$1,564 $60,675 +111%
    2019-- $28,750
    Find assessor info on the county website

    Neighborhood: 37064

    Nearby schools

    GreatSchools rating
    Get a cash offer in 3 minutes
    Find out how much your home could sell for in as little as 3 minutes with a no-obligation cash offer.
    Estimated market value
    $1,147,800
    Get a cash offer in 3 minutes
    Find out how much your home could sell for in as little as 3 minutes with a no-obligation cash offer.
    Estimated market value
    $1,147,800