Bold, artistic, and anything but cookie-cutter—this eclectic 3-bedroom, 2-bath POOL home is a true “art house” tucked behind Pasadena Yacht and Country Club and just minutes from St. Pete Beach. Feast your eyes and walk on the wild side as designer wallpaper, curated finishes, and custom touches create a home full of personality and creative energy. The flexible split-floor plan includes a uniquely designed primary retreat with en-suite bath, bonus flex space for an office, gym, dressing room, or lounge, plus private patio access. Throughout the home, elegant herringbone porcelain tile and thoughtfully selected upgrades blend luxury with artistic flair. Step outside to a heated saltwater pool and spa surrounded by private lounge and entertaining space. Practical upgrades bring peace of mind and efficiency, including a newer roof (2022), A/C (2022), upgraded 200-amp electrical panel (2022), Generac generator, and solar panels (2023) that keep energy costs incredibly low. Notably, this home sustained minimal hurricane damage compared to many neighboring properties. A circular paver driveway provides ample parking, and short-term rentals are allowed, creating exceptional investment potential for a primary residence, vacation home, or 1031 exchange.
Sold for $700,000
$700,000
2095 DOLPHIN BOULEVARD S, ST PETERSBURG, FL 33707
3beds
1,790sqft
Single Family Residence
Built in 1972
8,015 Square Feet Lot
$699,900 Zestimate®
$391/sqft
$5,439 Estimated rent
Home value
$699,900
$644,000 - $756,000
$5,439/mo
Zestimate® history
Owner options
List your home for rent
$5,439/mo
Rent Zestimate®
Find your next renter with Zillow Rental Manager. Plus, with online applications, you can quickly screen prospective tenants – for free.
$5,439/mo
Rent Zestimate®
Refinance and save
$4,822/mo
Est. payment
Refinancing to a lower rate could help reduce your monthly payments and save thousands over the life of the loan.
$4,822/mo
Est. payment
Explore your selling options
Work with a Zillow partner agent
Leverage their expertise and Zillow's premium Showcase listings to get your home seen by more buyers.
Get startedList with your own agent
Get your home in front of millions of buyers by listing it on Zillow.
Learn how to do itSell it yourself
Take full control of how buyers see your home on Zillow by listing For Sale by Owner (FSBO).
List your homeWhat's special
Curated finishesPrivate patio accessCustom touchesDesigner wallpaperFlexible split-floor planElegant herringbone porcelain tile
Zillow last checked:
Listing updated:
Listed by:
Christina Zajic 727-565-1224,
EXP REALTY LLC 888-883-8509
Bought with:
Jonathan Finch, 3643515
RESORT REALTY
Source: Stellar MLS,MLS#: TB8508870 Originating MLS: Sarasota - Manatee
Originating MLS: Sarasota - Manatee
Facts & features
Interior
Bedrooms & bathrooms
- Bedrooms: 3
- Bathrooms: 2
- Full bathrooms: 2
Rooms
- Room types: Dining Room, Living Room
Primary bedroom
- Features: Ceiling Fan(s), En Suite Bathroom, Walk-In Closet(s)
- Level: First
- Area: 286 Square Feet
- Dimensions: 11x26
Bedroom 2
- Features: Ceiling Fan(s), Built-in Closet
- Level: First
- Area: 132 Square Feet
- Dimensions: 12x11
Bedroom 3
- Features: Built-in Closet
- Level: First
- Area: 110 Square Feet
- Dimensions: 11x10
Primary bathroom
- Features: Dual Sinks, Exhaust Fan, Multiple Shower Heads, Shower No Tub, Stone Counters, Tall Countertops, Built-in Closet
- Level: First
- Area: 96 Square Feet
- Dimensions: 12x8
Bathroom 1
- Features: Exhaust Fan, Shower No Tub, Single Vanity, Tall Countertops, Window/Skylight in Bath, No Closet
- Level: First
- Area: 35 Square Feet
- Dimensions: 7x5
Balcony porch lanai
- Features: Ceiling Fan(s), No Closet
- Level: First
- Area: 256 Square Feet
- Dimensions: 16x16
Dining room
- Features: Other, No Closet
- Level: First
- Area: 216 Square Feet
- Dimensions: 18x12
Family room
- Features: Ceiling Fan(s), No Closet
- Level: First
- Area: 240 Square Feet
- Dimensions: 16x15
Kitchen
- Features: Built-In Shelving, Granite Counters, No Closet
- Level: First
- Area: 120 Square Feet
- Dimensions: 15x8
Living room
- Features: Coat Closet
- Level: First
- Area: 225 Square Feet
- Dimensions: 15x15
Heating
- Central, Heat Pump, Natural Gas
Cooling
- Central Air
Appliances
- Included: Dishwasher, Disposal, Dryer, Other, Range, Refrigerator, Washer
- Laundry: In Garage, Inside
Features
- Ceiling Fan(s), Crown Molding, Primary Bedroom Main Floor, Solid Wood Cabinets, Split Bedroom, Stone Counters, Walk-In Closet(s)
- Flooring: Porcelain Tile, Tile
- Windows: Blinds, Window Treatments, Skylight(s)
- Has fireplace: No
Interior area
- Total structure area: 2,634
- Total interior livable area: 1,790 sqft
Property
Parking
- Total spaces: 2
- Parking features: Circular Driveway, Garage Door Opener, Workshop in Garage
- Attached garage spaces: 2
- Has uncovered spaces: Yes
- Details: Garage Dimensions: 20X25
Features
- Levels: One
- Stories: 1
- Patio & porch: Covered, Enclosed, Front Porch, Patio, Rear Porch, Side Porch
- Exterior features: Private Yard
- Has private pool: Yes
- Pool features: Heated, In Ground, Salt Water
- Has spa: Yes
- Spa features: Heated, In Ground
- Fencing: Vinyl
Lot
- Size: 8,015 Square Feet
- Dimensions: 75 x 100
- Features: Near Golf Course, Unincorporated
Details
- Additional structures: Shed(s)
- Parcel number: 293116674640030320
- Zoning: R-2
- Special conditions: None
Construction
Type & style
- Home type: SingleFamily
- Architectural style: Ranch
- Property subtype: Single Family Residence
Materials
- Block, Stucco
- Foundation: Slab
- Roof: Shingle
Condition
- New construction: No
- Year built: 1972
Utilities & green energy
- Electric: Photovoltaics Seller Owned
- Sewer: Public Sewer
- Water: Public
- Utilities for property: Cable Connected, Public, Solar
Green energy
- Energy generation: Solar
Community & HOA
Community
- Pet fee: $0 monthly
- Subdivision: PASADENA GOLF CLUB ESTATES SEC 5
HOA
- Has HOA: No
Location
- Region: Saint Petersburg
Financial & listing details
- Price per square foot: $391/sqft
- Tax assessed value: $332,119
- Annual tax amount: $5,352
- Date on market: 5/15/2026
- Cumulative days on market: 6 days
- Listing terms: Cash,Conventional,FHA,VA Loan
- Ownership: Fee Simple
- Total actual rent: 0
- Road surface type: Paved, Asphalt
Price history
| Date | Event | Price |
|---|---|---|
| 7/2/2026 | Sold | $700,000+2.2%$391/sqft |
Source:  Stellar MLS #TB8508870 Report a problem Stellar MLS #TB8508870 Report a problem | ||
| 5/21/2026 | Pending sale | $685,000$383/sqft |
Source: eXp Realty #TB8508870 Report a problem | ||
| 5/15/2026 | Listed for sale | $685,000-8.7%$383/sqft |
Source: eXp Realty #TB8508870 Report a problem | ||
| 2/14/2023 | Sold | $750,000-3.2%$419/sqft |
Source: Public Record Report a problem | ||
| 1/9/2023 | Pending sale | $775,000$433/sqft |
Source: Stellar MLS #T3416791 Report a problem | ||
| 12/2/2022 | Listed for sale | $775,000-1.9%$433/sqft |
Source: Stellar MLS #T3416791 Report a problem | ||
| 11/13/2022 | Listing removed | -- |
Source: Stellar MLS #T3389308 Report a problem | ||
| 11/5/2022 | Price change | $790,000-1.3%$441/sqft |
Source: Stellar MLS #T3389308 Report a problem | ||
| 10/29/2022 | Price change | $800,000-0.1%$447/sqft |
Source: Stellar MLS #T3389308 Report a problem | ||
| 10/25/2022 | Price change | $801,000+0.1%$447/sqft |
Source: Stellar MLS #T3389308 Report a problem | ||
| 10/21/2022 | Price change | $799,900-5.9%$447/sqft |
Source: Stellar MLS #T3389308 Report a problem | ||
| 10/18/2022 | Price change | $850,000+6.3%$475/sqft |
Source: Stellar MLS #T3389308 Report a problem | ||
| 10/12/2022 | Price change | $799,900-4.8%$447/sqft |
Source: Stellar MLS #T3389308 Report a problem | ||
| 9/8/2022 | Price change | $839,900-1.2%$469/sqft |
Source: Stellar MLS #T3389308 Report a problem | ||
| 7/23/2022 | Listed for sale | $850,000+113%$475/sqft |
Source: Stellar MLS #T3389308 Report a problem | ||
| 9/16/2016 | Sold | $399,000$223/sqft |
Source: Stellar MLS #U7782720 Report a problem | ||
| 8/13/2016 | Pending sale | $399,000$223/sqft |
Source: Coldwell Banker Residential Real Estate - St Petersburg Central #U7782720 Report a problem | ||
| 7/27/2016 | Price change | $399,000-0.3%$223/sqft |
Source: Coldwell Banker Residential Real Estate - St Petersburg Central #U7782720 Report a problem | ||
| 6/27/2016 | Listed for sale | $400,000+17.6%$223/sqft |
Source: Coldwell Banker Residential Real Estate - St Petersburg Central #U7782720 Report a problem | ||
| 10/28/2005 | Sold | $340,000+65.9%$190/sqft |
Source: Stellar MLS #U7101499 Report a problem | ||
| 12/26/2001 | Sold | $205,000+36.7%$115/sqft |
Source: Public Record Report a problem | ||
| 5/8/2001 | Sold | $150,000$84/sqft |
Source: Public Record Report a problem | ||
Public tax history
| Year | Property taxes | Tax assessment |
|---|---|---|
| 2025 | $5,353 -48.2% | $332,119 -50.4% |
| 2024 | $10,335 +119.5% | $669,131 +100.7% |
| 2023 | $4,707 +2.7% | $333,465 +3% |
| 2022 | $4,583 -1.8% | $323,752 +3% |
| 2021 | $4,666 -0.7% | $314,322 +1.4% |
| 2020 | $4,700 +1.3% | $309,982 +2.3% |
| 2019 | $4,639 | $303,013 +1.9% |
| 2018 | $4,639 -1.3% | $297,363 +2.1% |
| 2017 | $4,699 +61.6% | $291,247 +52.7% |
| 2016 | $2,908 -1.8% | $190,688 +0.7% |
| 2015 | $2,963 +0.5% | $189,362 +0.8% |
| 2014 | $2,950 +0.5% | $187,859 +1.5% |
| 2013 | $2,934 +6.6% | $185,083 +1.7% |
| 2012 | $2,753 | $181,989 +3% |
| 2011 | -- | $176,688 -12.2% |
| 2010 | -- | $201,330 +14.4% |
| 2009 | -- | $175,921 -27.4% |
| 2008 | $4,046 | $242,200 -8.9% |
| 2007 | -- | $265,800 +17.4% |
| 2005 | -- | $226,400 +8.8% |
| 2004 | $3,537 +3.8% | $208,000 +10.9% |
| 2003 | $3,408 +30.3% | $187,500 +13.7% |
| 2002 | $2,615 | $164,900 +35.5% |
| 2001 | $2,615 +46% | $121,700 +11.4% |
| 2000 | $1,791 | $109,200 |
Find assessor info on the county website
Neighborhood: 33707
Nearby homes
- $492,1004 bd2 ba2.3k sqft2087 Dolphin Blvd S, Saint Petersburg, FL 33707Off Market
- $527,5003 bd2 ba1.5k sqft2101 Dolphin Blvd S, Saint Petersburg, FL 33707Off Market

- $569,7003 bd2 ba1.9k sqft1907 Dolphin Blvd S, Saint Petersburg, FL 33707Off Market
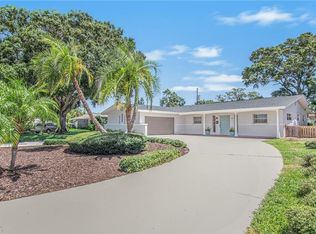
- $452,800-- bd3 ba1.8k sqft1915 Dolphin Blvd S, Saint Petersburg, FL 33707Off Market
- $474,5002 bd2 ba1.6k sqft1901 Dolphin Blvd S, Saint Petersburg, FL 33707Off Market
- $480,8003 bd2 ba1.9k sqft1923 Dolphin Blvd S, Saint Petersburg, FL 33707Off Market
- $403,0003 bd2 ba1.3k sqft2103 Dolphin Blvd S, Saint Petersburg, FL 33707Off Market
- $489,000-- bd2 ba1.5k sqft2081 Dolphin Blvd S, Saint Petersburg, FL 33707Off Market
Nearby schools
GreatSchools rating
- 7/10Bear Creek Elementary SchoolGrades: PK-5Distance: 1.5 mi
- 3/10Azalea Middle SchoolGrades: 6-8Distance: 3.3 mi
- 4/10Boca Ciega High SchoolGrades: 9-12Distance: 1.4 mi
Schools provided by the listing agent
- Elementary: Bear Creek Elementary-PN
- Middle: Azalea Middle-PN
- High: Boca Ciega High-PN
Source: Stellar MLS. This data may not be complete. We recommend contacting the local school district to confirm school assignments for this home.
Get a cash offer in 3 minutes
Find out how much your home could sell for in as little as 3 minutes with a no-obligation cash offer.
Estimated market value
$699,900
Get a cash offer in 3 minutes
Find out how much your home could sell for in as little as 3 minutes with a no-obligation cash offer.
Estimated market value
$699,900
- Florida
- Pinellas County
- Saint Petersburg
- 33707
- 2095 DOLPHIN BOULEVARD S
Nearby cities
Nearby neighborhoods
Nearby zip codes
Other Saint Petersburg Topics
