Welcome to 2095 Kings Manor Dr. in Highgate, a highly sought-after luxury neighborhood located just over the Union County line. This luxury custom-built masterpiece by Harrington is a testament to exquisite craftsmanship & luxury finishes. With 6 bedrooms, and 6 baths, this residence spans 3 floors with over 5,500 square feet of opulent living space. Designed with a functional open floor plan offering high ceilings and an abundance of natural sunlight. Chef's kitchen is equipped with top-of-the-line Wolf, Subzero, and Bosch appliances, and opens onto the sunny breakfast room overlooking the park-like backyard. Convenient main level guest room is tucked behind for hosting friends. Expansive upper level primary bedroom is a haven of relaxation, complete with spa bath & custom closets. Basement offers an exercise room/bedroom with a full bath, and the family room with fireplace & built ins is the perfect place to relax or entertain. Several doors from main level and basement seamlessly connect the living areas to several tiered patios, offering the perfect blend of indoor and outdoor living. Gorgeous heated saltwater pool with spa, gas fireplace & sitting area and multiple gardens makes it feel like your own private park-like oasis. Experience resort style living fit for royalty at 2095 Kings Manor. The discerning eye will appreciate the meticulous attention to detail in this impeccably maintained home.
Closed
$2,175,000
2095 Kings Manor Dr, Matthews, NC 28104
6beds
5,504sqft
Single Family Residence
Built in 2002
0.95 Acres Lot
$2,174,800 Zestimate®
$395/sqft
$7,079 Estimated rent
Home value
$2,174,800
$2.07M - $2.28M
$7,079/mo
Zestimate® history
Owner options
List your home for rent
$7,079/mo
Rent Zestimate®
Find your next renter with Zillow Rental Manager. Plus, with online applications, you can quickly screen prospective tenants – for free.
$7,079/mo
Rent Zestimate®
Refinance and save
$13,550/mo
Est. payment
Refinancing to a lower rate could help reduce your monthly payments and save thousands over the life of the loan.
$13,550/mo
Est. payment
Explore your selling options
Work with a Zillow partner agent
Leverage their expertise and Zillow's premium Showcase listings to get your home seen by more buyers.
Get startedList with your own agent
Get your home in front of millions of buyers by listing it on Zillow.
Learn how to do itSell it yourself
Take full control of how buyers see your home on Zillow by listing For Sale by Owner (FSBO).
List your homeWhat's special
High ceilingsAbundance of natural sunlightMultiple gardensCustom closetsFunctional open floor planSpa bathPrivate park-like oasis
Zillow last checked:
Listing updated:
Listed by:
Michelle Weeks mweeks@helenadamsrealty.com,
Helen Adams Realty
Bought with:
Susan May
Corcoran HM Properties
Source: Canopy MLS as distributed by MLS GRID,MLS#: 4352389
Facts & features
Interior
Bedrooms & bathrooms
- Bedrooms: 6
- Bathrooms: 6
- Full bathrooms: 5
- 1/2 bathrooms: 1
- Main level bedrooms: 1
Primary bedroom
- Level: Upper
Bedroom s
- Level: Main
Bedroom s
- Level: Upper
Bedroom s
- Level: Upper
Bedroom s
- Level: Upper
Bedroom s
- Level: Basement
Bathroom full
- Level: Main
Bathroom half
- Level: Main
Bathroom full
- Level: Upper
Bathroom full
- Level: Upper
Bathroom full
- Level: Upper
Bathroom full
- Level: Basement
Bonus room
- Level: Upper
Breakfast
- Level: Main
Dining room
- Level: Main
Family room
- Level: Basement
Great room
- Level: Main
Kitchen
- Level: Main
Office
- Level: Main
Heating
- Central
Cooling
- Attic Fan, Central Air
Appliances
- Included: Dishwasher, Disposal, Electric Water Heater
- Laundry: Laundry Room, Upper Level
Features
- Flooring: Hardwood, Tile
- Basement: Daylight,Exterior Entry,Finished,Storage Space,Walk-Out Access
- Fireplace features: Family Room, Outside
Interior area
- Total structure area: 4,670
- Total interior livable area: 5,504 sqft
- Finished area above ground: 4,670
- Finished area below ground: 834
Property
Parking
- Total spaces: 3
- Parking features: Circular Driveway, Attached Garage, Garage Door Opener, Garage Faces Side, Garage on Main Level
- Attached garage spaces: 3
- Has uncovered spaces: Yes
Features
- Levels: Two
- Stories: 2
- Exterior features: In-Ground Irrigation
- Pool features: Heated, In Ground, Salt Water
- Has spa: Yes
- Fencing: Back Yard
Lot
- Size: 0.95 Acres
- Features: Private, Wooded
Details
- Parcel number: 06174120
- Zoning: AM6
- Special conditions: Standard
Construction
Type & style
- Home type: SingleFamily
- Architectural style: Traditional
- Property subtype: Single Family Residence
Materials
- Brick Full
Condition
- New construction: No
- Year built: 2002
Details
- Builder name: Harrington
Utilities & green energy
- Sewer: Public Sewer
- Water: City
Community & HOA
Community
- Security: Carbon Monoxide Detector(s), Smoke Detector(s)
- Subdivision: Highgate
HOA
- Has HOA: Yes
- HOA fee: $1,025 annually
- HOA name: Cusick
Location
- Region: Matthews
Financial & listing details
- Price per square foot: $395/sqft
- Tax assessed value: $1,798,600
- Annual tax amount: $8,986
- Date on market: 3/26/2026
- Cumulative days on market: 19 days
- Listing terms: Cash,Conventional
- Road surface type: Brick, Concrete
Price history
| Date | Event | Price |
|---|---|---|
| 7/10/2026 | Sold | $2,175,000-3.3%$395/sqft |
Source:  Canopy MLS as distributed by MLS GRID #4352389 Report a problem Canopy MLS as distributed by MLS GRID #4352389 Report a problem | ||
| 4/14/2026 | Pending sale | $2,250,000$409/sqft |
Source: Canopy MLS as distributed by MLS GRID #4352389 Report a problem | ||
| 3/26/2026 | Listed for sale | $2,250,000+83.7%$409/sqft |
Source: Canopy MLS as distributed by MLS GRID #4352389 Report a problem | ||
| 6/15/2020 | Sold | $1,225,000-5%$223/sqft |
Source: Canopy MLS as distributed by MLS GRID #3590198 Report a problem | ||
| 5/13/2020 | Pending sale | $1,290,000$234/sqft |
Source: EXP REALTY LLC #3590198 Report a problem | ||
| 3/9/2020 | Price change | $1,290,000-6.2%$234/sqft |
Source: EXP REALTY LLC #3590198 Report a problem | ||
| 2/16/2020 | Listed for sale | $1,375,000+14.6%$250/sqft |
Source: EXP REALTY LLC #3590198 Report a problem | ||
| 9/24/2019 | Listing removed | $1,200,000$218/sqft |
Source: Reside Realty LLC #3470718 Report a problem | ||
| 6/21/2019 | Price change | $1,200,000+10.1%$218/sqft |
Source: Reside Realty LLC #3470718 Report a problem | ||
| 5/31/2019 | Price change | $1,090,000-5.2%$198/sqft |
Source: Reside Realty LLC #3470718 Report a problem | ||
| 3/27/2019 | Price change | $1,150,000-4.2%$209/sqft |
Source: Reside Realty LLC #3470718 Report a problem | ||
| 2/1/2019 | Listed for sale | $1,200,000$218/sqft |
Source: Reside Realty LLC #3470718 Report a problem | ||
| 11/28/2018 | Listing removed | $1,200,000$218/sqft |
Source: RE/MAX Executive #3382775 Report a problem | ||
| 8/24/2018 | Price change | $1,200,000-5.9%$218/sqft |
Source: RE/MAX Executive #3382775 Report a problem | ||
| 4/21/2018 | Listed for sale | $1,275,000+6.3%$232/sqft |
Source: RE/MAX Executive #3382775 Report a problem | ||
| 10/15/2015 | Sold | $1,200,000-7.3%$218/sqft |
Source: Canopy MLS as distributed by MLS GRID #3098523 Report a problem | ||
| 7/16/2015 | Price change | $1,295,000-5.8%$235/sqft |
Source: Keller Williams Ballantyne Area #3098523 Report a problem | ||
| 7/6/2015 | Price change | $1,375,000+6.2%$250/sqft |
Source: Keller Williams Ballantyne Area Report a problem | ||
| 6/11/2015 | Price change | $1,295,000-5.8%$235/sqft |
Source: Keller Williams - Ballantyne Area #3077051 Report a problem | ||
| 4/16/2015 | Listed for sale | $1,375,000+25%$250/sqft |
Source: Keller Williams - Ballantyne Area #3077051 Report a problem | ||
| 10/23/2003 | Sold | $1,100,000+773%$200/sqft |
Source: Public Record Report a problem | ||
| 7/11/2002 | Sold | $126,000$23/sqft |
Source: Public Record Report a problem | ||
Public tax history
| Year | Property taxes | Tax assessment |
|---|---|---|
| 2025 | $8,986 +3.4% | $1,798,600 +39.3% |
| 2024 | $8,691 +15.4% | $1,290,900 +8.5% |
| 2023 | $7,531 -0.5% | $1,189,700 |
| 2022 | $7,566 | $1,189,700 |
| 2021 | $7,566 -1.2% | $1,189,700 +21.6% |
| 2020 | $7,661 | $978,600 |
| 2019 | $7,661 +7.1% | $978,600 +0% |
| 2018 | $7,153 | $978,570 0% |
| 2017 | $7,153 -4.6% | $978,600 +0% |
| 2016 | $7,501 | $978,570 |
| 2015 | $7,501 +7.6% | $978,570 -5.3% |
| 2014 | $6,973 | $1,033,480 |
| 2013 | -- | $1,033,480 |
| 2012 | -- | $1,033,480 |
| 2011 | -- | $1,033,480 |
| 2010 | -- | $1,033,480 |
| 2009 | $6,923 | $1,033,480 |
| 2008 | $6,923 +15.2% | $1,033,480 +23.3% |
| 2007 | $6,008 +11.6% | $837,900 |
| 2006 | $5,385 | $837,900 +2.3% |
| 2005 | -- | $819,080 |
| 2004 | -- | $819,080 +54.6% |
| 2003 | -- | $529,960 +241.9% |
| 2002 | -- | $155,000 |
Find assessor info on the county website
Neighborhood: 28104
Nearby homes
- $674,0005 bd4 ba4.5k sqft2097 Kings Manor Dr, Matthews, NC 28104Sold

- $2,314,2005 bd4 ba6k sqft2093 Kings Manor Dr, Matthews, NC 28104Off Market

- $2,950,7006 bd8 ba8.8k sqft7028 Willow Trace Ln, Matthews, NC 28104Off Market
- $2,128,5005 bd7 ba5.8k sqft7022 Willow Trace Ln, Matthews, NC 28104Off Market
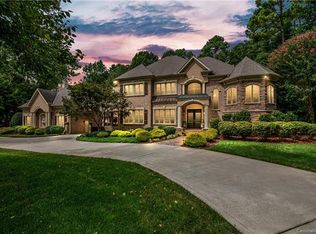
- $2,978,1006 bd8 ba8.7k sqft6076 Foggy Glen Pl, Matthews, NC 28104Off Market
- $1,901,7005 bd4 ba5.1k sqft7014 Willow Trace Ln, Matthews, NC 28104Off Market
- $1,729,9006 bd7 ba5.4k sqft7030 Willow Trace Ln, Matthews, NC 28104Off Market
- $1,546,800-- bd-- ba-- sqftWillow Trace Ln, Matthews, NC 28104Off Market
Nearby schools
GreatSchools rating
- 10/10Antioch ElementaryGrades: K-5Distance: 3.7 mi
- 10/10Weddington Middle SchoolGrades: 6-8Distance: 3.6 mi
- 9/10Weddington High SchoolGrades: 9-12Distance: 3.4 mi
Schools provided by the listing agent
- Elementary: Antioch
- Middle: Weddington
- High: Weddington
Source: Canopy MLS as distributed by MLS GRID. This data may not be complete. We recommend contacting the local school district to confirm school assignments for this home.
Get a cash offer in 3 minutes
Find out how much your home could sell for in as little as 3 minutes with a no-obligation cash offer.
Estimated market value
$2,174,800
Get a cash offer in 3 minutes
Find out how much your home could sell for in as little as 3 minutes with a no-obligation cash offer.
Estimated market value
$2,174,800
- North Carolina
- Union County
- Weddington
- 28104
- 2095 Kings Manor Dr
Nearby cities
Nearby zip codes
Other Weddington Topics
