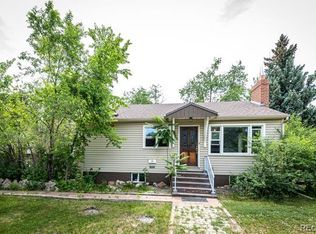
Welcome to this exceptional midcentury ranch nestled on a serene cul-de-sac, offering premium privacy in a premier Lakewood location! A covered front porch set behind decorative trees creates warm interest, which carries throughout the home. Inside, large picture windows with natural wood trim overlook the lush backyard providing a serene atmosphere throughout, which feels at one with nature. Inside, enjoy the cozy ambiance of a classic brick woodburning fireplace in the living room, with open access to the dining room and kitchen. The kitchen boasts an abundance of maple cabinetry adorned with grounding dark granite countertops, an eat-in area and a built in desk. Stunning wood floors lead into the family room, where a stone fireplace provides the perfect place to steal away with a good book. two wood-burning. Enjoy restful evenings in the primary suite, featuring a spa-like shower with bench seating! With a convenient main-level laundry room, this home is primed for single-level living. An expansive finished basement offering versatile space for entertaining, hobbies, or additional living areas. Don't miss the attached two-car garage with additional storage! Situated on a spacious 1/3 acre lot the home's lush backyard is surrounded by mature trees, creating a tranquil retreat. Enjoy evenings under the stars on the spacious patio, or create your dream garden to flex your green thumb! Located just half a mile from Crown Hill Park, featuring a picturesque lake, pond, and wildlife sanctuary, enjoy the best the Colorado active lifestyle has to offer just minutes from home. 10-minute drive to the vibrant Belmar shopping and dining district.
Sold for $696,000
$696,000
2095 Kline Street, Lakewood, CO 80215
4beds
2,793sqft
Single Family Residence
Built in 1954
0.33 Acres Lot
$745,500 Zestimate®
$249/sqft
$3,040 Estimated rent
Home value
$745,500
$708,000 - $790,000
$3,040/mo
Zestimate® history
Owner options
List your home for rent
$3,040/mo
Rent Zestimate®
Find your next renter with Zillow Rental Manager. Plus, with online applications, you can quickly screen prospective tenants – for free.
$3,040/mo
Rent Zestimate®
Refinance and save
$4,013/mo
Est. payment
Refinancing to a lower rate could help reduce your monthly payments and save thousands over the life of the loan.
$4,013/mo
Est. payment
Explore your selling options
Work with a Zillow partner agent
Leverage their expertise and Zillow's premium Showcase listings to get your home seen by more buyers.
Get startedList with your own agent
Get your home in front of millions of buyers by listing it on Zillow.
Learn how to do itSell it yourself
Take full control of how buyers see your home on Zillow by listing For Sale by Owner (FSBO).
List your homeWhat's special
Zillow last checked:
Listing updated:
Listed by:
Blair Bryant 720-589-1740 blaircontracts@stellerrealestate.com,
The Steller Group, Inc
Bought with:
Chandler Fendler, 100052732
LIV Sotheby's International Realty
Source: REcolorado as distributed by MLS GRID,MLS#: 7361855
Facts & features
Interior
Bedrooms & bathrooms
- Bedrooms: 4
- Bathrooms: 2
- 3/4 bathrooms: 2
- Main level bathrooms: 2
- Main level bedrooms: 4
Primary bedroom
- Description: Dual Closets, Built-In Desk
- Level: Main
- Area: 156 Square Feet
- Dimensions: 13 x 12
Bedroom
- Level: Main
- Area: 130 Square Feet
- Dimensions: 13 x 10
Bedroom
- Level: Main
- Area: 110 Square Feet
- Dimensions: 11 x 10
Bedroom
- Level: Main
- Area: 143 Square Feet
- Dimensions: 13 x 11
Bathroom
- Level: Main
Bathroom
- Description: En Suite, Hall Access, Wheelchair Access
- Level: Main
Bonus room
- Level: Basement
- Area: 150 Square Feet
- Dimensions: 10 x 15
Bonus room
- Level: Basement
- Area: 418 Square Feet
- Dimensions: 19 x 22
Dining room
- Description: Formal Dining Room
- Level: Main
- Area: 144 Square Feet
- Dimensions: 12 x 12
Dining room
- Description: Casual Dining Room
- Level: Main
- Area: 60 Square Feet
- Dimensions: 6 x 10
Family room
- Description: Wood-Burning Fireplace
- Level: Main
- Area: 300 Square Feet
- Dimensions: 12 x 25
Kitchen
- Level: Main
- Area: 130 Square Feet
- Dimensions: 10 x 13
Laundry
- Level: Main
- Area: 36 Square Feet
- Dimensions: 6 x 6
Living room
- Description: Wood-Burning Fireplace
- Level: Main
- Area: 264 Square Feet
- Dimensions: 12 x 22
Heating
- Forced Air, Natural Gas
Cooling
- Central Air
Appliances
- Included: Dishwasher, Disposal, Dryer, Range, Refrigerator, Self Cleaning Oven, Washer
- Laundry: In Unit
Features
- Built-in Features, Entrance Foyer, Smoke Free, Solid Surface Counters
- Flooring: Carpet, Tile, Wood
- Windows: Double Pane Windows
- Basement: Crawl Space,Finished,Interior Entry
- Number of fireplaces: 2
- Fireplace features: Family Room, Living Room, Wood Burning
- Common walls with other units/homes: No Common Walls
Interior area
- Total structure area: 2,793
- Total interior livable area: 2,793 sqft
- Finished area above ground: 2,180
- Finished area below ground: 513
Property
Parking
- Total spaces: 2
- Parking features: Concrete, Exterior Access Door, Storage
- Attached garage spaces: 2
Features
- Levels: One
- Stories: 1
- Patio & porch: Covered, Front Porch, Patio
- Fencing: Full
Lot
- Size: 0.33 Acres
- Features: Cul-De-Sac, Landscaped, Many Trees, Near Public Transit, Sprinklers In Front, Sprinklers In Rear
Details
- Parcel number: 048206
- Special conditions: Standard
Construction
Type & style
- Home type: SingleFamily
- Architectural style: Mid-Century Modern
- Property subtype: Single Family Residence
Materials
- Brick
- Foundation: Concrete Perimeter, Slab
- Roof: Composition
Condition
- Year built: 1954
Utilities & green energy
- Sewer: Public Sewer
- Water: Public
- Utilities for property: Cable Available, Electricity Connected, Internet Access (Wired), Natural Gas Available, Natural Gas Connected, Phone Available, Phone Connected
Community & HOA
Community
- Security: Carbon Monoxide Detector(s), Smoke Detector(s)
- Subdivision: Broadview Heights
HOA
- Has HOA: No
Location
- Region: Lakewood
Financial & listing details
- Price per square foot: $249/sqft
- Tax assessed value: $700,208
- Annual tax amount: $3,038
- Date on market: 6/27/2024
- Listing terms: Cash,Conventional,FHA,VA Loan
- Ownership: Individual
- Electric utility on property: Yes
- Road surface type: Paved
Price history
| Date | Event | Price |
|---|---|---|
| 8/19/2024 | Sold | $696,000+3.1%$249/sqft |
Source:  REcolorado as distributed by MLS GRID #7361855 Report a problem REcolorado as distributed by MLS GRID #7361855 Report a problem | ||
| 7/12/2024 | Pending sale | $675,000$242/sqft |
Source: REcolorado as distributed by MLS GRID #7361855 Report a problem | ||
| 7/10/2024 | Listed for sale | $675,000$242/sqft |
Source: REcolorado as distributed by MLS GRID #7361855 Report a problem | ||
| 7/2/2024 | Pending sale | $675,000$242/sqft |
Source: REcolorado as distributed by MLS GRID #7361855 Report a problem | ||
| 6/27/2024 | Listed for sale | $675,000+140.2%$242/sqft |
Source: REcolorado as distributed by MLS GRID #7361855 Report a problem | ||
| 8/7/2012 | Sold | $281,000-4.6%$101/sqft |
Source: Public Record Report a problem | ||
| 6/21/2012 | Listed for sale | $294,500$105/sqft |
Source: RE/MAX Alliance #1104247 Report a problem | ||
Public tax history
| Year | Property taxes | Tax assessment |
|---|---|---|
| 2025 | $3,054 +0.5% | $43,764 +8.4% |
| 2024 | $3,038 -1.5% | $40,385 |
| 2023 | $3,084 -1.4% | $40,385 +20.8% |
| 2022 | $3,128 +11.1% | $33,425 -2.8% |
| 2021 | $2,815 | $34,386 +10.6% |
| 2020 | $2,815 +1.3% | $31,086 |
| 2019 | $2,779 -4.9% | $31,086 -1.7% |
| 2018 | $2,922 | $31,618 |
| 2017 | $2,922 +16.5% | $31,618 +10.8% |
| 2016 | $2,509 | $28,544 |
| 2015 | $2,509 +16.9% | $28,544 +26.4% |
| 2014 | $2,146 -0.1% | $22,582 |
| 2013 | $2,147 +2.1% | $22,582 -1.1% |
| 2012 | $2,104 -1.4% | $22,828 |
| 2011 | $2,135 +0.2% | $22,828 -2% |
| 2010 | $2,130 +46.2% | $23,300 |
| 2009 | $1,458 +0.2% | $23,300 -2.3% |
| 2008 | $1,454 +24.3% | $23,860 |
| 2007 | $1,170 -37.1% | $23,860 +15.6% |
| 2006 | $1,861 -10.7% | $20,640 -8.7% |
| 2005 | $2,085 +9.2% | $22,600 |
| 2004 | $1,910 +80% | $22,600 |
| 2003 | $1,061 -41.6% | $22,600 +5% |
| 2002 | $1,817 +3.7% | $21,530 +13.6% |
| 2001 | $1,752 -0.9% | $18,960 |
| 2000 | $1,768 | $18,960 |
Find assessor info on the county website
Neighborhood: 80215
Nearby homes
- $570,4003 bd1 ba1.8k sqft10130 W 21st Ave, Lakewood, CO 80215Off Market
- $823,3003 bd3 ba2.3k sqft10110 W 21st Ave, Lakewood, CO 80215Off Market

- $653,6003 bd2 ba2k sqft2055 Kline St, Lakewood, CO 80215Off Market
- $696,8003 bd2 ba2.2k sqft2080 Kline St, Lakewood, CO 80215Off Market
- $607,2004 bd2 ba2.4k sqft2060 Lee St, Lakewood, CO 80215Off Market
- $675,0003 bd2 ba1.4k sqft2060 Kline St, Lakewood, CO 80215Sold
- $719,9003 bd2 ba1.9k sqft2080 Lee St, Lakewood, CO 80215Off Market
- $601,7003 bd2 ba1.3k sqft2040 Lee St, Lakewood, CO 80215Off Market
Nearby schools
GreatSchools rating
- 9/10Stober Elementary SchoolGrades: K-5Distance: 1.2 mi
- 5/10Everitt Middle SchoolGrades: 6-8Distance: 1.6 mi
- 7/10Wheat Ridge High SchoolGrades: 9-12Distance: 1.1 mi
Schools provided by the listing agent
- Elementary: Vivian
- Middle: Everitt
- High: Wheat Ridge
- District: Jefferson County R-1
Source: REcolorado as distributed by MLS GRID. This data may not be complete. We recommend contacting the local school district to confirm school assignments for this home.
Get a cash offer in 3 minutes
Find out how much your home could sell for in as little as 3 minutes with a no-obligation cash offer.
Estimated market value
$745,500
Get a cash offer in 3 minutes
Find out how much your home could sell for in as little as 3 minutes with a no-obligation cash offer.
Estimated market value
$745,500
- Colorado
- Jefferson County
- Lakewood
- 80215
- 2095 Kline Street
Nearby cities
Nearby neighborhoods
Nearby zip codes
Other Lakewood Topics
