OWNER FINANCING AVAILABLE | 6% APR | $3,537(e) per month P&I | 30 YEAR | $55K DOWN! Rambler in the sought after community of Ken Lake! Step inside to a cozy living room w/ a gas double-sided fireplace, perfect for a warm & inviting atmosphere. Brand new granite countertops in the kitchen add a touch of elegance & functionality, as well as the island with a massive butcher block countertop! The charm doesn't stop there – laminate hardwood floors in kitchen & baths offers durability & style. Step outside to a terraced backyard, providing ample space for outdoor enjoyment and even an area for an outdoor fire. Ample RV parking on the side. Comfort, style, and practicality, here's your chance to own a piece of paradise with this remarkable home!
Sold
Listed by: eXp Realty • Rory Pitts
Bought with: COMPASS
$645,000
2095 Lakemoor Drive SW, Olympia, WA 98512
4beds
2,278sqft
Single Family Residence
Built in 1970
0.39 Acres Lot
$673,200 Zestimate®
$283/sqft
$2,927 Estimated rent
Home value
$673,200
$640,000 - $707,000
$2,927/mo
Zestimate® history
Owner options
List your home for rent
$2,927/mo
Rent Zestimate®
Find your next renter with Zillow Rental Manager. Plus, with online applications, you can quickly screen prospective tenants – for free.
$2,927/mo
Rent Zestimate®
Refinance and save
$3,969/mo
Est. payment
Refinancing to a lower rate could help reduce your monthly payments and save thousands over the life of the loan.
$3,969/mo
Est. payment
Explore your selling options
Work with a Zillow partner agent
Leverage their expertise and Zillow's premium Showcase listings to get your home seen by more buyers.
Get startedList with your own agent
Get your home in front of millions of buyers by listing it on Zillow.
Learn how to do itSell it yourself
Take full control of how buyers see your home on Zillow by listing For Sale by Owner (FSBO).
List your homeWhat's special
Laminate hardwood floorsBrand new granite countertopsMassive butcher block countertopTerraced backyard
Zillow last checked:
Listing updated:
Listed by:
Rory Pitts,
eXp Realty,
Duane Weaver,
eXp Realty
Bought with:
Jim Swanson, 21028671
COMPASS
Source: NWMLS as distributed by MLS GRID,MLS#: 2165177
Facts & features
Interior
Bedrooms & bathrooms
- Bedrooms: 4
- Bathrooms: 2
- Full bathrooms: 1
- 3/4 bathrooms: 1
- Main level bedrooms: 4
Heating
- Fireplace, Forced Air, Natural Gas
Cooling
- None
Appliances
- Included: Dishwasher_, Dryer, GarbageDisposal_, Microwave_, Refrigerator_, StoveRange_, Washer, Dishwasher, Garbage Disposal, Microwave, Refrigerator, StoveRange
Features
- Bath Off Primary, Ceiling Fan(s), Dining Room
- Flooring: Laminate, Carpet
- Doors: French Doors
- Windows: Double Pane/Storm Window, Skylight(s)
- Basement: None
- Number of fireplaces: 1
- Fireplace features: Gas, Main Level: 1, Fireplace
Interior area
- Total structure area: 2,278
- Total interior livable area: 2,278 sqft
Property
Parking
- Total spaces: 2
- Parking features: RV Parking, Driveway, Attached Garage, Off Street
- Attached garage spaces: 2
Features
- Levels: One
- Stories: 1
- Entry location: Main
- Patio & porch: Laminate Hardwood, Wall to Wall Carpet, Bath Off Primary, Ceiling Fan(s), Double Pane/Storm Window, Dining Room, French Doors, Skylight(s), Vaulted Ceiling(s), Fireplace
- Has view: Yes
- View description: Territorial
Lot
- Size: 0.39 Acres
- Dimensions: 68' x 143' x 154' x 208'
- Features: Paved, Cable TV, Gas Available, High Speed Internet, Outbuildings, RV Parking
- Topography: Level,PartialSlope,Terraces
- Residential vegetation: Brush, Garden Space, Wooded
Details
- Parcel number: 58320010200
- Special conditions: Standard
Construction
Type & style
- Home type: SingleFamily
- Architectural style: 1 Story
- Property subtype: Single Family Residence
Materials
- Brick, Wood Siding
- Roof: Composition
Condition
- Year built: 1970
- Major remodel year: 1990
Utilities & green energy
- Electric: Company: Puget Sound Energy
- Sewer: Sewer Connected, Company: City of Olympia
- Water: Public, Company: City of Olympia
- Utilities for property: Xfinity, Xfinity
Community & HOA
Community
- Features: Athletic Court, CCRs, Park, Playground, Trail(s)
- Subdivision: Ken Lake
HOA
- HOA fee: $60 monthly
Location
- Region: Olympia
Financial & listing details
- Price per square foot: $283/sqft
- Tax assessed value: $571,400
- Annual tax amount: $5,451
- Date on market: 10/24/2023
- Cumulative days on market: 1001 days
- Listing terms: Conventional,FHA,VA Loan
- Inclusions: Dishwasher, Dryer, GarbageDisposal, Microwave, Refrigerator, StoveRange, Washer
Price history
| Date | Event | Price |
|---|---|---|
| 11/22/2023 | Sold | $645,000$283/sqft |
Source:  NWMLS as distributed by MLS GRID #2165177 Report a problem NWMLS as distributed by MLS GRID #2165177 Report a problem | ||
| 10/27/2023 | Pending sale | $645,000$283/sqft |
Source: NWMLS as distributed by MLS GRID #2165177 Report a problem | ||
| 9/28/2023 | Listed for sale | $645,000+72.1%$283/sqft |
Source: NWMLS as distributed by MLS GRID #2165177 Report a problem | ||
| 5/15/2018 | Sold | $374,719-5.4%$164/sqft |
Source: Public Record Report a problem | ||
| 6/10/2008 | Sold | $395,950+7.3%$174/sqft |
Source: NWMLS as distributed by MLS GRID #28052863 Report a problem | ||
| 3/29/2008 | Listed for sale | $369,000+47%$162/sqft |
Source: NCI #28052863 Report a problem | ||
| 7/27/2004 | Sold | $251,000+16.7%$110/sqft |
Source: NWMLS as distributed by MLS GRID #24090402 Report a problem | ||
| 12/5/2001 | Sold | $215,000+79.1%$94/sqft |
Source: Public Record Report a problem | ||
| 10/29/1998 | Sold | $120,074$53/sqft |
Source: Public Record Report a problem | ||
Public tax history
| Year | Property taxes | Tax assessment |
|---|---|---|
| 2024 | $5,988 +3.5% | $571,400 +3.3% |
| 2023 | $5,783 +6.1% | $553,000 +1.2% |
| 2022 | $5,451 -1.4% | $546,500 +18.1% |
| 2021 | $5,529 +11.3% | $462,800 +20.3% |
| 2020 | $4,966 +16.3% | $384,600 +6.7% |
| 2019 | $4,268 +0.2% | $360,400 +3.8% |
| 2018 | $4,259 +16% | $347,300 +6.3% |
| 2017 | $3,671 | $326,750 +7.8% |
| 2016 | $3,671 | $303,150 +3.3% |
| 2014 | $3,671 | $293,550 +1.8% |
| 2013 | -- | $288,250 |
| 2012 | $3,746 | -- |
| 2011 | -- | -- |
| 2010 | -- | -- |
| 2009 | $3,064 | -- |
| 2008 | -- | -- |
| 2007 | $3,131 -25.8% | -- |
| 2006 | $4,218 +49.1% | -- |
| 2005 | $2,828 | -- |
| 2004 | -- | -- |
| 2002 | -- | -- |
| 2001 | $2,492 -0.5% | $160,100 |
| 2000 | $2,503 | $160,100 |
Find assessor info on the county website
Neighborhood: 98512
Nearby homes
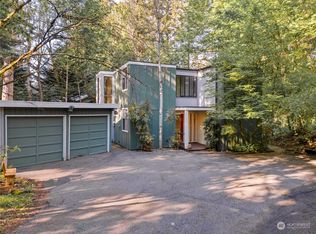
- $625,0004 bd2 ba1.9k sqft2102 Silvan View Ct SW, Olympia, WA 98512Sold
- $519,4503 bd2 ba1.8k sqft2020 Lakemoor Pl SW, Olympia, WA 98512Sold
- $544,2003 bd2 ba1.8k sqft4008 Park Dr SW, Olympia, WA 98512Off Market
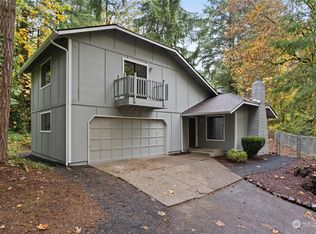
- $558,0003 bd2 ba1.8k sqft4223 Park Dr SW, Olympia, WA 98512Sold
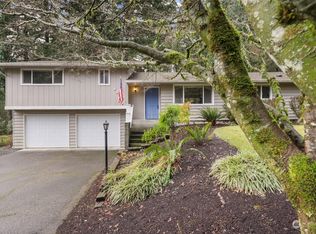
- $695,0005 bd2 ba2.1k sqft1974 Lakemoor Pl SW, Olympia, WA 98512Sold
- $530,0005 bd3 ba2.5k sqft2234 Rimrock Ct SW, Olympia, WA 98512Sold
- $640,0003 bd3 ba1.9k sqft2131 Lakemoor Dr SW, Olympia, WA 98512Sold
- $440,0002 bd2 ba1.5k sqft4113 Park Dr SW, Olympia, WA 98512Sold
Nearby schools
GreatSchools rating
- 4/10McLane Elementary SchoolGrades: PK-5Distance: 1.5 mi
- 7/10Thurgood Marshall Middle SchoolGrades: 6-8Distance: 2.3 mi
- 8/10Capital High SchoolGrades: 9-12Distance: 1.6 mi
Schools provided by the listing agent
- Elementary: Mclane Elem
- Middle: Marshall Middle
- High: Capital High
Source: NWMLS as distributed by MLS GRID. This data may not be complete. We recommend contacting the local school district to confirm school assignments for this home.
Get a cash offer in 3 minutes
Find out how much your home could sell for in as little as 3 minutes with a no-obligation cash offer.
Estimated market value
$673,200
Get a cash offer in 3 minutes
Find out how much your home could sell for in as little as 3 minutes with a no-obligation cash offer.
Estimated market value
$673,200
- Washington
- Thurston County
- Olympia
- 98512
- 2095 Lakemoor Drive SW
Nearby cities
Nearby neighborhoods
Nearby zip codes
Other Olympia Topics
