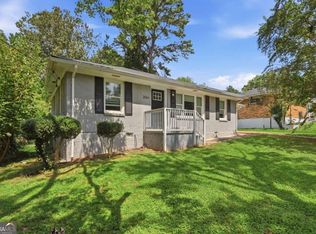
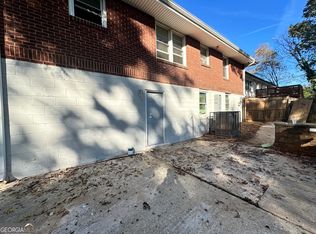
Back on market with price improvement! If you're looking for a solid, well maintained brick ranch with plenty of space inside and out, this home is definitely worth seeing. This beautifully maintained 3 bedroom, 2 bathroom home offers the kind of floor plan that's becoming harder to find. Gorgeous hardwood floors flow throughout the living areas and bedrooms, creating warmth and character, while the spacious eat in kitchen provides an abundance of cabinet and countertop space for everyday living, family gatherings, and entertaining. The updated hall bathroom features a large walk in shower designed with accessibility and convenience in mind. Step outside and you'll discover one of the home's greatest features, a large, level backyard with mature trees, a storage building, and endless possibilities. There's plenty of room for family cookouts, gardening, children and pets to play, or simply relaxing and enjoying the peaceful surroundings after a long day. The wheelchair accessible front ramp provides additional convenience while blending nicely with the home's charm. The location is another reason you'll love this property. You'll be just minutes from shopping, restaurants, grocery stores, East Lake Golf Club, Panola Mountain State Park, Stonecrest, and Interstate 20, giving you easy access to everything you need while still enjoying the comfort of an established neighborhood. Whether you're purchasing your first home, downsizing, or looking for a great investment opportunity, this home offers the perfect combination of comfort, convenience, and lasting value. Come see it for yourself. You just might find the home you've been waiting for.
Active
$252,500
2095 Lilac Ln, Decatur, GA 30032
3beds
--sqft
Single Family Residence
Built in 1953
0.31 Acres Lot
$249,200 Zestimate®
$--/sqft
$-- HOA
What's special
Storage buildingSpacious eat in kitchenLarge walk in showerPeaceful surroundingsUpdated hall bathroom
- 26 days
- 591
- 49
Likely to sell faster than
Zillow last checked:
Listing updated:
Listed by:
Cheryl Zachary 404-783-4971,
Maximum One Realty Partners
Source: GAMLS,MLS#: 10829416
Facts & features
Interior
Bedrooms & bathrooms
- Bedrooms: 3
- Bathrooms: 2
- Full bathrooms: 2
- Main level bathrooms: 2
- Main level bedrooms: 3
Rooms
- Room types: Other
Heating
- Central
Cooling
- Central Air
Appliances
- Included: Other
- Laundry: None
Features
- Other
- Flooring: Hardwood
- Windows: Window Treatments
- Basement: None
- Has fireplace: No
- Common walls with other units/homes: No Common Walls
Interior area
- Total structure area: 0
- Finished area above ground: 0
- Finished area below ground: 0
Property
Parking
- Total spaces: 4
- Parking features: Parking Pad
- Has uncovered spaces: Yes
Accessibility
- Accessibility features: Accessible Approach with Ramp
Features
- Levels: One
- Stories: 1
- Fencing: Chain Link
- Body of water: None
Lot
- Size: 0.31 Acres
- Features: Level
Details
- Additional structures: Shed(s)
- Parcel number: 15 148 02 139
Construction
Type & style
- Home type: SingleFamily
- Architectural style: Ranch
- Property subtype: Single Family Residence
Materials
- Brick
- Foundation: Slab
- Roof: Other
Condition
- Resale
- New construction: No
- Year built: 1953
Details
- Warranty included: Yes
Utilities & green energy
- Sewer: Public Sewer
- Water: Public
- Utilities for property: Cable Available, Electricity Available, Natural Gas Available, Phone Available, Sewer Available
Community & HOA
Community
- Features: None
- Subdivision: None
HOA
- Has HOA: No
- Services included: None
Location
- Region: Decatur
Financial & listing details
- Tax assessed value: $216,000
- Annual tax amount: $3,766
- Date on market: 8/20/2026
- Cumulative days on market: 13 days
- Listing agreement: Exclusive Agency
- Listing terms: Cash,Conventional,FHA,VA Loan
- Electric utility on property: Yes
Estimated market value
$249,200
$237,000 - $262,000
$2,395/mo
Price history
| Date | Event | Price |
|---|---|---|
| 9/10/2026 | Listed for sale | $252,500 |
Source:  GAMLS #10829416 Report a problem GAMLS #10829416 Report a problem | ||
| 9/2/2026 | Pending sale | $252,500 |
Source: GAMLS #10829416 Report a problem | ||
| 8/20/2026 | Listed for sale | $252,500-19.8% |
Source: GAMLS #10829416 Report a problem | ||
| 8/11/2026 | Listing removed | $315,000 |
Source: GAMLS #10798337 Report a problem | ||
| 7/2/2026 | Listed for sale | $315,000+7059.1% |
Source: GAMLS #10798337 Report a problem | ||
| 11/3/2010 | Sold | $4,400 |
Source: Public Record Report a problem | ||
Public tax history
| Year | Property taxes | Tax assessment |
|---|---|---|
| 2025 | $692 -4% | $86,400 -1.9% |
| 2024 | $721 +51.5% | $88,080 +14.4% |
| 2023 | $476 -23.8% | $77,000 +2% |
| 2022 | $625 | $75,480 +18.1% |
| 2021 | $625 -0.1% | $63,920 +16% |
| 2020 | $625 +1.8% | $55,120 +0.4% |
| 2019 | $614 +0.8% | $54,920 +25.7% |
| 2018 | $609 -5.5% | $43,680 +4.7% |
| 2017 | $645 +23.1% | $41,720 +36.9% |
| 2016 | $524 | $30,480 +71.6% |
| 2014 | $524 | $17,760 +36.2% |
| 2013 | -- | $13,040 |
| 2012 | -- | $13,040 -15.4% |
| 2011 | -- | $15,408 -58.3% |
| 2010 | $534 | $36,920 |
| 2009 | $534 +10.5% | $36,920 -20.3% |
| 2008 | $483 -50.2% | $46,320 |
| 2007 | $970 | $46,320 +18.8% |
| 2006 | $970 +6.8% | $39,000 |
| 2005 | $908 +1.5% | $39,000 |
| 2004 | $895 -0.2% | $39,000 |
| 2003 | $897 +12.2% | $39,000 |
| 2002 | $799 +36.2% | $39,000 |
| 2001 | $587 | $39,000 |
Find assessor info on the county website
Monthly payment
Est. payment
Payment breakdown
Explore the cost of this home by adjusting the details. Changes won't be saved.Climate risks
Neighborhood: 30032
Nearby schools
Schools provided by the listing agent
- Elementary: Ronald E McNair
- Middle: Mcnair
- High: Mcnair
Source: GAMLS. This data may not be complete. We recommend contacting the local school district to confirm school assignments for this home.
Similar homes
- $264,2204 bd1 ba1.2k sqft2164 Rockhaven Cir, Decatur, GA 30032Active
 MLS ID #10842487, Raquel Littlejohn, Mainstay Brokerage. GAMLS
 - $234,6003 bd2 ba1.2k sqft2192 Kilarney Rd, Decatur, GA 30032Active
 MLS ID #10786763, Chris Hurd, Blue Mountain Realty GA LLC. GAMLS
 - $250,0004 bd2 ba2.2k sqft1865 Vicki Ln SE, Atlanta, GA 30316Active
 MLS ID #10790704, Wanda Nguyen, Atlanta Diamond Realty LLC. GAMLS
 - $246,9003 bd1 ba900 sqft1171 Octavia St SE, Atlanta, GA 30315Active
 MLS ID #10834125, Chris Hurd, Blue Mountain Realty GA LLC. GAMLS
 - $234,9004 bd2 ba1.5k sqft3673 Glen Falls Dr, Decatur, GA 30032ActiveMLS ID #10694902, Jocelynn Vitar, eXp Realty. GAMLS
- $247,0003 bd2 ba1.1k sqft2965 Meadowview Dr SE, Atlanta, GA 30316ActiveMLS ID #10504333, Chris Hurd, Blue Mountain Realty GA LLC. GAMLS
- $204,0003 bd2 ba1.2k sqft2310 Ousley Ct, Decatur, GA 30032ActiveMLS ID #10460007, Chris Hurd, Blue Mountain Realty GA LLC. GAMLS
- $275,0003 bd2 ba1.6k sqft1888 Conrad Ave SE, Atlanta, GA 30315ActiveMLS ID #10810197, William J Hornsby, Joe Stockdale Real Estate. GAMLS
- $259,9003 bd2 ba2k sqft4324 Panola Rd, Lithonia, GA 30038Active Under ContractMLS ID #10840348, Kimberley L Dailey, Dailey & Associates CertifiedBrokers. GAMLS
- $298,0004 bd1 ba1.4k sqft1876 Flat Shoals Rd, Atlanta, GA 30316ActiveMLS ID #10445122, Chris Hurd, Blue Mountain Realty GA LLC. GAMLS
- $221,7602 bd1 ba-- sqft4250 Timber Valley Ct, Decatur, GA 30032ActiveMLS ID #10828766, Loree Nichols, Mainstay Brokerage. GAMLS
- $224,0004 bd1 ba1.3k sqft1908 S Columbia Pl, Decatur, GA 30032ActiveMLS ID #10478073, Chris Hurd, Blue Mountain Realty GA LLC. GAMLS
- $250,0003 bd2 ba2.5k sqft6301 Allen Rd SW, Mableton, GA 30126ActiveMLS ID #10844150, Maggie Grosse, Keller Williams Realty. GAMLS
- $234,7004 bd1 ba1.4k sqft109 Hillsdale Dr SE, Atlanta, GA 30315ActiveMLS ID #10739734, Chris Hurd, Blue Mountain Realty GA LLC. GAMLS
- $198,7004 bd2 ba1.3k sqft310 Oak Dr SE, Atlanta, GA 30354ActiveMLS ID #10844777, Chris Hurd, Blue Mountain Realty GA LLC. GAMLS
- $284,9004 bd3 ba2.1k sqft2025 Venetian Dr SW, Atlanta, GA 30311ActiveMLS ID #10838905, Donna R Knowles, Keller Williams River Cities. GAMLS
- $249,9003 bd2 ba1.5k sqft407 Sheppard Crossing Ct, Stone Mountain, GA 30083ActiveMLS ID #10835633, Ngun Thang, Virtual Properties Realty.com. GAMLS
- $244,9003 bd2 ba1.5k sqft2486 Ivydale Dr SW, Atlanta, GA 30311ActiveMLS ID #10817873, David Canaday, Watkins Real Estate Associates. GAMLS
- $228,2005 bd2 ba3.3k sqft6979 Bruce Cir, Lithonia, GA 30058ActiveMLS ID #10844778, Chris Hurd, Blue Mountain Realty GA LLC. GAMLS
- $256,4003 bd2 ba1.5k sqft2487 Sylvan Rd, Atlanta, GA 30344ActiveMLS ID #10772079, Chris Hurd, Blue Mountain Realty GA LLC. GAMLS
