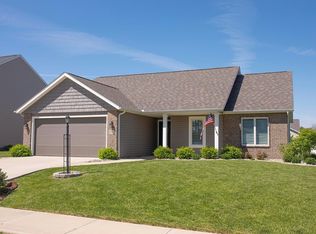
**Open House -- Saturday, April 19 from 12:00 p.m. - 2:00 p.m.** Welcome to this beautifully renovated ranch with a fully finished basement! The open-concept layout creates a welcoming atmosphere, perfect for both entertaining and relaxing with family. At the heart of the home is a custom-designed kitchen featuring top-of-the-line appliances, quartz countertops, soft-close cabinetry, a breakfast bar, and stylish light fixtures – offering both elegance and functionality. Adjacent to the kitchen is the main living area, where you can cozy up by the fireplace. With soaring cathedral ceilings and floor-to-ceiling windows, the living space feels open and inviting, ideal for modern living. The master suite on the main level offers spacious living, with a luxurious en suite bathroom featuring a deep-jetted soaker tub and stone countertops. Two additional bedrooms are on the main level, as well as a fully renovated bathroom, complete with tiled floors and another deep soaker tub. The fully finished basement expands your living options, with an additional bedroom, full bathroom, storage room, and a bonus room that can serve as an office, den, or guest space. Throughout the home, new vinyl plank flooring provides durability and elegance, with upgraded tile in the bathrooms and laundry room adding sophistication. Modern updates include new outlet receptacles with USB and C ports, custom recessed lights with adjustable color ranges, a new video doorbell, updated trim, fresh paint, and updated light fixtures. Additional enhancements include a new front door, sump pump, water softener, and window treatments. The exterior is equally impressive, with fresh landscaping and decorative gables that add charm and curb appeal. Located in Eisenhower school district, this home effortlessly blends style, comfort, and functionality.
Closed
Zillow last checked:
Listing updated:
Bought with:
Julie Hall, RB14039199
Patton Hall Real Estate
Source: IRMLS,MLS#: 202443425
Price history
| Date | Event | Price |
|---|---|---|
| 6/24/2025 | Sold | $384,900 |
Source:  IRMLS #202443425 Report a problem IRMLS #202443425 Report a problem | ||
| 5/29/2025 | Listed for sale | $384,900$132/sqft |
Source:  Coldwell Banker Real Estate Group #202443425 Report a problem Coldwell Banker Real Estate Group #202443425 Report a problem | ||
| 4/21/2025 | Pending sale | $384,900$132/sqft |
Source: Coldwell Banker Real Estate Group #202443425 Report a problem | ||
| 4/1/2025 | Price change | $384,900-1.3% |
Source: IRMLS #202443425 Report a problem | ||
| 11/8/2024 | Listed for sale | $389,900+4% |
Source: IRMLS #202443425 Report a problem | ||
| 5/15/2024 | Sold | $375,000-3.8% |
Source: IRMLS #202412029 Report a problem | ||
| 4/30/2024 | Pending sale | $389,900 |
Source: IRMLS #202412029 Report a problem | ||
| 4/11/2024 | Listed for sale | $389,900-2.2% |
Source: IRMLS #202412029 Report a problem | ||
| 4/1/2024 | Listing removed | $398,800 |
Source: IRMLS #202401417 Report a problem | ||
| 3/22/2024 | Price change | $398,8000% |
Source: IRMLS #202401417 Report a problem | ||
| 3/9/2024 | Price change | $398,900-2.7% |
Source: IRMLS #202401417 Report a problem | ||
| 2/23/2024 | Price change | $410,000-1% |
Source: IRMLS #202401417 Report a problem | ||
| 1/31/2024 | Price change | $414,000-0.2% |
Source: IRMLS #202401417 Report a problem | ||
| 1/13/2024 | Price change | $415,000+38.4% |
Source: IRMLS #202401417 Report a problem | ||
| 4/3/2022 | Pending sale | $299,900 |
Source: IRMLS #202211038 Report a problem | ||
| 4/1/2022 | Listed for sale | $299,900+7.1% |
Source: IRMLS #202211038 Report a problem | ||
| 1/30/2021 | Listing removed | $279,900$96/sqft |
Source: Coldwell Banker Real Estate Group #202039260 Report a problem | ||
| 1/29/2021 | Pending sale | $279,900$96/sqft |
Source: Coldwell Banker Real Estate Group #202039260 Report a problem | ||
| 1/5/2021 | Listed for sale | $279,900$96/sqft |
Source:  IRMLS #202039260 Report a problem IRMLS #202039260 Report a problem | ||
| 12/23/2020 | Pending sale | $279,900$96/sqft |
Source: Coldwell Banker Real Estate Group #202039260 Report a problem | ||
| 11/4/2020 | Price change | $279,900-2.1%$96/sqft |
Source: Coldwell Banker Real Estate Group #202039260 Report a problem | ||
| 9/28/2020 | Listed for sale | $285,900+41.5%$98/sqft |
Source: Coldwell Banker Real Estate Group #202039260 Report a problem | ||
| 3/28/2016 | Sold | $202,100-1.4%$69/sqft |
Source: Agent Provided Report a problem | ||
| 1/26/2016 | Pending sale | $204,950$70/sqft |
Source: Coldwell Banker Roth Wehrly Graber Report a problem | ||
| 1/21/2016 | Listed for sale | $204,950$70/sqft |
Source: Coldwell Banker Roth Wehrly Graber #201602413 Report a problem | ||


Get pre-qualified for a loan
At Zillow Home Loans, we can pre-qualify you in as little as 5 minutes with no impact to your credit score.An equal housing lender. NMLS #10287.
Sell for more on Zillow
Get a Zillow Showcase℠ listing at no additional cost and you could sell for .
$407,900
2% more
+$8,158
With Zillow Showcase(estimated)
$416,058
