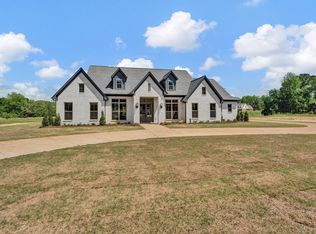
MODEL FOR SALE! LOCATION LOCATION LOCATION! Country feel with no city taxes, yet about two miles to interstates and the new Hernando school! Lodge feel plan! Vaulted and beamed ceilings, built ins and floating shelves, brick fireplace with hearth, 4 Bedroom 3.5 bath (2 up 2 down) with open living and split bedroom plan. Bonus room (or 5th bedroom up). Large rear porch. HUGE walk-in pantry plus smaller pantry and walk-in closets. Your dream kitchen offers a 36-inch gas cooktop, double ovens, custom vent hood, soft close doors and drawers, cabinet style trash pull out, 42 inch upper cabinets, and a designer backsplash. Other amazing features include laundry sink with cabinet and granite or quartz top, beautiful wood shelves in all closets, brick flooring in guest bath, second en suite downstairs, Upgraded built in with cedar floating shelving, cedar mantle with brick hearth and brick fireplace surround to ceiling, exposed beams, 8 ft doors, custom trim in entry, OVERSIZE dining space.
Sold
Price Unknown
2095 Livingston Way Dr S, Hernando, MS 38632
4beds
3,370sqft
Single Family Residence
Built in 2024
0.47 Acres Lot
$470,100 Zestimate®
$--/sqft
$3,938 Estimated rent
Home value
$470,100
$423,000 - $522,000
$3,938/mo
Zestimate® history
Owner options
List your home for rent
$3,938/mo
Rent Zestimate®
Find your next renter with Zillow Rental Manager. Plus, with online applications, you can quickly screen prospective tenants – for free.
$3,938/mo
Rent Zestimate®
Refinance and save
Refinancing to a lower rate could help reduce your monthly payments and save thousands over the life of the loan.
Explore your selling options
Work with a Zillow partner agent
Leverage their expertise and Zillow's premium Showcase listings to get your home seen by more buyers.
Get startedList with your own agent
Get your home in front of millions of buyers by listing it on Zillow.
Learn how to do itSell it yourself
Take full control of how buyers see your home on Zillow by listing For Sale by Owner (FSBO).
List your homeWhat's special
Second en suite downstairsCustom vent hoodLarge rear porchBrick fireplace with hearthExposed beamsVaulted and beamed ceilingsHuge walk-in pantry
Zillow last checked:
Listing updated:
Listed by:
Renee R Utley,
Utley Properties
Bought with:
NON-MLS NON-BOARD AGENT
NON-MLS OR NON-BOARD OFFICE
Source: MAAR,MLS#: 10186781
Facts & features
Interior
Bedrooms & bathrooms
- Bedrooms: 4
- Bathrooms: 4
- Full bathrooms: 3
- 1/2 bathrooms: 1
Primary bedroom
- Features: Walk-In Closet(s)
- Level: First
- Area: 224
- Dimensions: 14 x 16
Bedroom 2
- Features: Private Full Bath
Dining room
- Area: 192
- Dimensions: 12 x 16
Kitchen
- Features: Breakfast Bar, Kitchen Island, Pantry
Living room
- Features: Great Room
- Area: 255
- Dimensions: 15 x 17
Den
- Area: 255
- Dimensions: 15 x 17
Heating
- Central
Cooling
- Central Air
Appliances
- Laundry: Laundry Room
Features
- 1 or More BR Down, Primary Down, Vaulted/Coffered Primary, 1/2 Bath, 2 or More Baths, 2nd Bedroom, Den/Great Room, Dining Room, Kitchen, Laundry Room, Primary Bedroom, 1 Bath, 3rd Bedroom, 4th or More Bedrooms, Play Room/Rec Room
- Flooring: Brick, Part Carpet, Part Hardwood, Tile
- Has fireplace: Yes
- Fireplace features: Ventless
Interior area
- Total interior livable area: 3,370 sqft
Property
Parking
- Total spaces: 3
- Parking features: Garage Faces Side
- Has garage: Yes
- Covered spaces: 3
Features
- Stories: 2
- Patio & porch: Covered Patio
- Pool features: None
- Waterfront features: Water Access
Lot
- Size: 0.47 Acres
- Dimensions: .47
Details
- Parcel number: lot 4 East Lake
Construction
Type & style
- Home type: SingleFamily
- Architectural style: Soft Contemporary
- Property subtype: Single Family Residence
Materials
- Brick Veneer
Condition
- New construction: Yes
- Year built: 2024
Details
- Builder name: Utley
Community & HOA
Community
- Subdivision: East Lake
Location
- Region: Hernando
Financial & listing details
- Annual tax amount: $562
- Date on market: 3/5/2025
- Cumulative days on market: 86 days
- Listing terms: Conventional,FHA,VA Loan
Price history
| Date | Event | Price |
|---|---|---|
| 6/5/2025 | Sold | -- |
Source:  MAAR #10186781 Report a problem MAAR #10186781 Report a problem | ||
| 5/16/2025 | Pending sale | $544,900$162/sqft |
Source: MAAR #10186781 Report a problem | ||
| 3/5/2025 | Listed for sale | $544,900$162/sqft |
Source: MAAR #10186781 Report a problem | ||
| 12/19/2024 | Listing removed | $544,900$162/sqft |
Source: MAAR #10186781 Report a problem | ||
| 12/16/2024 | Listed for sale | $544,900$162/sqft |
Source: MAAR #10186781 Report a problem | ||
Public tax history
Tax history is unavailable.
Neighborhood: 38632
Nearby homes
- $--4 bd5 ba3.7k sqft5388 Sophia Ln LOT 33, Hernando, MS 38632Sold
- $172,4002 bd-- ba978 sqft2743 Caffey St, Hernando, MS 38632Off Market
- $196,0003 bd-- ba1k sqft2755 Caffey St, Hernando, MS 38632Off Market
- $189,5003 bd-- ba979 sqft342 Darrell Cv, Hernando, MS 38632Off Market
- $--3 bd3 ba1.5k sqft2725 Caffey St, Hernando, MS 38632Sold
- $159,6003 bd1 ba950 sqft2745 Panola St, Hernando, MS 38632Off Market
- $204,9004 bd-- ba1.2k sqft348 Darrell Cv, Hernando, MS 38632Off Market
- $173,2003 bd-- ba950 sqft2771 Panola St, Hernando, MS 38632Off Market
Nearby schools
GreatSchools rating
- 8/10Oak Grove Central Elementary SchoolGrades: PK,4-5Distance: 0.7 mi
- 9/10Hernando Middle SchoolGrades: 6-8Distance: 1.4 mi
- 9/10Hernando High SchoolGrades: 9-12Distance: 1.4 mi
Sell for more on Zillow
Get a Zillow Showcase℠ listing at no additional cost and you could sell for .
$470,100
2% more
+$9,402
With Zillow Showcase(estimated)
$479,502
- Mississippi
- DeSoto County
- Hernando
- 38632
- 2095 Livingston Way Dr S
Nearby cities
Nearby neighborhoods
Nearby zip codes
Other Hernando Topics
