Spectacular custom remodeled property ~ Light bright main level living on half acre beautifully landscaped lot on quiet dead end street in D-20 ~ Backs to Pine Creek golf course w/great Front Range & Pikes Peak views ~ Gorgeous engineered 7” hickory plank floors & solid knotty alder doors throughout ~ Custom metal staircase & upper level walk-way railings ~ 20' ceilings & new custom library shelving in fabulous sunken living room ~ Large formal dining room w/separate restaurant swing-door access to serving/prep station ~ Great room w/wood burning fireplace ~ Amazing chef’s dream of a kitchen, incl. stunning granite counter kitchen island & extra deep Corian counters ~ Jenn Air stainless appliances ~ Hammered copper farm sink w/Italian faucet ~ High BTU exterior exhaust vent above gas cooktop stove w/griddle & pot filler faucet ~ Secondary convection oven ~ Rollout soft-close drawer storage throughout ~ Individual breakfast & beverage stations w/built-in coffee maker, wine cooler, on-demand hot water & copper prep sink ~ Separate main & lower laundry rooms ~ Primary suite w/walkout to south facing deck ~ Master bath w/heated floors & Brizo fixtures + double vanity w/marble counter ~ heated towel rack ~ glass enclosed shower w/heated seating ~ Upper level w/three additional bedrooms & 2 full baths ~ Hide ‘n seek reading nook space ~ New custom built drop station/mud room area w/storage & seating by spacious laundry corridor ~ Butler’s pantry station w/restaurant swing door access to living /dining rooms ~ Huge covered Trex deck w/gas fireplace, TV cabinet, overhead lighting & heat lamps, Delta grill, Memphis smoker ~ Walkout basement w/patio access ~ 12x14 padded gym ~ Laundry/craft room ~ Two additional bedrooms & family room w/river rock gas fireplace ~ A/C ~ 50 gal water heater ~ 200 Amp main panel & 2 auxiliary panels ~ New high-end stone coated steel roof ~ Custom playset ~ New garage doors ~ NO HOA ~ Walking distance to The Classical Academy ~ A Must See!
Sold for $1,188,200
$1,188,200
2095 Mulligan Dr, Colorado Springs, CO 80920
6beds
5,007sqft
Single Family Residence
Built in 1992
0.53 Acres Lot
$1,188,400 Zestimate®
$237/sqft
$3,949 Estimated rent
Home value
$1,188,400
$1.13M - $1.26M
$3,949/mo
Zestimate® history
Owner options
List your home for rent
$3,949/mo
Rent Zestimate®
Find your next renter with Zillow Rental Manager. Plus, with online applications, you can quickly screen prospective tenants – for free.
$3,949/mo
Rent Zestimate®
Refinance and save
$6,870/mo
Est. payment
Refinancing to a lower rate could help reduce your monthly payments and save thousands over the life of the loan.
$6,870/mo
Est. payment
Explore your selling options
Work with a Zillow partner agent
Leverage their expertise and Zillow's premium Showcase listings to get your home seen by more buyers.
Get startedList with your own agent
Get your home in front of millions of buyers by listing it on Zillow.
Learn how to do itSell it yourself
Take full control of how buyers see your home on Zillow by listing For Sale by Owner (FSBO).
List your homeWhat's special
Zillow last checked:
Listing updated:
Listed by:
Ann Heiring AHWD CDPE CNE EPRO GRI MRP SFR SRES SRS 719-440-1010,
REMAX PROPERTIES
Bought with:
Leif Jacobson
Exp Realty LLC
Source: elevateMLS,MLS#: 6325075
Facts & features
Interior
Bedrooms & bathrooms
- Bedrooms: 6
- Bathrooms: 5
- Full bathrooms: 4
- 1/2 bathrooms: 1
Basement
- Area: 1919
Heating
- Forced Air, Natural Gas
Cooling
- Ceiling Fan(s), Central Air
Appliances
- Included: 220v in Kitchen, Dishwasher, Disposal, Double Oven, Dryer, Indoor Grill, Gas in Kitchen, Instant Hot Water, Exhaust Fan, Microwave, Oven, Refrigerator, Self Cleaning Oven, Washer, Humidifier
- Laundry: In Basement, Main Level
Features
- 6-Panel Doors, 9Ft + Ceilings, Great Room, Skylight (s), Vaulted Ceiling(s), Breakfast Bar, High Speed Internet, Pantry
- Flooring: Carpet, Tile, Wood, Wood Laminate
- Windows: Window Coverings
- Basement: Full,Partially Finished
- Number of fireplaces: 3
- Fireplace features: Basement, Gas, Three
Interior area
- Total structure area: 5,007
- Total interior livable area: 5,007 sqft
- Finished area above ground: 3,088
- Finished area below ground: 1,919
Property
Parking
- Total spaces: 3
- Parking features: Attached, Even with Main Level, Garage Door Opener, Concrete Driveway
- Attached garage spaces: 3
Features
- Levels: Two
- Stories: 2
- Patio & porch: Composite, Covered
- Exterior features: Auto Sprinkler System
- Fencing: None
- Has view: Yes
- View description: Golf Course, Mountain(s), View of Pikes Peak
Lot
- Size: 0.53 Acres
- Features: On Golf Course, Level, Sloped, See Remarks, Near Fire Station, Near Park, Near Schools, Near Shopping Center, Landscaped
Details
- Parcel number: 6228304001
Construction
Type & style
- Home type: SingleFamily
- Property subtype: Single Family Residence
Materials
- Brick, Wood Siding, See Prop Desc Remarks, Framed on Lot
- Foundation: Walk Out
- Roof: Metal
Condition
- Existing Home
- New construction: No
- Year built: 1992
Utilities & green energy
- Water: Municipal
- Utilities for property: Natural Gas Connected, See Remarks
Community & HOA
Community
- Security: Security System
Location
- Region: Colorado Springs
Financial & listing details
- Price per square foot: $237/sqft
- Tax assessed value: $1,054,013
- Annual tax amount: $4,197
- Date on market: 4/13/2024
- Listing terms: Cash,Conventional,VA Loan
Price history
| Date | Event | Price |
|---|---|---|
| 4/12/2024 | Sold | $1,188,200-4.9%$237/sqft |
Source:  elevateMLS #6325075 Report a problem elevateMLS #6325075 Report a problem | ||
| 5/25/2022 | Listing removed | -- |
Source: Zillow Rental Network Premium Report a problem | ||
| 5/21/2022 | Listed for rent | $4,995$1/sqft |
Source: Zillow Rental Network Premium Report a problem | ||
| 5/19/2022 | Listing removed | -- |
Source:  RE/MAX International Report a problem RE/MAX International Report a problem | ||
| 5/7/2022 | Listed for sale | $1,249,000$249/sqft |
Source: elevateMLS #5859808 Report a problem | ||
| 5/2/2022 | Pending sale | $1,249,000$249/sqft |
Source: RE/MAX International #5859808 Report a problem | ||
| 5/1/2022 | Contingent | $1,249,000$249/sqft |
Source: elevateMLS #5859808 Report a problem | ||
| 4/26/2022 | Price change | $1,249,000-9.2%$249/sqft |
Source: elevateMLS #5859808 Report a problem | ||
| 4/9/2022 | Price change | $1,375,000-8.3%$275/sqft |
Source: elevateMLS #5859808 Report a problem | ||
| 3/29/2022 | Listed for sale | $1,499,000+114.1%$299/sqft |
Source: elevateMLS #5859808 Report a problem | ||
| 9/28/2018 | Sold | $700,000+55.6%$140/sqft |
Source: Public Record Report a problem | ||
| 8/22/2000 | Sold | $450,000+23.6%$90/sqft |
Source: Public Record Report a problem | ||
| 10/3/1997 | Sold | $364,000$73/sqft |
Source: Public Record Report a problem | ||
Public tax history
| Year | Property taxes | Tax assessment |
|---|---|---|
| 2024 | $4,351 +14.6% | $70,610 |
| 2023 | $3,796 -9.6% | $70,610 +31.3% |
| 2022 | $4,198 | $53,780 -2.8% |
| 2021 | -- | $55,330 +13% |
| 2020 | $3,986 +1% | $48,970 |
| 2019 | $3,946 +27.4% | $48,970 +29.1% |
| 2018 | $3,097 -0.4% | $37,940 |
| 2017 | $3,108 +0.4% | $37,940 +2.2% |
| 2016 | $3,097 +2.1% | $37,120 |
| 2015 | $3,033 +0.1% | $37,120 |
| 2014 | $3,030 | $37,120 |
| 2013 | -- | -- |
| 2012 | -- | $36,390 |
| 2011 | $3,209 | $36,390 -8% |
| 2010 | -- | $39,560 |
| 2009 | -- | $39,560 +5% |
| 2008 | -- | $37,670 |
| 2006 | -- | $37,670 +34.5% |
| 2004 | -- | $28,010 |
| 2003 | $2,800 +2.5% | $28,010 -19.6% |
| 2002 | $2,731 -4.8% | $34,830 -1.3% |
| 2001 | $2,868 | $35,290 |
Find assessor info on the county website
Neighborhood: Briargate
Nearby homes
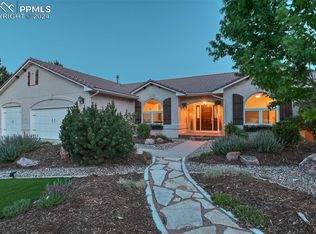
- $1,080,0005 bd5 ba5k sqft2105 Mulligan Dr, Colorado Springs, CO 80920Sold
- $801,1004 bd3 ba2k sqft2085 Mulligan Dr, Colorado Springs, CO 80920Off Market
- $1,041,6005 bd4 ba3.9k sqft2115 Mulligan Dr, Colorado Springs, CO 80920Off Market
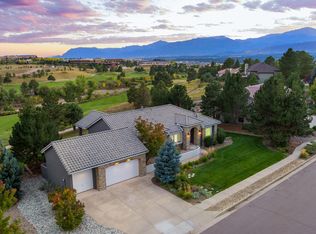
- $885,0004 bd4 ba3.8k sqft9710 Brassie Ct, Colorado Springs, CO 80920Sold
- $888,6006 bd3 ba3.2k sqft2060 Mulligan Dr, Colorado Springs, CO 80920Off Market
- $939,0005 bd3 ba4.6k sqft9715 Brassie Ct, Colorado Springs, CO 80920Off Market
- $890,0003 bd4 ba4.9k sqft2075 Mulligan Dr, Colorado Springs, CO 80920Pending
- $590,6004 bd4 ba2.1k sqft2145 Bramblwood Ln, Colorado Springs, CO 80920Off Market
Nearby schools
GreatSchools rating
- 7/10Mountain View Elementary SchoolGrades: K-5Distance: 0.8 mi
- 9/10Challenger Middle SchoolGrades: 6-8Distance: 1 mi
- 10/10Pine Creek High SchoolGrades: 9-12Distance: 1.8 mi
Schools provided by the listing agent
- District: Academy-20
Source: elevateMLS. This data may not be complete. We recommend contacting the local school district to confirm school assignments for this home.
Get a cash offer in 3 minutes
Find out how much your home could sell for in as little as 3 minutes with a no-obligation cash offer.
Estimated market value
$1,188,400
Get a cash offer in 3 minutes
Find out how much your home could sell for in as little as 3 minutes with a no-obligation cash offer.
Estimated market value
$1,188,400
- Colorado
- El Paso County
- Colorado Springs
- 80920
- Briargate
- 2095 Mulligan Dr
Nearby cities
Nearby neighborhoods
- Briargate Real estate
- Central Colorado Springs Real estate
- Cimarron Hills Real estate
- East Colorado Springs Real estate
- Northeast Colorado Springs Real estate
- Northwest Colorado Springs Real estate
- Old Colorado City Real estate
- Powers Real estate
- Southeast Colorado Springs Real estate
- Southwest Colorado Springs Real estate
Nearby zip codes
Other Colorado Springs Topics
- Apartments for Rent in 80920
- Houses for Sale in 80920
- Houses for Rent in 80920
- 80920 Real Estate
- Colorado Springs Condos
- Houses for Sale in Colorado Springs
- Newest Listings in Colorado Springs
- Colorado Springs Home Values
- Colorado Springs Real Estate Agents
- Colorado Springs Refinance
- Colorado Springs Mortgage Rates
