Beautiful 3-bedroom + main-level office, 2.5-bath home with a 3-car garage in Sterling Ranch! This open, entertainer-ready floor plan features hardwood floors, custom cabinetry, a walk-in pantry, granite countertops, tile backsplash, stainless-steel appliances with a gas range, and a huge island with an open bar. The main-level master suite offers dual vanities, a walk-in shower, and a spacious walk-in closet. Upstairs includes two large bedrooms and a private bathroom. Outside, enjoy a gorgeous backyard with a large wraparound patio on a .21-acre lot with pressurized irrigation. The community provides pool access and the location is conveniently close to schools, shopping, and downtown Kuna.
Pending
Price cut: $34.8K (8/27)
$564,900
2095 N Windmill Way, Kuna, ID 83634
3beds
3baths
2,497sqft
Single Family Residence
Built in 2020
9,147 Square Feet Lot
$562,400 Zestimate®
$226/sqft
$190/mo HOA
What's special
Open entertainer-ready floor planWalk-in showerPressurized irrigationHardwood floorsWalk-in pantryLarge wraparound patioTile backsplash
- 56 days
- 860
- 55
Zillow last checked:
Listing updated:
Listed by:
Jonathan Newell Main:208-322-7653,
208 Real Estate,
Alecia Newell 208-447-6988,
208 Real Estate
Source: IMLS,MLS#: 98996828
Facts & features
Interior
Bedrooms & bathrooms
- Bedrooms: 3
- Bathrooms: 3
- Main level bathrooms: 2
- Main level bedrooms: 2
Primary bedroom
- Level: Main
Bedroom 2
- Level: Main
Bedroom 3
- Level: Upper
Heating
- Forced Air, Natural Gas
Cooling
- Central Air
Appliances
- Included: Gas Water Heater, Dishwasher, Disposal, Oven/Range Freestanding, Refrigerator, Gas Range
Features
- Bed-Master Main Level, Walk-In Closet(s), Kitchen Island, Granite Counters, Number of Baths Main Level: 2, Number of Baths Upper Level: 1
- Flooring: Carpet
- Has basement: No
- Has fireplace: No
Interior area
- Total structure area: 2,497
- Total interior livable area: 2,497 sqft
- Finished area above ground: 2,497
- Finished area below ground: 0
Property
Parking
- Total spaces: 3
- Parking features: Attached
- Attached garage spaces: 3
Features
- Levels: Two
- Fencing: Full,Vinyl
Lot
- Size: 9,147 Square Feet
- Features: Standard Lot 6000-9999 SF, Auto Sprinkler System
Details
- Parcel number: R9466270140
- Zoning: R-6
Construction
Type & style
- Home type: SingleFamily
- Property subtype: Single Family Residence
Materials
- Frame
- Roof: Composition
Condition
- Year built: 2020
Utilities & green energy
- Water: Public
- Utilities for property: Sewer Connected
Community & HOA
Community
- Subdivision: Sterling Ranch
HOA
- Has HOA: Yes
- HOA fee: $190 monthly
Location
- Region: Kuna
Financial & listing details
- Price per square foot: $226/sqft
- Tax assessed value: $548,700
- Annual tax amount: $2,072
- Date on market: 8/8/2026
- Listing terms: Conventional,FHA,VA Loan
- Ownership: Fee Simple
Estimated market value
$562,400
$534,000 - $591,000
$2,854/mo
Price history
Price history is unavailable.
Public tax history
| Year | Property taxes | Tax assessment |
|---|---|---|
| 2026 | $2,072 +0.3% | $548,700 -0.6% |
| 2025 | $2,066 -9.8% | $552,000 +0.3% |
| 2024 | $2,290 -8.8% | $550,200 +11.6% |
| 2023 | $2,512 +0.5% | $493,100 -7.4% |
| 2022 | $2,498 | $532,300 +26.7% |
| 2021 | -- | $420,200 |
| 2020 | -- | -- |
Find assessor info on the county website
Monthly payment
Est. payment
Payment breakdown
Explore the cost of this home by adjusting the details. Changes won't be saved.Climate risks
Neighborhood: 83634
Nearby schools
Schools provided by the listing agent
- Elementary: Kuna
- Middle: Kuna
- High: Kuna
- District: Kuna School District #3
Source: IMLS. This data may not be complete. We recommend contacting the local school district to confirm school assignments for this home.
Similar homes
- $529,0004 bd3 ba2.6k sqft530 W Screech Owl Dr, Kuna, ID 83634Active
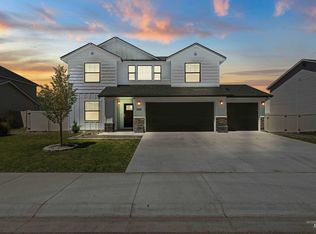 MLS ID #99000430, Kim Keene, Homes of Idaho. IMLS
 - $515,9003 bd2 ba1.7k sqft770 E Bouquet Ct, Kuna, ID 83634Active
 MLS ID #98995781, Ashley Mullane, Silvercreek Realty Group. IMLS
 - $469,9004 bd3 ba2.1k sqft858 E Limestone St, Kuna, ID 83634Active
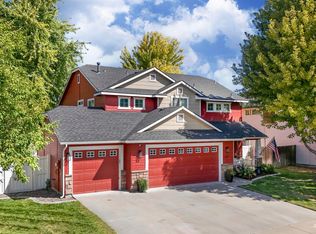 MLS ID #98999846, Brett Foutz, Silvercreek Realty Group. IMLS
 - $479,0004 bd3 ba2k sqft1983 N Maroon Ave, Kuna, ID 83634Active
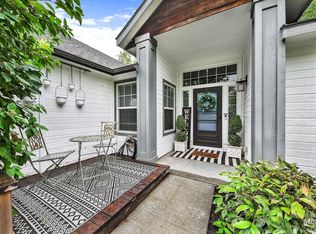 MLS ID #99000140, Camille Hubbard, Keller Williams Realty Boise. IMLS
