Welcome to 2095 Orleans Drive! Located in Moss Bluff, this 3-bedroom, 2-bath home has 1,642 square feet of living space. Walking in you will greeted by a spacious living area with plenty of natural light and a fire place. The kitchen has stainless appliances, granite countertops, and a large island that is adjacent to the dining area. With the kitchen and dining being open to one another, it is a great space for entertainment. The primary bedroom is a true retreat! The ensuite has dual vanities, a soaker tub, walk-in shower and a large walk-in closet. The remaining two bedrooms each have great closet space and located near the second bathroom. The back yard is your own little oasis. The covered patio is a great space for grilling, hanging out, and enjoying a nice afternoon. There is also another sitting area surrounded by beautiful landscaping. This home sits in flood zone X where flood insurance isn't typically required. Schedule your showing today! All measurements are m/l.
Sold
Price Unknown
2095 Orleans Dr, Lake Charles, LA 70611
3beds
1,642sqft
Single Family Residence, Residential
Built in 2019
8,276 Square Feet Lot
$248,500 Zestimate®
$--/sqft
$2,179 Estimated rent
Home value
$248,500
$224,000 - $276,000
$2,179/mo
Zestimate® history
Owner options
List your home for rent
$2,179/mo
Rent Zestimate®
Find your next renter with Zillow Rental Manager. Plus, with online applications, you can quickly screen prospective tenants – for free.
$2,179/mo
Rent Zestimate®
Refinance and save
$300/mo
Est. payment
Refinancing to a lower rate could help reduce your monthly payments and save thousands over the life of the loan.
$300/mo
Est. payment
Explore your selling options
Work with a Zillow partner agent
Leverage their expertise and Zillow's premium Showcase listings to get your home seen by more buyers.
Get startedList with your own agent
Get your home in front of millions of buyers by listing it on Zillow.
Learn how to do itSell it yourself
Take full control of how buyers see your home on Zillow by listing For Sale by Owner (FSBO).
List your homeWhat's special
Beautiful landscapingWalk-in showerCovered patioStainless appliancesGranite countertopsSoaker tubLarge walk-in closet
Zillow last checked:
Listing updated:
Listed by:
Katy C Radford 337-304-3288,
Compass-LC,
Katy Miller 337-377-9654,
Compass-LC
Bought with:
Bailey K Dowden, 995713394
The Real Estate Brokerage
Source: SWLAR,MLS#: SWL25101134
Facts & features
Interior
Bedrooms & bathrooms
- Bedrooms: 3
- Bathrooms: 2
- Full bathrooms: 2
- Main level bathrooms: 2
- Main level bedrooms: 3
Primary bedroom
- Level: Lower
- Area: 210 Square Feet
- Dimensions: 13.6x14.6
Primary bathroom
- Level: Lower
- Area: 110 Square Feet
- Dimensions: 11.05x10.16
Dining room
- Level: Lower
- Area: 168 Square Feet
- Dimensions: 11.6x14
Kitchen
- Level: Lower
- Area: 153 Square Feet
- Dimensions: 9x16.6
Living room
- Level: Lower
- Area: 272 Square Feet
- Dimensions: 15.6x17
Heating
- Central
Cooling
- Central Air
Appliances
- Included: Dishwasher, Electric Oven, Electric Range, Disposal, Range Hood, Microwave, Refrigerator
- Laundry: Inside, Laundry Room
Features
- Breakfast Nook, Family Kitchen, Eating Area In Dining Room
- Has basement: No
- Has fireplace: Yes
- Fireplace features: Family Room, Gas
Interior area
- Total structure area: 2,255
- Total interior livable area: 1,642 sqft
Property
Parking
- Total spaces: 2
- Parking features: Garage Faces Front, Garage, Garage Door Opener
- Attached garage spaces: 2
Features
- Patio & porch: Covered, Front Porch, Rear Porch, Slab
- Fencing: Wood,Fenced
- Has view: Yes
- View description: Neighborhood
Lot
- Size: 8,276 Square Feet
- Dimensions: 143 x 60 x 143 x 60
- Features: 0-1 Unit/Acre, Landscaped, Rectangular Lot, Yard
Details
- Parcel number: 01332521CAG
- Zoning description: Residential
- Special conditions: Standard
Construction
Type & style
- Home type: SingleFamily
- Architectural style: Traditional
- Property subtype: Single Family Residence, Residential
Materials
- Brick, Stucco
- Foundation: Slab
- Roof: Shingle
Condition
- New construction: No
- Year built: 2019
Utilities & green energy
- Sewer: Public Sewer
- Water: Public
- Utilities for property: Cable Connected, Electricity Connected, Water Connected
Community & HOA
Community
- Subdivision: Orleans Run PH IV
HOA
- Has HOA: Yes
- HOA fee: $300 annually
- HOA name: Community Management
- HOA phone: 225-503-2648
Location
- Region: Lake Charles
Financial & listing details
- Date on market: 9/12/2025
- Cumulative days on market: 90 days
- Inclusions: Appliances
- Electric utility on property: Yes
- Road surface type: Paved
Price history
| Date | Event | Price |
|---|---|---|
| 1/14/2026 | Sold | -- |
Source: SWLAR #SWL25101134 Report a problem | ||
| 12/15/2025 | Pending sale | $249,000$152/sqft |
Source: SWLAR #SWL25101134 Report a problem | ||
| 11/17/2025 | Price change | $249,000-2.4%$152/sqft |
Source: SWLAR #SWL25101134 Report a problem | ||
| 10/22/2025 | Price change | $255,000-4.5%$155/sqft |
Source: SWLAR #SWL25101134 Report a problem | ||
| 9/15/2025 | Listed for sale | $267,000$163/sqft |
Source: SWLAR #SWL25101134 Report a problem | ||
| 7/13/2023 | Sold | -- |
Source: SWLAR #SWL23003305 Report a problem | ||
| 12/26/2019 | Sold | -- |
Source: SWLAR #185381 Report a problem | ||
Public tax history
Tax history is unavailable.
Neighborhood: 70611
Nearby homes
- $---- bd-- ba1.6k sqft2095 Orleans Dr, Lake Charles, LA 70611Sold
- $265,600-- bd-- ba1.8k sqft2103 Orleans Dr, Lake Charles, LA 70611Off Market
- $241,600-- bd-- ba1.7k sqft2109 Orleans Dr, Lake Charles, LA 70611Off Market
- $--3 bd2 ba1.7k sqft2085 Orleans Dr, Lake Charles, LA 70611Sold
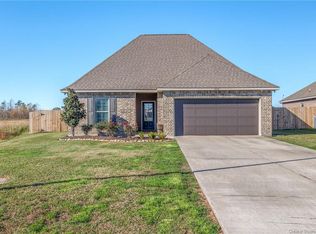
- $248,000-- bd-- ba-- sqft2111 Orleans Dr, Lake Charles, LA 70611Off Market
- $254,700-- bd-- ba1.7k sqft2096 Orleans Dr, Lake Charles, LA 70611Off Market
- $---- bd-- ba1.6k sqft2090 Orleans Dr, Lake Charles, LA 70611Sold
- $267,300-- bd-- ba1.9k sqft2108 Orleans Dr, Lake Charles, LA 70611Off Market
- $273,600-- bd-- ba2k sqft2115 Orleans Dr, Lake Charles, LA 70611Off Market
Nearby schools
GreatSchools rating
- 8/10Gillis Elementary SchoolGrades: PK-5Distance: 3.7 mi
- 8/10Moss Bluff Middle SchoolGrades: 6-8Distance: 2.3 mi
- 6/10Sam Houston High SchoolGrades: 9-12Distance: 2.8 mi
Schools provided by the listing agent
- Elementary: Moss Bluff
- Middle: Moss Bluff
- High: Sam Houston
Source: SWLAR. This data may not be complete. We recommend contacting the local school district to confirm school assignments for this home.
Sell for more on Zillow
Get a Zillow Showcase℠ listing at no additional cost and you could sell for .
$248,500
2% more
+$4,970
With Zillow Showcase(estimated)
$253,470
- Louisiana
- Calcasieu Parish
- Lake Charles
- 70611
- 2095 Orleans Dr
Nearby cities
Nearby zip codes
Other Lake Charles Topics
