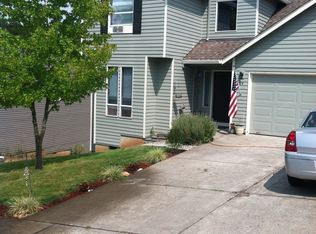
Single-level living in a quiet cul-de-sac! This spacious 2,220 SF home offers 3 bedrooms, 2 baths, plus a living room, family room, and large sunroom with built in hot tub. Updated kitchen with granite counters, newer appliances, remodeled primary bath, luxury vinyl plank flooring, double-pane windows and newer roof. Entertain on the oversized deck overlooking the private .20-acre lot. Enjoy nearby paths to schools.
For sale
Listed by: Homesmart Realty Group • MARTA GUAJARDO • Contact: Cell: 971-600-4893
Price cut: $19.9K (7/21)
$459,999
2095 Popcorn Ct NW, Salem, OR 97304
3beds
2,220sqft
Single Family Residence
Built in 1977
8,712 Square Feet Lot
$459,800 Zestimate®
$207/sqft
$-- HOA
What's special
Single-level livingHot tubFlexible living spacesOversized deckLarge sunroomFamily roomRemodeled primary bath
- 84 days
- 826
- 65
Zillow last checked:
Listing updated:
Listed by:
MARTA GUAJARDO Cell:971-600-4893,
Homesmart Realty Group
Source: WVMLS,MLS#: 841902
Facts & features
Interior
Bedrooms & bathrooms
- Bedrooms: 3
- Bathrooms: 2
- Full bathrooms: 2
Primary bedroom
- Level: Main
Bedroom 2
- Level: Main
Bedroom 3
- Level: Main
Dining room
- Features: Area (Combination)
- Level: Main
Family room
- Level: Main
Kitchen
- Level: Main
Living room
- Level: Main
Heating
- Natural Gas, Heat Pump
Cooling
- Central Air
Appliances
- Included: Dishwasher, Disposal, Electric Range, Range Included, Gas Water Heater
Features
- Breakfast Room/Nook, Rec Room
- Flooring: Laminate
- Has fireplace: Yes
- Fireplace features: Family Room, Wood Burning
Interior area
- Total structure area: 2,220
- Total interior livable area: 2,220 sqft
Property
Parking
- Total spaces: 2
- Parking features: Attached
- Attached garage spaces: 2
Features
- Levels: One
- Stories: 1
- Patio & porch: Deck
- Fencing: Fenced
- Has view: Yes
- View description: Territorial
Lot
- Size: 8,712 Square Feet
- Features: Cul-De-Sac, Landscaped
Details
- Additional structures: Shed(s)
- Parcel number: 320773
- Zoning: RS
Construction
Type & style
- Home type: SingleFamily
- Property subtype: Single Family Residence
Materials
- Brick, Composite, Wood Siding, Lap Siding
- Foundation: Continuous
- Roof: Composition
Condition
- New construction: No
- Year built: 1977
Utilities & green energy
- Sewer: Public Sewer
- Water: Public
- Utilities for property: Water Connected
Community & HOA
Community
- Subdivision: VALLEY VIEW ESTATES
Location
- Region: Salem
Financial & listing details
- Price per square foot: $207/sqft
- Tax assessed value: $482,890
- Annual tax amount: $5,720
- Price range: $460K - $460K
- Date on market: 6/5/2026
- Listing agreement: Exclusive Right To Sell
- Listing terms: VA Loan,Cash,ODVA,FHA,Conventional
- Inclusions: Refrigerator
Estimated market value
$459,800
$437,000 - $483,000
$2,418/mo
Price history
| Date | Event | Price |
|---|---|---|
| 7/31/2026 | Listed for sale | $459,999$207/sqft |
Source: | ||
| 7/27/2026 | Contingent | $459,999$207/sqft |
Source: | ||
| 7/21/2026 | Price change | $459,999-4.1%$207/sqft |
Source: | ||
| 6/19/2026 | Price change | $479,900-3%$216/sqft |
Source: | ||
| 6/12/2026 | Price change | $494,900-0.8%$223/sqft |
Source: | ||
| 6/5/2026 | Listed for sale | $499,000-0.2%$225/sqft |
Source: | ||
| 6/1/2026 | Listing removed | $499,900$225/sqft |
Source: | ||
| 4/22/2026 | Price change | $499,900-2.9%$225/sqft |
Source: | ||
| 3/23/2026 | Price change | $514,999-2.6%$232/sqft |
Source: | ||
| 3/4/2026 | Listed for sale | $529,000+39.2%$238/sqft |
Source: | ||
| 12/13/2024 | Listing removed | $380,000-1.3%$171/sqft |
Source: | ||
| 3/3/2022 | Listing removed | -- |
Source: | ||
| 1/12/2022 | Sold | $385,000+1.3%$173/sqft |
Source: Public Record Report a problem | ||
| 11/11/2021 | Listed for sale | $380,000+52%$171/sqft |
Source: | ||
| 6/2/2017 | Sold | $250,000-9.1%$113/sqft |
Source: | ||
| 5/23/2017 | Listed for sale | $274,900$124/sqft |
Source: eXp Realty, LLC #17438932 Report a problem | ||
| 5/3/2017 | Pending sale | $274,900$124/sqft |
Source: eXp Realty, LLC #17438932 Report a problem | ||
| 1/30/2017 | Listed for sale | $274,900$124/sqft |
Source: EXP Realty, LLC. #17438932 Report a problem | ||
| 12/30/2016 | Listing removed | $274,900$124/sqft |
Source: KELLER WILLIAMS CAPITAL CITY #711632 Report a problem | ||
| 12/8/2016 | Listed for sale | $274,900$124/sqft |
Source: Keller Williams - Capital City #711632 Report a problem | ||
| 11/28/2016 | Pending sale | $274,900$124/sqft |
Source: Keller Williams - Capital City #711632 Report a problem | ||
| 11/22/2016 | Listed for sale | $274,900$124/sqft |
Source: Keller Williams - Capital City #711632 Report a problem | ||
| 11/19/2016 | Pending sale | $274,900$124/sqft |
Source: Keller Williams - Capital City #711632 Report a problem | ||
| 10/28/2016 | Listed for sale | $274,900$124/sqft |
Source: KELLER WILLIAMS CAPITAL CITY #711632 Report a problem | ||
Public tax history
| Year | Property taxes | Tax assessment |
|---|---|---|
| 2025 | $5,720 +8% | $289,530 +3% |
| 2024 | $5,297 +3% | $281,100 +3% |
| 2023 | $5,144 +3.3% | $272,920 +3% |
| 2022 | $4,979 +2.9% | $264,980 +3% |
| 2021 | $4,837 +3.1% | $257,270 +3% |
| 2020 | $4,694 +3.6% | $249,780 +3% |
| 2019 | $4,530 | $242,510 +3% |
| 2018 | $4,530 +1.7% | $235,450 +3% |
| 2017 | $4,455 +11% | $228,600 +3% |
| 2016 | $4,015 +2.4% | $221,950 +3% |
| 2015 | $3,919 -0.8% | $215,490 +3% |
| 2014 | $3,952 +9% | $209,220 +4.1% |
| 2013 | $3,626 -2.5% | $200,960 -1.1% |
| 2012 | $3,718 +4.5% | $203,130 +3% |
| 2011 | $3,557 +4.4% | $197,220 +3% |
| 2010 | $3,408 +1.4% | $191,480 +3% |
| 2009 | $3,360 +6% | $185,910 +3% |
| 2008 | $3,170 +2.5% | $180,500 +3% |
| 2007 | $3,092 +4.1% | $175,250 +3% |
| 2006 | $2,971 +1.8% | $170,150 +3% |
| 2005 | $2,918 -0.8% | $165,200 +3% |
| 2004 | $2,941 +7.8% | $160,390 +6.1% |
| 2002 | $2,729 +3% | $151,190 +3% |
| 2001 | $2,650 +2.7% | $146,790 +3% |
| 2000 | $2,580 | $142,520 |
Find assessor info on the county website
Monthly payment
Est. payment
Payment breakdown
Explore the cost of this home by adjusting the details. Changes won't be saved.Climate risks
Neighborhood: West Salem
Nearby schools
Schools provided by the listing agent
- Elementary: Chapman Hill
- Middle: Straub
- High: West Salem
Source: WVMLS. This data may not be complete. We recommend contacting the local school district to confirm school assignments for this home.