Skip main navigation
Off market
  • $336,000

    2095 SE 110th St, Ocala, FL 34480

    4beds
    3,675sqft
    SingleFamily
    Built in 1982
    0.39 Acres Lot
    $336,000 Zestimate®
    $91/sqft
    $2,399 Estimated rent

    Home value

    $336,000

    $296,000 - $383,000

    $2,399/mo

    Zestimate® history
    Loading
    Loading...

    Owner options

    List your home for rent

    $2,399/mo

    Rent Zestimate®

    Find your next renter with Zillow Rental Manager. Plus, with online applications, you can quickly screen prospective tenants – for free.

    Learn more

    $2,399/mo

    Rent Zestimate®

    Refinance and save

    $2,258/mo

    Est. payment

    Refinancing to a lower rate could help reduce your monthly payments and save thousands over the life of the loan.

    See today's rates

    $2,258/mo

    Est. payment

    Explore your selling options

    Work with a Zillow partner agent

    Leverage their expertise and Zillow's premium Showcase listings to get your home seen by more buyers.

    Get started

    List with your own agent

    Get your home in front of millions of buyers by listing it on Zillow.

    Learn how to do it

    Sell it yourself

    Take full control of how buyers see your home on Zillow by listing For Sale by Owner (FSBO).

    List your home

    What's special

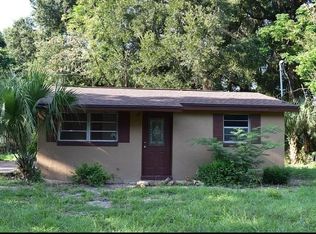
    No HOA or Deed Restrictions. This home features a split bedroom plan, with 4 oversized bedrooms & 2.5 baths. This spacious home also includes an eat-in kitchen, formal dining room, den and 2 fireplaces. Entire home has been renovated within the last 5 years including a new roof, gutters, driveway/sidewalks, updated well system, drain field, plumbing, fixtures, newer tile & wood laminate floors. The yard is maturely landscaped and large home has a screened-in back porch, deck, fire pit, shed, 2 car detached garage & is fully fenced. Guest house is 2/1, fully renovated, 575 sqft, great for the in-laws or income producing property! Easy access to shopping and entertainment in Ocala, Belleview & The Villages. Home is currently occupied. Preapproval letter or proof of funds reflecting asking price is required before scheduling any showings. No same day showings, minimum of 24 hour notice is required. Owner is Agent. All information is taken from MCPA and is deemed to be true and correct, however, buyers and buyers agent are encouraged to do their own due diligence to check validity of information provided.

    This property is off market, which means it's not currently listed for sale or rent on Zillow. This may be different from what's available on other websites or public sources.

    Facts & features

    Interior

    Bedrooms & bathrooms
    • Bedrooms: 4
    • Bathrooms: 3
    • Full bathrooms: 2
    • 1/2 bathrooms: 1
    Heating
    • Heat pump, Other, Electric
    Cooling
    • Central
    Appliances
    • Included: Refrigerator
    • Laundry: Inside
    Features
    • Split Bedroom, Walk-In Closet(s), Window Treatments, Eating Space In Kitchen, Stone Counters
    • Flooring: Tile, Laminate
    • Has fireplace: Yes
    Interior area
    • Total interior livable area: 3,675 sqft

    Property

    Parking
    • Total spaces: 2
    • Parking features: Garage - Detached
    Features
    • Levels: One
    • Patio & porch: Screened
    • Exterior features: Stucco, Cement / Concrete
    Lot
    • Size: 0.39 Acres
    • Features: In County, Street Paved, Cleared
    Details
    • Parcel number: 3731700101
    • Zoning: A-1 General Agriculture

    Construction

    Type & style
    • Home type: SingleFamily
    Materials
    • Concrete Block
    • Foundation: Concrete Block
    • Roof: Shake / Shingle
    Condition
    • Year built: 1982

    Utilities & green energy

    • Sewer: Septic Tank
    • Water: Well
    • Utilities for property: Electricity Connected

    Community & neighborhood

    Security
    • Security features: Smoke Detector(s)
    Location
    • Region: Ocala
    • Subdivision: ACRG NONSUB

    Other

    Other facts
    • Appliances: Dishwasher, Dryer, Refrigerator, Washer, Microwave, Range
    • Construction Materials: Block, Stucco, Concrete
    • Cooling: Central Air
    • Heating: Electric, Heat Pump, Other
    • Interior Features: Split Bedroom, Walk-In Closet(s), Window Treatments, Eating Space In Kitchen, Stone Counters
    • Laundry Features: Inside
    • Levels: One
    • Additional Rooms: Formal Dining Room Separate, Interior In-Law Suite
    • Lot Features: In County, Street Paved, Cleared
    • Exterior Features: Rain Gutters
    • Roof: Shingle
    • Patio And Porch Features: Screened
    • Property Type: Residential
    • Security Features: Smoke Detector(s)
    • Utilities: Electricity Connected
    • Flooring: Laminate, Tile
    • Total Acreage: 1/4 Acre to 21779 Sq. Ft.
    • Additional Parcels YN: 0
    • Pool Private YN: 0
    • Room Count: 3
    • Water Access YN: 0
    • Water Extras YN: 0
    • Water View YN: 0
    • Fireplace YN: 1
    • Stories Total: 1
    • Public Survey Section: 28
    • Year Built: 1982
    • Tax Year: 2018
    • Building Area Total: 4515.00
    • Garage Spaces: 2
    • Living Area: 3675.00
    • DPRYN: 1
    • Attached Garage YN: 0
    • Garage YN: 1
    • New Construction YN: 0
    • Public Survey Range: 22E
    • Furnished: Unfurnished
    • Sewer: Septic Tank
    • Water Source: Well
    • Homestead YN: 0
    • Subdivision Name: ACRG NONSUB
    • Zoning: A-1 General Agriculture
    • Long Term YN: 0
    • Availability Date: 2019-09-11
    • Tax Annual Amount: 2833.69
    • Available date: 09/11/2019

    Price history

    DateEventPrice
    5/18/2023Sold$269,000+7.6%$73/sqft
    Source: Public Record Report a problem
    3/21/2023Pending sale$249,900$68/sqft
    Source: Stellar MLS #OM637990 Report a problem
    3/13/2023Price change$249,900-3.8%$68/sqft
    Source: Stellar MLS #OM637990 Report a problem
    2/17/2023Price change$259,900-3.7%$71/sqft
    Source: Stellar MLS #OM637990 Report a problem
    2/2/2023Price change$269,900-10%$73/sqft
    Source: Stellar MLS #OM637990 Report a problem
    12/31/2022Price change$299,900-45.5%$82/sqft
    Source: Stellar MLS #OM637990 Report a problem
    9/17/2022Price change$549,900-8.3%$150/sqft
    Source: Stellar MLS #OM637990 Report a problem
    5/1/2022Listed for sale$599,900+50%$163/sqft
    Source: Stellar MLS #OM637990 Report a problem
    3/4/2020Listing removed$399,900$109/sqft
    Source: FONTANA REALTY-17TH ST/EAST #OM562615 Report a problem
    12/9/2019Price change$399,900+100.1%$109/sqft
    Source: FONTANA REALTY-17TH STREET/EAST #562615 Report a problem
    10/27/2019Price change$199,900-33.3%$54/sqft
    Source: FONTANA REALTY-17TH STREET/EAST #562615 Report a problem
    9/13/2019Listed for sale$299,900+899.7%$82/sqft
    Source: FONTANA REALTY-17TH STREET/EAST #562615 Report a problem
    12/4/2013Sold$30,000+20.5%$8/sqft
    Source: Public Record Report a problem
    10/30/2012Sold$24,900$7/sqft
    Source: Agent Provided Report a problem

    Public tax history

    YearProperty taxesTax assessment
    2024$4,990 +12%$339,541 +28.8%
    2023$4,456 $263,542

    Find assessor info on the county website

    Neighborhood: 34480

    Nearby schools

    GreatSchools rating
    Schools provided by the listing agent
    • Elementary: Belleview-Santos Elem. School
    • Middle: Belleview Middle School
    • High: Belleview High School

    Source: The MLS. This data may not be complete. We recommend contacting the local school district to confirm school assignments for this home.

    Get a cash offer in 3 minutes
    Find out how much your home could sell for in as little as 3 minutes with a no-obligation cash offer.
    Estimated market value
    $336,000
    Get a cash offer in 3 minutes
    Find out how much your home could sell for in as little as 3 minutes with a no-obligation cash offer.
    Estimated market value
    $336,000