Easy, comfortable living in a desirable Traverse City location! This thoughtfully designed, stand-alone condo offers a spacious and inviting main-floor layout with an open flow between the living areas. The generous primary suite features a private bath, while the family room offers a vaulted ceiling and slider access to a bright four-season room—perfect for enjoying the changing seasons. Central A/C and an oversized, finished 2-car garage add to the everyday convenience. Residents also enjoy access to a community clubhouse with a full kitchen and meeting area, ideal for social gatherings and activities. Move-in ready and conveniently located, this home offers low-maintenance living with plenty of space to enjoy.
Sold for $348,500
Zestimate®
$348,500
2095 Seaview Dr, Traverse City, MI 49686
2beds
1,308sqft
Condominium, Single Family Residence
Built in 2004
-- sqft lot
$348,500 Zestimate®
$266/sqft
$2,398 Estimated rent
Home value
$348,500
$324,000 - $376,000
$2,398/mo
Zestimate® history
Owner options
List your home for rent
$2,398/mo
Rent Zestimate®
Find your next renter with Zillow Rental Manager. Plus, with online applications, you can quickly screen prospective tenants – for free.
$2,398/mo
Rent Zestimate®
Refinance and save
$5,582/mo
Est. payment
Refinancing to a lower rate could help reduce your monthly payments and save thousands over the life of the loan.
$5,582/mo
Est. payment
Explore your selling options
Work with a Zillow partner agent
Leverage their expertise and Zillow's premium Showcase listings to get your home seen by more buyers.
Get startedList with your own agent
Get your home in front of millions of buyers by listing it on Zillow.
Learn how to do itSell it yourself
Take full control of how buyers see your home on Zillow by listing For Sale by Owner (FSBO).
List your homeWhat's special
Private bathGenerous primary suite
Zillow last checked:
Listing updated:
Listed by:
Linda Schaub Cell:231-642-0342,
REO-TCRandolph-233022 231-946-4040
Bought with:
Matthew Geib, 6502432932
Viewpoint Realty
Source: NGLRMLS,MLS#: 1951302
Facts & features
Interior
Bedrooms & bathrooms
- Bedrooms: 2
- Bathrooms: 2
- Full bathrooms: 2
- Main level bathrooms: 2
- Main level bedrooms: 2
Primary bedroom
- Level: Main
- Area: 182.66
- Dimensions: 14.04 x 13.01
Bedroom 2
- Level: Main
- Area: 122.21
- Dimensions: 12.1 x 10.1
Primary bathroom
- Features: Private
Dining room
- Level: Main
- Area: 90.59
- Dimensions: 10.01 x 9.05
Kitchen
- Level: Main
- Area: 131.64
- Dimensions: 13.06 x 10.08
Living room
- Level: Main
- Area: 235.6
- Dimensions: 18.04 x 13.06
Heating
- Forced Air, Natural Gas
Cooling
- Central Air
Appliances
- Included: Refrigerator, Oven/Range, Disposal, Dishwasher, Microwave, Washer, Dryer
- Laundry: Main Level
Features
- Entrance Foyer, Walk-In Closet(s), Pantry, Vaulted Ceiling(s), Cable TV, High Speed Internet
- Flooring: Carpet, Laminate, Vinyl
- Basement: Crawl Space
- Has fireplace: No
- Fireplace features: None
Interior area
- Total structure area: 1,308
- Total interior livable area: 1,308 sqft
- Finished area above ground: 1,308
- Finished area below ground: 0
Property
Parking
- Total spaces: 2
- Parking features: Attached, Garage Door Opener, Paved, Finished Rooms, Concrete Floors, Concrete, Private
- Attached garage spaces: 2
- Has uncovered spaces: Yes
Accessibility
- Accessibility features: None
Features
- Levels: One
- Stories: 1
- Entry location: Limited Steps,First Floor Level
- Patio & porch: Covered
- Exterior features: Sprinkler System, Sidewalk
- Has view: Yes
- View description: Countryside View
- Waterfront features: None
Lot
- Features: Level, Landscaped
Details
- Additional structures: None
- Parcel number: 0375704900
- Zoning description: Residential,Building-Use Restrictions
Construction
Type & style
- Home type: Condo
- Architectural style: Ranch
- Property subtype: Condominium, Single Family Residence
- Attached to another structure: Yes
Materials
- Frame, Vinyl Siding
- Foundation: Poured Concrete
- Roof: Asphalt
Condition
- New construction: No
- Year built: 2004
Utilities & green energy
- Sewer: Public Sewer
- Water: Public
Community & HOA
Community
- Features: Clubhouse, Pets Allowed, Common Area
- Subdivision: Waterview Ridge
HOA
- Services included: Snow Removal, Maintenance Grounds
- HOA fee: $3,360 annually
Location
- Region: Traverse City
Financial & listing details
- Price per square foot: $266/sqft
- Tax assessed value: $118,658
- Annual tax amount: $3,020
- Price range: $348.5K - $348.5K
- Date on market: 10/5/2026
- Cumulative days on market: 37 days
- Listing agreement: Exclusive Right Sell
- Listing terms: Conventional,Cash
- Ownership type: Private Owner
- Road surface type: Asphalt
Price history
| Date | Event | Price |
|---|---|---|
| 11/11/2026 | Sold | $348,500$266/sqft |
Source:  NGLRMLS #1951302 Report a problem | ||
| 10/5/2026 | Listed for sale | $348,500+54.9%$266/sqft |
Source: NGLRMLS #1951302 Report a problem | ||
| 8/18/2018 | Sold | $225,000+27.1%$172/sqft |
Source: NGLRMLS #1878767 Report a problem | ||
| 4/21/2006 | Sold | $177,000$135/sqft |
Source: Agent Provided Report a problem | ||
Public tax history
| Year | Property taxes | Tax assessment |
|---|---|---|
| 2025 | $3,020 +6.2% | $159,300 +7.9% |
| 2024 | $2,843 +5% | $147,600 +34.3% |
| 2023 | $2,708 +3.6% | $109,900 +6.2% |
| 2022 | $2,614 +23.6% | $103,500 +5.2% |
| 2021 | $2,114 -0.5% | $98,400 +3.4% |
| 2020 | $2,124 | $95,200 +2.1% |
| 2019 | $2,124 +2.5% | $93,200 +9.5% |
| 2018 | $2,074 | $85,100 +2.5% |
| 2017 | -- | $83,000 +6% |
| 2016 | -- | $78,300 -1.6% |
| 2014 | -- | $79,600 +10.1% |
| 2012 | -- | $72,330 -6.2% |
| 2011 | -- | $77,150 -0.6% |
| 2010 | -- | $77,620 -10.6% |
| 2009 | -- | $86,870 -1.9% |
| 2008 | -- | $88,520 +1.3% |
| 2007 | -- | $87,400 +22.1% |
| 2005 | -- | $71,600 +112.5% |
| 2004 | -- | $33,700 +68.5% |
| 2003 | -- | $20,000 |
Find assessor info on the county website
Neighborhood: 49686
Nearby homes
- $334,0002 bd2 ba1.3k sqft2087 Seaview Dr, Traverse City, MI 49686Off Market
- $359,9002 bd2 ba1.4k sqft2103 Seaview Dr, Traverse City, MI 49686Sold

- $324,4002 bd2 ba1.3k sqft2079 Seaview Dr, Traverse City, MI 49686Off Market
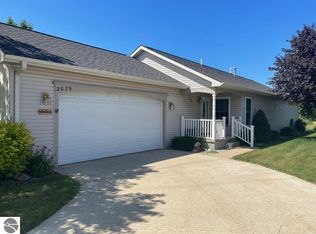
- $366,9002 bd2 ba1.4k sqft2111 Seaview Dr, Traverse City, MI 49686Sold

- $341,3002 bd2 ba1.3k sqft2071 Seaview Dr, Traverse City, MI 49686Off Market
- $---- sqft2086 Seaview Dr, Traverse City, MI 49686Off Market
- $399,7004 bd3 ba1.5k sqft2100 Seaview Dr, Traverse City, MI 49686Off Market
- $333,5002 bd2 ba1.3k sqft2119 Seaview Dr, Traverse City, MI 49686Off Market
Nearby schools
GreatSchools rating
- 7/10Courtade Elementary SchoolGrades: PK-5Distance: 1.7 mi
- 7/10East Middle SchoolGrades: 6-8Distance: 1.1 mi
- 7/10Central High SchoolGrades: 8-12Distance: 4.3 mi
Schools provided by the listing agent
- District: Traverse City Area Public Schools
Source: NGLRMLS. This data may not be complete. We recommend contacting the local school district to confirm school assignments for this home.
Sell for more on Zillow
Get a Zillow Showcase℠ listing at no additional cost and you could sell for .
$348,500
2% more
+$6,970
With Zillow Showcase(estimated)
$355,470
Sell for more on Zillow
Get a Zillow Showcase℠ listing at no additional cost and you could sell for .
$348,500
2% more
+$6,970
With Zillow Showcase(estimated)
$355,470
- Michigan
- Grand Traverse County
- Traverse City
- 49686
- 2095 Seaview Dr
