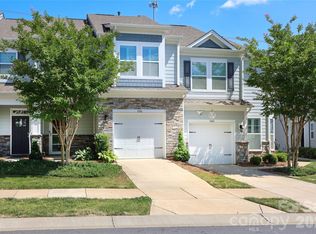
Welcome home to this spacious and versatile 2-bedroom, 2.5-bath townhouse in the Lake Wylie area! This well-designed two-story home offers flexible living spaces ideal for today’s lifestyle. The main level features an open-concept living and dining area, along with a recently updated kitchen showcasing granite countertops, ample cabinetry, and plenty of workspace—perfect for everyday living and entertaining. A convenient half bath on the main floor adds extra functionality for guests. Upstairs, you’ll find two generously sized bedrooms, each with its own private en-suite bathroom. Adjacent to the primary bedroom is a cozy sitting area that would make an excellent nursery, home office, or flex space—whatever suits your needs. A spacious loft area with a closet offers even more versatility and could easily be converted into a third bedroom, play room, or additional office space. New carpet was just installed upstairs. Step outside to enjoy the fenced patio, providing privacy and a quiet outdoor retreat ideal for relaxing or entertaining. Additional highlights include low-maintenance living, great storage throughout, and a prime location close to shopping, dining, Clover schools, and Lake Wylie. Buyer credit of 1% of loan amount when using preferred lender.
Active
Price cut: $7K (7/27)
$278,000
2095 Shady Pond Dr, Clover, SC 29710
2beds
1,628sqft
Townhouse
Built in 2014
0.05 Acres Lot
$276,400 Zestimate®
$171/sqft
$203/mo HOA
What's special
Recently updated kitchenPlenty of workspaceTwo generously sized bedroomsGreat storage throughoutGranite countertopsAmple cabinetry
- 146 days |
- 77 |
- 6 |
Zillow last checked:
Listing updated:
Listed by:
Janet Parker janetparker@cbcarolinas.com,
Coldwell Banker Realty,
Lisa Parker,
Coldwell Banker Realty
Source: Canopy MLS as distributed by MLS GRID,MLS#: 4363170
Facts & features
Interior
Bedrooms & bathrooms
- Bedrooms: 2
- Bathrooms: 3
- Full bathrooms: 2
- 1/2 bathrooms: 1
Primary bedroom
- Level: Upper
Bedroom s
- Level: Upper
Bathroom half
- Level: Main
Bathroom full
- Level: Upper
Bathroom full
- Level: Upper
Dining area
- Level: Main
Flex space
- Level: Upper
Kitchen
- Level: Main
Laundry
- Level: Upper
Living room
- Level: Main
Loft
- Level: Upper
Heating
- Central, Natural Gas
Cooling
- Central Air, Electric
Appliances
- Included: Dishwasher, Disposal, Electric Range, Microwave
- Laundry: In Hall, Laundry Room
Features
- Open Floorplan, Walk-In Closet(s)
- Flooring: Carpet, Vinyl
- Windows: Insulated Windows
- Has basement: No
- Attic: Pull Down Stairs
- Fireplace features: Gas Log, Living Room
Interior area
- Total structure area: 1,628
- Total interior livable area: 1,628 sqft
- Finished area above ground: 1,628
- Finished area below ground: 0
Property
Parking
- Total spaces: 4
- Parking features: Attached Garage, Garage Faces Front, Garage on Main Level
- Attached garage spaces: 1
- Uncovered spaces: 3
Features
- Levels: Two
- Stories: 2
- Entry location: Main
- Patio & porch: Enclosed, Patio
- Pool features: Community
Lot
- Size: 0.05 Acres
- Dimensions: 24' x 99'
Details
- Parcel number: 5620101119
- Zoning: RD-I
- Special conditions: Standard
Construction
Type & style
- Home type: Townhouse
- Property subtype: Townhouse
Materials
- Stone Veneer, Vinyl
- Foundation: Slab
Condition
- New construction: No
- Year built: 2014
Utilities & green energy
- Sewer: County Sewer
- Water: County Water
Community & HOA
Community
- Subdivision: Harpers Mill
HOA
- Has HOA: Yes
- HOA fee: $203 monthly
- HOA name: CAMS
Location
- Region: Clover
Financial & listing details
- Price per square foot: $171/sqft
- Tax assessed value: $275,400
- Annual tax amount: $1,508
- Date on market: 4/3/2026
- Cumulative days on market: 308 days
- Listing terms: Cash,Conventional,FHA,VA Loan
- Road surface type: Concrete, Paved
Estimated market value
$276,400
$263,000 - $290,000
$2,123/mo
Price history
| Date | Event | Price |
|---|---|---|
| 7/27/2026 | Price change | $278,000-2.5%$171/sqft |
Source:  Canopy MLS as distributed by MLS GRID #4363170 Report a problem Canopy MLS as distributed by MLS GRID #4363170 Report a problem | ||
| 6/3/2026 | Price change | $285,000-3.4%$175/sqft |
Source: Canopy MLS as distributed by MLS GRID #4363170 Report a problem | ||
| 4/3/2026 | Listed for sale | $295,000-1.3%$181/sqft |
Source: Canopy MLS as distributed by MLS GRID #4363170 Report a problem | ||
| 4/1/2026 | Listing removed | $299,000$184/sqft |
Source: Canopy MLS as distributed by MLS GRID #4307957 Report a problem | ||
| 1/5/2026 | Price change | $299,000-3.5%$184/sqft |
Source: Canopy MLS as distributed by MLS GRID #4307957 Report a problem | ||
| 11/5/2025 | Price change | $310,000-1.6%$190/sqft |
Source: Canopy MLS as distributed by MLS GRID #4307957 Report a problem | ||
| 10/21/2025 | Listed for sale | $315,000+9%$193/sqft |
Source: Canopy MLS as distributed by MLS GRID #4307957 Report a problem | ||
| 5/26/2023 | Sold | $289,000-2%$178/sqft |
Source: Canopy MLS as distributed by MLS GRID #4003365 Report a problem | ||
| 4/12/2023 | Pending sale | $295,000$181/sqft |
Source: Canopy MLS as distributed by MLS GRID #CAR4003365 Report a problem | ||
| 3/23/2023 | Price change | $295,000-0.3%$181/sqft |
Source: Canopy MLS as distributed by MLS GRID #CAR4003365 Report a problem | ||
| 3/9/2023 | Price change | $296,000-1.3%$182/sqft |
Source: Canopy MLS as distributed by MLS GRID #CAR4003365 Report a problem | ||
| 2/18/2023 | Listed for sale | $300,000+15.1%$184/sqft |
Source: Canopy MLS as distributed by MLS GRID #CAR4003365 Report a problem | ||
| 2/1/2023 | Sold | $260,600+93.4%$160/sqft |
Source: Public Record Report a problem | ||
| 7/15/2014 | Sold | $134,740$83/sqft |
Source: Public Record Report a problem | ||
Public tax history
| Year | Property taxes | Tax assessment |
|---|---|---|
| 2025 | $1,508 -2.7% | $11,016 +0.5% |
| 2024 | $1,549 +85.9% | $10,964 +90.7% |
| 2023 | $833 +21.4% | $5,750 |
| 2022 | $687 +12.5% | $5,750 |
| 2021 | $610 | $5,750 |
| 2020 | -- | $5,750 +15% |
| 2019 | -- | $5,000 |
| 2018 | -- | $5,000 |
| 2017 | $614 | $5,000 |
| 2016 | $614 | $5,000 -33.3% |
| 2014 | $614 | $7,500 +267.6% |
| 2013 | $614 | $2,040 |
| 2012 | -- | $2,040 |
| 2010 | -- | $2,040 |
| 2009 | -- | $2,040 |
| 2008 | -- | $2,040 |
Find assessor info on the county website
Monthly payment
Est. payment
Payment breakdown
Explore the cost of this home by adjusting the details. Changes won't be saved.Climate risks
Neighborhood: 29710
Getting around
49 / 100
Car-DependentNearby schools
GreatSchools rating
- 7/10Crowders Creek Elementary SchoolGrades: PK-5Distance: 1.2 mi
- 6/10Oakridge Middle SchoolGrades: 6-8Distance: 1.6 mi
- 9/10Clover High SchoolGrades: 9-12Distance: 6.1 mi
Schools provided by the listing agent
- Elementary: Crowders Creek
- Middle: Oakridge
- High: Lake Wylie
Source: Canopy MLS as distributed by MLS GRID. This data may not be complete. We recommend contacting the local school district to confirm school assignments for this home.
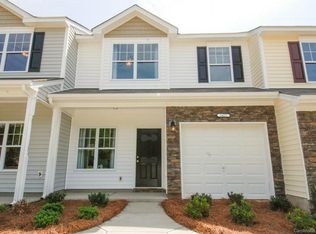
- $289,6003 bd3 ba1.5k sqft2095 Shady Pond Dr #67, Lake Wylie, SC 29710Off Market
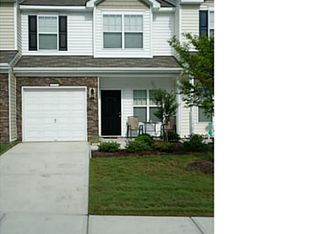
- $252,5003 bd3 ba1.2k sqft2093 Shady Pond Dr #66, Lake Wylie, SC 29710Off Market
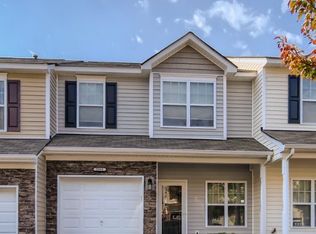
- $273,3003 bd3 ba1.3k sqft2093 Shady Pond Dr, Clover, SC 29710Off Market
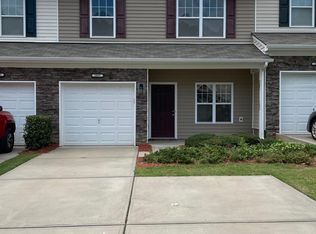
- $280,6003 bd3 ba1.5k sqft2097 Shady Pond Dr, Clover, SC 29710Off Market
- $290,3002 bd3 ba1.6k sqft2091 Shady Pond Dr #65, Lake Wylie, SC 29710Off Market
- $301,4003 bd3 ba1.6k sqft2091 Shady Pond Dr, Clover, SC 29710Off Market
- $299,3003 bd3 ba-- sqft2099 Shady Pond Dr, Clover, SC 29710Off Market
- $275,0003 bd3 ba1.6k sqft2099 Shady Pond Dr, Lake Wylie, SC 29710Sold
A local agent can set up tours, give advice and negotiate with sellers.
Similar homes
- $319,0003 bd3 ba1.7k sqft1086 Chicory Trce, Lake Wylie, SC 29710For Sale
 MLS ID #4384970, Ellen Marcum, NorthGroup Real Estate LLC. Canopy MLS as distributed by MLS GRID
 - $280,0003 bd2 ba1.5k sqft14718 Lions Pride Ct, Charlotte, NC 28273For Sale
 MLS ID #4405359, Raghu Vemuri, Coldwell Banker Realty. Canopy MLS as distributed by MLS GRID
 - $290,0003 bd3 ba1.6k sqft13838 Singleleaf Ln, Charlotte, NC 28278For Sale
 MLS ID #4410883, Daniel Rushing, Real Broker, LLC. Canopy MLS as distributed by MLS GRID
 - $309,0003 bd4 ba1.9k sqft13211 Calloway Glen Dr, Charlotte, NC 28273For Sale
 MLS ID #4415047, Lane Sulhan, Nestlewood Realty, LLC. Canopy MLS as distributed by MLS GRID
 - $324,9003 bd2 ba1.4k sqft245 Eagle Creek Rd, Clover, SC 29710For SaleMLS ID #4414318, Mandy Patterson, Real Broker, LLC. Canopy MLS as distributed by MLS GRID
- $269,9003 bd3 ba1.6k sqft620 Fountain Ct, Fort Mill, SC 29715For SaleMLS ID #4411478, Arlette Guerra De Hurtado, AG Property Management Inc. Canopy MLS as distributed by MLS GRID
- $279,9003 bd3 ba1.5k sqft907 Taybyn Rd, Fort Mill, SC 29715For SaleMLS ID #4403213, Daneel Blair, EXP Realty LLC Rock Hill. Canopy MLS as distributed by MLS GRID
- $285,0003 bd3 ba1.3k sqft821 Lacebark Dr, Rock Hill, SC 29732For SaleMLS ID #4408246, Kim Bigach, Keller Williams Connected. Canopy MLS as distributed by MLS GRID
- $285,0002 bd3 ba1.3k sqft5516 John McDowell Pl #2504, Charlotte, NC 28217For SaleMLS ID #4404823, Betsy Stec Market, Ivester Jackson Christie's. Canopy MLS as distributed by MLS GRID
- $304,5003 bd3 ba1.3k sqft13635 Browhill Ln, Charlotte, NC 28278For SaleMLS ID #4380856, John Bolos, Keller Williams South Park. Canopy MLS as distributed by MLS GRID
- $259,0002 bd3 ba1.3k sqft687 Rock Lake Gln, Fort Mill, SC 29715For SaleMLS ID #4378757, Rae Hoyal, EXP Realty LLC Rock Hill. Canopy MLS as distributed by MLS GRID
- $305,0003 bd3 ba1.3k sqft207 Dawn Mist Ln, Fort Mill, SC 29708For SaleMLS ID #4402183, Kaeli McLiverty, Premier South. Canopy MLS as distributed by MLS GRID
- $265,0003 bd3 ba1.6k sqftCascades at River Crossing, Fort Mill, SC 29715For SaleMLS ID #4365686, Arlette Guerra De Hurtado, AG Property Management Inc. Canopy MLS as distributed by MLS GRID
- $260,0002 bd3 ba1.3k sqftAlexandria, Rock Hill, SC 29732For SaleMLS ID #4397322, Lisa Edwards, 1 Percent Lists Advantage. Canopy MLS as distributed by MLS GRID
- $311,9003 bd3 ba1.8k sqft5025 Patton Dr, Gastonia, NC 28056For SaleMLS ID #4392818, DeAnna Murphree, DSM Properties Inc. Canopy MLS as distributed by MLS GRID
- $269,0002 bd3 ba1.2k sqftLennox Square, Charlotte, NC 28210For SaleMLS ID #4396839, Elvis Pham, NorthGroup Real Estate LLC. Canopy MLS as distributed by MLS GRID
- $309,0003 bd3 ba2k sqft14406 Targert Ln, Charlotte, NC 28278For SaleMLS ID #4404473, Erika White, Coldwell Banker Realty. Canopy MLS as distributed by MLS GRID
- $273,5002 bd3 ba1.1k sqft416 River Park Rd, Belmont, NC 28012For SaleMLS ID #4389498, Ivory Craig, Premier South. Canopy MLS as distributed by MLS GRID
- $299,0003 bd3 ba1.6k sqft7431 Calhoun Falls Dr, Rock Hill, SC 29732For SaleMLS ID #4372051, Josh Plyler, Keller Williams Connected. Canopy MLS as distributed by MLS GRID
- $315,0002 bd3 ba1.6k sqft1008 Township Pkwy, Belmont, NC 28012For SaleMLS ID #4408978, Lauren Harris, EXP Realty LLC Ballantyne. Canopy MLS as distributed by MLS GRID
