Prepare to be impressed by the quality of this all brick 4 bed 4.5 Bath Timberlane Estates home. Upon arriving you will love the welcoming neighborhood with sidewalks as well as the presence of this stately home. Before heading inside take a moment to admire the large manicured lot and the nice Pool in the backyard. Once inside you are greeted with high ceilings, extensive woodwork and nice floors all of which continue throughout the first level. The two story foyer is flanked by a living room and dining room both of generous size. Moving towards the back of the home you will find the kitchen which boasts granite counters, nice appliances and cherry cabinets. Adjacent to the kitchen is a cozy sitting area and large living space with a two sided fireplace. Also off the kitchen is a butler’s pantry and a large eating area with great views of the back yard and Pool! A spacious laundry room and half bath complete the 1st level. Upstairs are four bedrooms; A large owner’s suite with nice bath and massive closet. There is another ensuite bedroom with dedicated full bath as well as two more bedrooms and a third full bathroom. Two of the bedrooms have just received new carpet. The Lower level is finished and offers a ton of additional finished living or recreation space and a 4th full bathroom. There is also an oversized 3 car garage with stairs leading to the basement. Outside could be your own personal resort with stamped concrete patio, fenced in pool and plenty of green space. the pool liner was replaced 5 years ago the pool heater is 2 years old. Roof and skylights were done in 2021. The Furnace was just serviced and a home warranty is offered with your purchase. A well cared for home and an incredible value, call today and make this one yours in time to enjoy the summer pool side!
Closed
Street View
$625,000
20950 Evergreen Trl, North Royalton, OH 44133
4beds
5,389sqft
Single Family Residence
Built in 2001
0.53 Acres Lot
$733,200 Zestimate®
$116/sqft
$7,135 Estimated rent
Home value
$733,200
$689,000 - $785,000
$7,135/mo
Zestimate® history
Owner options
List your home for rent
$7,135/mo
Rent Zestimate®
Find your next renter with Zillow Rental Manager. Plus, with online applications, you can quickly screen prospective tenants – for free.
$7,135/mo
Rent Zestimate®
Refinance and save
$3,882/mo
Est. payment
Refinancing to a lower rate could help reduce your monthly payments and save thousands over the life of the loan.
$3,882/mo
Est. payment
Explore your selling options
Work with a Zillow partner agent
Leverage their expertise and Zillow's premium Showcase listings to get your home seen by more buyers.
Get startedList with your own agent
Get your home in front of millions of buyers by listing it on Zillow.
Learn how to do itSell it yourself
Take full control of how buyers see your home on Zillow by listing For Sale by Owner (FSBO).
List your homeWhat's special
Pool linerHalf bathCozy sitting areaLarge living spaceGreat viewsLarge eating areaNice pool
Zillow last checked:
Listing updated:
Listed by:
Patricia S Kurtz patricia@kurtzcompany.com330-656-3069,
Keller Williams Chervenic Rlty,
Andrew C Kurtz 330-802-2813,
Keller Williams Chervenic Rlty
Bought with:
Karen A Wancata, 2002018879
Keller Williams Elevate
Source: MLS Now,MLS#: 5027612 Originating MLS: Akron Cleveland Association of REALTORS
Originating MLS: Akron Cleveland Association of REALTORSFacts & features
Interior
Bedrooms & bathrooms
- Bedrooms: 4
- Bathrooms: 5
- Full bathrooms: 4
- 1/2 bathrooms: 1
- Main level bathrooms: 1
Primary bedroom
- Description: Flooring: Carpet
- Features: Window Treatments
- Level: Second
- Dimensions: 16 x 15
Bedroom
- Features: Window Treatments
- Level: Second
- Dimensions: 13 x 10
Bedroom
- Features: Window Treatments
- Level: Second
- Dimensions: 14 x 13
Bedroom
- Description: Flooring: Carpet
- Features: Window Treatments
- Level: Second
- Dimensions: 15 x 11
Dining room
- Description: Flooring: Carpet
- Features: Window Treatments
- Level: First
- Dimensions: 13 x 12
Family room
- Description: Flooring: Carpet
- Features: Fireplace
- Level: First
- Dimensions: 17 x 16
Kitchen
- Description: Flooring: Wood
- Features: Fireplace, Window Treatments
- Level: First
- Dimensions: 13 x 16
Living room
- Description: Flooring: Carpet
- Features: Window Treatments
- Level: First
- Dimensions: 14 x 14
Heating
- Forced Air
Cooling
- Central Air
Features
- Basement: Full
- Number of fireplaces: 1
Interior area
- Total structure area: 5,389
- Total interior livable area: 5,389 sqft
- Finished area above ground: 3,537
- Finished area below ground: 1,852
Property
Parking
- Total spaces: 3
- Parking features: Attached, Garage
- Attached garage spaces: 3
Features
- Levels: Two
- Stories: 2
- Has private pool: Yes
Lot
- Size: 0.53 Acres
Details
- Parcel number: 48523022
- Special conditions: Real Estate Owned
Construction
Type & style
- Home type: SingleFamily
- Architectural style: Colonial
- Property subtype: Single Family Residence
Materials
- Brick
- Foundation: Block
- Roof: Concrete
Condition
- Year built: 2001
Details
- Warranty included: Yes
Utilities & green energy
- Sewer: Public Sewer
- Water: Public
Community & HOA
Community
- Subdivision: Timberlane
HOA
- Has HOA: Yes
- Services included: Common Area Maintenance, Insurance
- HOA fee: $240 annually
- HOA name: Timberlane Estates
Location
- Region: North Royalton
Financial & listing details
- Price per square foot: $116/sqft
- Tax assessed value: $627,700
- Annual tax amount: $10,619
- Date on market: 4/4/2024
- Listing terms: Cash,Conventional,FHA,VA Loan
Price history
| Date | Event | Price |
|---|---|---|
| 5/3/2024 | Sold | $625,000+44.4%$116/sqft |
Source:  MLS Now #5027612 Report a problem MLS Now #5027612 Report a problem | ||
| 8/31/2001 | Sold | $432,700$80/sqft |
Source: Public Record Report a problem | ||
Public tax history
| Year | Property taxes | Tax assessment |
|---|---|---|
| 2025 | $12,005 -5.9% | $219,700 |
| 2024 | $12,761 +19.4% | $219,700 +30.1% |
| 2023 | $10,691 +0.7% | $168,810 |
| 2022 | $10,619 -1% | $168,810 |
| 2021 | $10,731 -0.2% | $168,810 +5% |
| 2020 | $10,754 -32.6% | $160,790 |
| 2019 | $15,956 +51.2% | $160,790 |
| 2018 | $10,550 -5.4% | $160,790 +5.1% |
| 2017 | $11,148 +13.2% | $153,030 |
| 2016 | $9,851 | $153,030 |
| 2015 | $9,851 +2.2% | $153,030 +3% |
| 2014 | $9,641 +1.4% | $148,580 |
| 2013 | $9,506 +3.5% | $148,580 |
| 2012 | $9,189 +2.2% | $148,580 +1.1% |
| 2011 | $8,991 +898.2% | $147,000 |
| 2010 | $901 -90.9% | $147,000 -10.3% |
| 2009 | $9,929 +9.3% | $163,870 -4% |
| 2008 | $9,080 +11% | $170,700 +12.7% |
| 2002 | $8,181 +342.6% | $151,450 +604.7% |
| 2001 | $1,848 -0.6% | $21,490 |
| 2000 | $1,859 | $21,490 |
Find assessor info on the county website
Neighborhood: 44133
Nearby homes
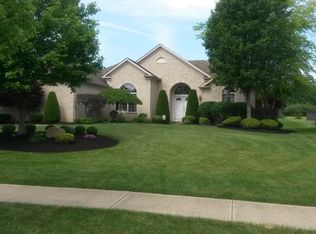
- $637,9003 bd3 ba2.2k sqft20960 Evergreen Trl, North Royalton, OH 44133Off Market
- $692,3004 bd4 ba3.9k sqft10070 Forest Glen Dr, North Royalton, OH 44133Off Market

- $739,0005 bd3 ba4.9k sqft10080 Forest Glen Dr, North Royalton, OH 44133Off Market
- $777,6004 bd5 ba4.4k sqft20970 Evergreen Trl, North Royalton, OH 44133Off Market
- $--0.57 acres103 Evergreen Trl, North Royalton, OH 44133Off Market
- $552,0003 bd2 ba2.5k sqft10090 Forest Glen Dr, North Royalton, OH 44133Off Market
- $694,1004 bd3 ba3.8k sqft20959 Evergreen Trl, North Royalton, OH 44133Off Market
- $632,4004 bd3 ba3.6k sqft20949 Evergreen Trl, North Royalton, OH 44133Off Market
Nearby schools
GreatSchools rating
- 9/10North Royalton Elementary SchoolGrades: PK-4Distance: 2.3 mi
- 8/10North Royalton Middle SchoolGrades: 5-8Distance: 2.7 mi
- 8/10North Royalton High SchoolGrades: 9-12Distance: 2.5 mi
Schools provided by the listing agent
- District: North Royalton CSD - 1821
Source: MLS Now. This data may not be complete. We recommend contacting the local school district to confirm school assignments for this home.
Get a cash offer in 3 minutes
Find out how much your home could sell for in as little as 3 minutes with a no-obligation cash offer.
Estimated market value
$733,200
Get a cash offer in 3 minutes
Find out how much your home could sell for in as little as 3 minutes with a no-obligation cash offer.
Estimated market value
$733,200
- Ohio
- Cuyahoga County
- North Royalton
- 44133
- 20950 Evergreen Trl
