Welcome to Your Private Retreat in Willow Park – Just Minutes from Downtown Parker!
Nestled just east of downtown Parker, this beautifully updated home in the established Willow Park community, offers the perfect blend of comfort, style, and convenience. From the moment you step inside, vaulted ceilings and an open, airy floor plan creates a warm and inviting atmosphere filled with natural light.
The main level is thoughtfully designed for both everyday living and entertaining, with seamless flow between spaces. The living room features expansive windows that flood the home with sunlight, while the cozy family room offers a charming fireplace and built-in shelving—perfect for relaxing evenings at home.
At the heart of the home, the updated kitchen boasts newer stainless-steel appliances, a spacious island, and plenty of room for gathering with friends and family while meals are prepared. French doors in the kitchen lead directly to your own private outdoor oasis—a large patio complete with a built-in gas firepit, raised garden beds, and mature trees that provide exceptional privacy.
Upstairs, you’ll find a versatile open loft—ideal for a home office, reading nook, or flex space. The spacious primary suite is a true retreat, featuring an updated ensuite bathroom with a relaxing soaker tub and a large walk-in closet. Two additional bedrooms share a full bathroom on this level.
The finished basement expands your living space even further, offering a second family room, a fourth bedroom, and a newly remodeled bathroom—perfect for guests or multi-generational living.
Enjoy the Colorado lifestyle with scenic trails, parks, and outdoor recreation just a few blocks away. Plus, you’re only minutes from vibrant Main Street Parker, where you’ll find local dining, shopping, community events, the library, and the Pace Center.
This home truly has it all—location, charm, and modern updates. Don’t miss your opportunity to make it yours!
Sold for $645,900
$645,900
20950 Omaha Avenue, Parker, CO 80138
4beds
2,789sqft
Single Family Residence
Built in 1998
10,454 Square Feet Lot
$640,200 Zestimate®
$232/sqft
$3,270 Estimated rent
Home value
$640,200
$608,000 - $672,000
$3,270/mo
Zestimate® history
Owner options
List your home for rent
$3,270/mo
Rent Zestimate®
Find your next renter with Zillow Rental Manager. Plus, with online applications, you can quickly screen prospective tenants – for free.
$3,270/mo
Rent Zestimate®
Refinance and save
$4,000/mo
Est. payment
Refinancing to a lower rate could help reduce your monthly payments and save thousands over the life of the loan.
$4,000/mo
Est. payment
Explore your selling options
Work with a Zillow partner agent
Leverage their expertise and Zillow's premium Showcase listings to get your home seen by more buyers.
Get startedList with your own agent
Get your home in front of millions of buyers by listing it on Zillow.
Learn how to do itSell it yourself
Take full control of how buyers see your home on Zillow by listing For Sale by Owner (FSBO).
List your homeWhat's special
Charming fireplaceBuilt-in gas firepitRaised garden bedsFinished basementCozy family roomSpacious primary suiteVaulted ceilings
Zillow last checked:
Listing updated:
Listed by:
Krista Pieper 303-319-9913 KRISTA@NEWAGERE.COM,
ERA New Age
Bought with:
Samantha Heyer, 100089917
Milehimodern
Source: REcolorado as distributed by MLS GRID,MLS#: 1880415
Facts & features
Interior
Bedrooms & bathrooms
- Bedrooms: 4
- Bathrooms: 4
- Full bathrooms: 2
- 3/4 bathrooms: 1
- 1/2 bathrooms: 1
- Main level bathrooms: 1
Bedroom
- Features: Primary Suite
- Level: Upper
Bedroom
- Description: Spacious 2nd Bedroom
- Level: Upper
Bedroom
- Description: Spacious 3rd Bedroom
- Level: Upper
Bedroom
- Description: With Egress Window
- Level: Basement
Bathroom
- Level: Upper
Bathroom
- Description: Newly Remodeled Bathroom With Large Walk In Shower
- Level: Basement
Bathroom
- Features: En Suite Bathroom
- Level: Upper
Bathroom
- Level: Main
Dining room
- Description: Connected With Front Living Room
- Level: Main
Family room
- Description: Has Gas Fireplace, Opens Into The Kitchen
- Level: Main
Kitchen
- Description: Stainless Steel Appliances, Island, Pantry, 3 Stools Stay
- Level: Main
Laundry
- Description: Washer And Dryer Included, Utility Sink
- Level: Main
Living room
- Description: High Ceilings With Tall Windows
- Level: Main
Living room
- Description: With 2 Egress Windows
- Level: Basement
Loft
- Description: Open Loft At The Top Of The Stairs, Perfect For An Office
- Level: Upper
Utility room
- Description: Utility Closet Houses The Water Heater + Furnace
- Level: Basement
Heating
- Forced Air, Natural Gas
Cooling
- Central Air
Appliances
- Included: Dishwasher, Disposal, Dryer, Gas Water Heater, Microwave, Oven, Range, Refrigerator, Washer
Features
- Built-in Features, Ceiling Fan(s), Eat-in Kitchen, Granite Counters, High Ceilings, Kitchen Island, Open Floorplan, Pantry, Primary Suite, Radon Mitigation System, Smart Thermostat, Smoke Free, Walk-In Closet(s)
- Flooring: Carpet, Tile
- Windows: Double Pane Windows, Window Coverings
- Basement: Crawl Space,Finished,Partial,Sump Pump
- Number of fireplaces: 1
- Fireplace features: Family Room, Gas
Interior area
- Total structure area: 2,789
- Total interior livable area: 2,789 sqft
- Finished area above ground: 2,059
- Finished area below ground: 643
Property
Parking
- Total spaces: 2
- Parking features: Concrete, Lighted
- Attached garage spaces: 2
Features
- Levels: Two
- Stories: 2
- Entry location: Stairs
- Patio & porch: Patio
- Exterior features: Fire Pit, Garden, Gas Valve, Private Yard, Rain Gutters
- Fencing: Full
Lot
- Size: 10,454 Square Feet
- Features: Sprinklers In Front, Sprinklers In Rear
Details
- Parcel number: R0381289
- Special conditions: Standard
Construction
Type & style
- Home type: SingleFamily
- Architectural style: Traditional
- Property subtype: Single Family Residence
Materials
- Frame, Wood Siding
- Roof: Composition
Condition
- Updated/Remodeled
- Year built: 1998
Utilities & green energy
- Sewer: Public Sewer
- Water: Public
- Utilities for property: Cable Available, Electricity Connected, Internet Access (Wired), Natural Gas Connected
Community & HOA
Community
- Security: Carbon Monoxide Detector(s), Radon Detector, Smoke Detector(s)
- Subdivision: Willow Point Subdivision
HOA
- Has HOA: Yes
- Amenities included: Park, Tennis Court(s)
- Services included: Maintenance Grounds, Trash
- HOA fee: $180 annually
- HOA name: Willow Pointe Property Owners' Master Association
- HOA phone: 303-369-1800
- Second HOA fee: $150 quarterly
- Second HOA name: Willow Park Property Owners Association
- Second HOA phone: 303-369-1800
Location
- Region: Parker
Financial & listing details
- Price per square foot: $232/sqft
- Tax assessed value: $625,995
- Annual tax amount: $3,784
- Date on market: 5/7/2026
- Listing terms: 1031 Exchange,Cash,Conventional,FHA,VA Loan
- Exclusions: Seller's Personal Items Including All Curtains, Stand Alone Fridge And Stand Alone Freezer In Garage, Trampoline And Hockey Nets.
- Ownership: Individual
- Electric utility on property: Yes
- Road surface type: Paved
Price history
| Date | Event | Price |
|---|---|---|
| 6/18/2026 | Sold | $645,900$232/sqft |
Source:  REcolorado as distributed by MLS GRID #1880415 Report a problem REcolorado as distributed by MLS GRID #1880415 Report a problem | ||
| 5/20/2026 | Pending sale | $645,900$232/sqft |
Source: REcolorado as distributed by MLS GRID #1880415 Report a problem | ||
| 5/7/2026 | Listed for sale | $645,900+4.3%$232/sqft |
Source: REcolorado as distributed by MLS GRID #1880415 Report a problem | ||
| 1/3/2024 | Sold | $619,000-1%$222/sqft |
Source: Public Record Report a problem | ||
| 11/15/2023 | Pending sale | $625,000$224/sqft |
Source: REcolorado as distributed by MLS GRID #2395758 Report a problem | ||
| 10/19/2023 | Listed for sale | $625,000+525%$224/sqft |
Source: REcolorado as distributed by MLS GRID #2395758 Report a problem | ||
| 9/23/2023 | Listing removed | -- |
Source: Zillow Rentals Report a problem | ||
| 9/21/2023 | Listed for rent | $3,150+21.2%$1/sqft |
Source: Zillow Rentals Report a problem | ||
| 3/24/2021 | Listing removed | -- |
Source: Owner Report a problem | ||
| 11/12/2019 | Listing removed | $2,600$1/sqft |
Source: Owner Report a problem | ||
| 11/4/2019 | Listed for rent | $2,600$1/sqft |
Source: Owner Report a problem | ||
| 3/21/2016 | Sold | $100,000-68.2%$36/sqft |
Source: Public Record Report a problem | ||
| 4/2/2013 | Sold | $314,900$113/sqft |
Source: Public Record Report a problem | ||
| 2/9/2013 | Listed for sale | $314,900+1.6%$113/sqft |
Source: RE/MAX Leaders #1159356 Report a problem | ||
| 10/17/2012 | Listing removed | $309,900$111/sqft |
Source: REMAX Leaders #1060544 Report a problem | ||
| 9/3/2012 | Listed for sale | $309,900$111/sqft |
Source: REMAX Leaders #1060544 Report a problem | ||
| 2/21/2012 | Listing removed | $309,900$111/sqft |
Source: RE/MAX LEADERS #1062617 Report a problem | ||
| 12/2/2011 | Listed for sale | $309,900+3.8%$111/sqft |
Source: RE/MAX Leaders #1052976 Report a problem | ||
| 5/6/2005 | Sold | $298,500+84.4%$107/sqft |
Source: Public Record Report a problem | ||
| 10/13/1998 | Sold | $161,900$58/sqft |
Source: Public Record Report a problem | ||
Public tax history
| Year | Property taxes | Tax assessment |
|---|---|---|
| 2025 | $3,572 -1.2% | $39,130 -12.2% |
| 2024 | $3,615 +32.6% | $44,570 -1% |
| 2023 | $2,726 -3.9% | $45,000 +42.7% |
| 2022 | $2,837 | $31,530 -2.8% |
| 2021 | -- | $32,430 +5.2% |
| 2020 | $2,728 +10% | $30,820 |
| 2019 | $2,480 | $30,820 +13.6% |
| 2018 | $2,480 +7.8% | $27,140 |
| 2017 | $2,301 +110.5% | $27,140 +7.2% |
| 2016 | $1,093 -1.8% | $25,310 |
| 2015 | $1,113 +10.7% | $25,310 +24.2% |
| 2014 | $1,006 | $20,380 |
| 2013 | -- | $20,380 +0.6% |
| 2012 | -- | $20,250 |
| 2011 | -- | $20,250 -3.7% |
| 2010 | -- | $21,030 -5.2% |
| 2009 | $1,005 | $22,190 |
| 2008 | -- | $22,190 +9.6% |
| 2007 | -- | $20,250 |
| 2006 | $1,818 +5.6% | $20,250 +5.7% |
| 2004 | $1,721 -34.9% | $19,150 -5.4% |
| 2003 | $2,642 | $20,240 +3.2% |
| 2002 | -- | $19,610 +9.8% |
| 2001 | $1,606 -2.7% | $17,860 0% |
| 2000 | $1,650 | $17,862 |
Find assessor info on the county website
Neighborhood: Willow Park
Nearby homes
- $577,5004 bd3 ba2.5k sqft20980 Omaha Ave, Parker, CO 80138Off Market
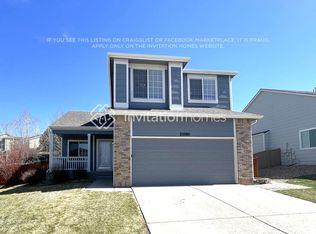
- $568,5003 bd3 ba1.9k sqft20960 Omaha Ave, Parker, CO 80138Off Market
- $523,7003 bd3 ba1.7k sqft20940 Omaha Ave, Parker, CO 80138Off Market

- $546,0003 bd3 ba1.7k sqft11035 Sylvan Pl, Parker, CO 80138Off Market
- $625,5003 bd3 ba2k sqft20970 Omaha Ave, Parker, CO 80138Off Market
- $549,1003 bd3 ba2k sqft20930 Omaha Ave, Parker, CO 80138Off Market
- $566,2003 bd3 ba1.8k sqft21010 Glacier Park Cv, Parker, CO 80138Off Market
- $639,0003 bd2 ba3.4k sqft11045 Sylvan Ct, Parker, CO 80138Off Market
Nearby schools
GreatSchools rating
- 7/10Pioneer Elementary SchoolGrades: PK-5Distance: 0.3 mi
- 5/10Cimarron Middle SchoolGrades: 6-8Distance: 1.6 mi
- 7/10Legend High SchoolGrades: 9-12Distance: 1.7 mi
Schools provided by the listing agent
- Elementary: Pioneer
- Middle: Cimarron
- High: Legend
- District: Douglas RE-1
Source: REcolorado as distributed by MLS GRID. This data may not be complete. We recommend contacting the local school district to confirm school assignments for this home.
Get a cash offer in 3 minutes
Find out how much your home could sell for in as little as 3 minutes with a no-obligation cash offer.
Estimated market value
$640,200
Get a cash offer in 3 minutes
Find out how much your home could sell for in as little as 3 minutes with a no-obligation cash offer.
Estimated market value
$640,200
- Colorado
- Douglas County
- Parker
- 80138
- Willow Park
- 20950 Omaha Avenue
Nearby cities
Nearby neighborhoods
Nearby zip codes
Other Parker Topics
