Skip main navigation
Off market
  • $773,300

    20950 Oxnard St APT 61, Woodland Hills, CA 91367

    2beds
    1,930sqft
    Townhouse
    Built in 1986
    8.16 Acres Lot
    $773,300 Zestimate®
    $401/sqft
    $4,507 Estimated rent

    Home value

    $773,300

    $735,000 - $812,000

    $4,507/mo

    Zestimate® history
    Loading
    Loading...

    Owner options

    List your home for rent

    $4,507/mo

    Rent Zestimate®

    Find your next renter with Zillow Rental Manager. Plus, with online applications, you can quickly screen prospective tenants – for free.

    Learn more

    $4,507/mo

    Rent Zestimate®

    Refinance and save

    $5,514/mo

    Est. payment

    Refinancing to a lower rate could help reduce your monthly payments and save thousands over the life of the loan.

    See today's rates

    $5,514/mo

    Est. payment

    Explore your selling options

    Work with a Zillow partner agent

    Leverage their expertise and Zillow's premium Showcase listings to get your home seen by more buyers.

    Get started

    List with your own agent

    Get your home in front of millions of buyers by listing it on Zillow.

    Learn how to do it

    Sell it yourself

    Take full control of how buyers see your home on Zillow by listing For Sale by Owner (FSBO).

    List your home

    What's special

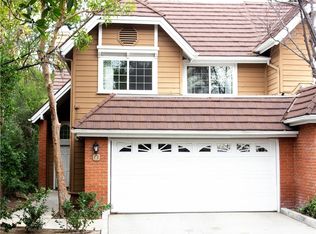
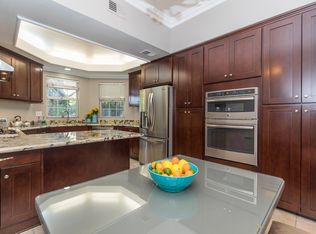
    Spacious, Light and Bright Town House in Warner Center. Feels like a Home with it's own cozy Patio with Lemon tree and Roses. It Truly doesn't get better than this. This gorgeous Town house is well located inside a beautiful gated community. Prestigious area of Hip and Upcoming Warner Center with all nice restaurants,shopping,and hang out places. There are 2 spacious bedrooms plus a den or office . Master bedroom has high ceiling and remodeled en suit spa style bath and a big size walking closet. An skylight over the office gives lots of shining lights to this space with it's built in bookcases. At the main level you'll have a big chef's kitchen with breakfast nook, Island, 5 burner stove, and Granite counter tops. High ceiling living room has a Sienna Break fireplace and a french door opens to the patio. Dining area off of the kitchen. A powder room( 1/2 bath) conveniently located at entry level. Wow!!! have I mentioned the Foyer with high ceiling and windows to let the light in???!!! 2 car attached garage has direct access to the house and there are plenty of built in cabinets as extra storage spaces in the garage, In unit laundry room with washer and dryer. All wood shutters through out the house, Tile floors in kitchen and dining area. Well cared community with resort like pool and spa for your hot summer retreat. Well, and it's pet friendly too. Don't wait, it's Ready to move in.

    This property is off market, which means it's not currently listed for sale or rent on Zillow. This may be different from what's available on other websites or public sources.
    Facts & features

    Interior

    Bedrooms & bathrooms
    • Bedrooms: 2
    • Bathrooms: 3
    • Full bathrooms: 2
    • 1/2 bathrooms: 1
    Heating
    • Forced air, Heat pump, Gas
    Cooling
    • Central
    Appliances
    • Included: Dishwasher, Dryer, Microwave, Refrigerator, Washer
    • Laundry: Inside, Dryer Included, Washer Included, Gas Dryer Hookup, Washer Hookup, Stackable, In Closet
    Features
    • Pantry
    • Flooring: Tile
    • Windows: Screens, Plantation Shutters, French/Mullioned, Bay Window(s), Skylight(s)
    • Has fireplace: Yes
    • Fireplace features: Living Room, Gas Starter, Wood Burning
    • Common walls with other units/homes: 2+ common walls, No one above, No one below
    Interior area
    • Total interior livable area: 1,930 sqft

    Property

    Parking
    • Total spaces: 2
    • Parking features: Garage - Attached
    Accessibility
    • Accessibility features: 36 inch or more wide halls
    Features
    • Levels: Multi/Split
    • Patio & porch: Patio, Brick
    • Exterior features: Other
    • Pool features: In Ground, Association, Fenced, Community
    • Spa features: In Ground, Association, Community
    Lot
    • Size: 8.16 Acres
    • Features: Level with Street, Landscaped, Lot Over 40000 Sqft, Lawn, 36-40 Units/Acre
    Details
    • Parcel number: 2149018075
    • Special conditions: Standard

    Construction

    Type & style
    • Home type: Townhouse
    • Architectural style: Cape Cod
    Materials
    • Roof: Tile
    Condition
    • Turnkey
    • Year built: 1986

    Utilities & green energy

    • Electric: 220 Volts in Garage
    • Sewer: Public Sewer
    • Water: Public
    • Utilities for property: Water Connected, Sewer Connected, Electricity Connected, Natural Gas Connected

    Community & HOA

    HOA
    • Has HOA: Yes
    • Amenities included: Pool
    • HOA fee: $560 monthly
    Location
    • Region: Woodland Hills

    Financial & listing details

    • Price per square foot: $401/sqft
    • Tax assessed value: $694,460
    • Annual tax amount: $8,658

    Price history

    DateEventPrice
    8/22/2019Sold$635,000-2.3%$329/sqft
    Source: Public Record Report a problem
    7/25/2019Pending sale$649,995$337/sqft
    Source: White House Properties #SR19159601 Report a problem
    7/7/2019Price change$649,995-1.4%$337/sqft
    Source: White House Properties #SR19159601 Report a problem
    6/13/2019Price change$659,000-1.5%$341/sqft
    Source: White House Properties #SR19060911 Report a problem
    3/19/2019Listed for sale$669,000+30.5%$347/sqft
    Source: White House Properties #SR19060911 Report a problem
    4/15/2015Listing removed$2,850$1/sqft
    Source: iHOUSEweb, Inc. #SR15050403 Report a problem
    4/14/2015Price change$2,850-5%$1/sqft
    Source: iHOUSEweb, Inc. #SR15050403 Report a problem
    3/11/2015Listed for rent$3,000+11.1%$2/sqft
    Source: White House Properties #SR15050403 Report a problem
    4/24/2011Listing removed$2,700$1/sqft
    Source: Lanceville Property Management #F11039624 Report a problem
    3/31/2011Listed for rent$2,700$1/sqft
    Source: Lanceville Property Management #F11039624 Report a problem
    12/16/2009Sold$512,500-6.8%$266/sqft
    Source: Public Record Report a problem
    10/23/2009Price change$549,777-4.3%$285/sqft
    Source: Prudential Calif.Realty #F1819726 Report a problem
    9/12/2009Listed for sale$574,777$298/sqft
    Source: Prudential Calif.Realty #F1819726 Report a problem

    Public tax history

    YearProperty taxesTax assessment
    2025$8,658 +1.3%$694,460 +2%
    2024$8,547 +1.9%$680,844 +2%
    2023$8,385 +4.8%$667,495 +2%
    2022$8,000 +1.3%$654,408 +2%
    2021$7,898 -1%$641,578 +1%
    2020$7,975 $635,000 +7.2%
    2019$7,975 +10.1%$592,454 +2%
    2018$7,242 $580,838 +2%
    2017$7,242 +2.2%$569,450 +2%
    2016$7,085 +2.4%$558,286 +1.5%
    2015$6,916 +1.1%$549,901 +2%
    2014$6,843 $539,130 +2.5%
    2012-- $526,171 +2%
    2011-- $515,855 +0.8%
    2010-- $512,000 +64.7%
    2009-- $310,785 +2%
    2008-- $304,692 +2%
    2007-- $298,718 +2%
    2006-- $292,861
    2005-- $292,861 +4%
    2004-- $281,492 +1.9%
    2003-- $276,334 +2%
    2002-- $270,917 +4%
    2000-- $260,399
    Find assessor info on the county website

    Neighborhood: Woodland Hills

    Nearby schools

    GreatSchools rating
    Schools provided by the listing agent
    • High: Taft
    • District: Los Angeles Unified

    Source: The MLS. This data may not be complete. We recommend contacting the local school district to confirm school assignments for this home.

    Get a cash offer in 3 minutes
    Find out how much your home could sell for in as little as 3 minutes with a no-obligation cash offer.
    Estimated market value
    $773,300
    Get a cash offer in 3 minutes
    Find out how much your home could sell for in as little as 3 minutes with a no-obligation cash offer.
    Estimated market value
    $773,300