Welcome to this beautifully maintained 2-story home offering four bedrooms, three bathrooms, and a large three-car garage, all located within the highly rated Farmington School District. With a thoughtful layout and numerous updates, this home is move-in ready and perfect for both everyday living and entertaining.
The main level features a spacious kitchen with a generously sized center island, stainless steel appliances, and direct access to a fully fenced backyard. Step outside to enjoy the professionally installed paver patio and fire pit—ideal for summer evenings and weekend gatherings. Inside, you'll find new carpet in the living room and fresh, updated paint throughout the home, giving it a clean and modern feel.
Upstairs, all four bedrooms and the laundry room are conveniently located, providing both comfort and functionality. The unfinished basement offers excellent potential for a fifth bedroom and fourth bathroom, allowing room to grow and personalize.
Notable updates include a new water heater and water softener, both installed in 2021, and a whole-home carbon filter added in 2024. The privacy fence, installed in 2016, enhances the backyard's sense of seclusion and security. The spacious three-car garage provides ample room for vehicles, storage, or hobbies.
This well-cared-for home blends space, comfort, and key updates—all in a desirable location close to parks, schools, and local amenities.
Closed
$460,000
20951 Carver St, Farmington, MN 55024
4beds
2,291sqft
Single Family Residence
Built in 2014
7,840 Square Feet Lot
$466,300 Zestimate®
$201/sqft
$2,874 Estimated rent
Home value
$466,300
$434,000 - $504,000
$2,874/mo
Zestimate® history
Owner options
List your home for rent
$2,874/mo
Rent Zestimate®
Find your next renter with Zillow Rental Manager. Plus, with online applications, you can quickly screen prospective tenants – for free.
$2,874/mo
Rent Zestimate®
Refinance and save
$2,840/mo
Est. payment
Refinancing to a lower rate could help reduce your monthly payments and save thousands over the life of the loan.
$2,840/mo
Est. payment
Explore your selling options
Work with a Zillow partner agent
Leverage their expertise and Zillow's premium Showcase listings to get your home seen by more buyers.
Get startedList with your own agent
Get your home in front of millions of buyers by listing it on Zillow.
Learn how to do itSell it yourself
Take full control of how buyers see your home on Zillow by listing For Sale by Owner (FSBO).
List your homeWhat's special
Zillow last checked:
Listing updated:
Listed by:
Ryan Custodio - Custodio Home Group 612-590-2576,
Keller Williams Preferred Rlty,
Laura Thooft 952-239-6611
Bought with:
Cody Whitebear
Coldwell Banker Realty
Source: NorthstarMLS as distributed by MLS GRID,MLS#: 6735921
Facts & features
Interior
Bedrooms & bathrooms
- Bedrooms: 4
- Bathrooms: 3
- Full bathrooms: 1
- 3/4 bathrooms: 1
- 1/2 bathrooms: 1
Bedroom
- Level: Upper
- Area: 197.5 Square Feet
- Dimensions: 12.5x15.8
Bedroom 2
- Level: Upper
- Area: 122.21 Square Feet
- Dimensions: 12.1x10.1
Bedroom 3
- Level: Upper
- Area: 122.21 Square Feet
- Dimensions: 12.1x10.1
Bedroom 4
- Level: Upper
- Area: 130.8 Square Feet
- Dimensions: 12x10.9
Primary bathroom
- Level: Upper
- Area: 94.5 Square Feet
- Dimensions: 9x10.5
Bathroom
- Level: Main
- Area: 35.28 Square Feet
- Dimensions: 5.6x6.3
Bathroom
- Level: Upper
- Area: 49.5 Square Feet
- Dimensions: 9X5.5
Dining room
- Level: Main
- Area: 140.14 Square Feet
- Dimensions: 9.8x14.3
Foyer
- Level: Main
- Area: 146.3 Square Feet
- Dimensions: 11x13.3
Kitchen
- Level: Main
- Area: 147.29 Square Feet
- Dimensions: 10.3x14.3
Laundry
- Level: Upper
- Area: 50.59 Square Feet
- Dimensions: 5.11x9.9
Living room
- Level: Main
- Area: 245.96 Square Feet
- Dimensions: 17.2x14.3
Mud room
- Level: Main
- Area: 156.87 Square Feet
- Dimensions: 24.9x6.3
Walk in closet
- Level: Upper
- Area: 46.74 Square Feet
- Dimensions: 11.4x4.1
Heating
- Forced Air
Cooling
- Central Air
Appliances
- Included: Air-To-Air Exchanger, Dishwasher, Disposal, Dryer, Humidifier, Microwave, Range, Refrigerator, Stainless Steel Appliance(s), Washer, Water Softener Owned
- Laundry: Sink, Upper Level
Features
- Basement: Daylight,Drain Tiled,Full,Concrete,Sump Pump,Unfinished
Interior area
- Total structure area: 2,291
- Total interior livable area: 2,291 sqft
- Finished area above ground: 2,291
- Finished area below ground: 0
Property
Parking
- Total spaces: 3
- Parking features: Attached, Asphalt, Garage Door Opener
- Attached garage spaces: 3
- Has uncovered spaces: Yes
- Details: Garage Dimensions (29.5X23.5)
Accessibility
- Accessibility features: None
Features
- Levels: Two
- Stories: 2
- Patio & porch: Front Porch, Patio
- Fencing: Full
Lot
- Size: 7,840 Square Feet
- Dimensions: 60 x 128 x 60 x 128
- Features: Near Public Transit, Tree Coverage - Light
Details
- Foundation area: 968
- Parcel number: 143350002100
- Zoning description: Residential-Single Family
Construction
Type & style
- Home type: SingleFamily
- Property subtype: Single Family Residence
Materials
- Roof: Asphalt,Pitched
Condition
- New construction: No
- Year built: 2014
Utilities & green energy
- Gas: Natural Gas
- Sewer: City Sewer/Connected
- Water: City Water/Connected
Community & HOA
Community
- Subdivision: Hometown Addition
HOA
- Has HOA: No
Location
- Region: Farmington
Financial & listing details
- Price per square foot: $201/sqft
- Tax assessed value: $421,200
- Annual tax amount: $5,220
- Date on market: 7/2/2025
- Cumulative days on market: 11 days
- Road surface type: Paved
Price history
| Date | Event | Price |
|---|---|---|
| 8/12/2025 | Sold | $460,000$201/sqft |
Source:  NorthstarMLS as distributed by MLS GRID #6735921 Report a problem NorthstarMLS as distributed by MLS GRID #6735921 Report a problem | ||
| 7/14/2025 | Pending sale | $460,000$201/sqft |
Source: NorthstarMLS as distributed by MLS GRID #6735921 Report a problem | ||
| 7/3/2025 | Listed for sale | $460,000+63.1%$201/sqft |
Source: NorthstarMLS as distributed by MLS GRID #6735921 Report a problem | ||
| 6/23/2016 | Sold | $282,000-0.2%$123/sqft |
Source: Public Record Report a problem | ||
| 2/27/2015 | Sold | $282,500$123/sqft |
Source:  Lake Superior Area Realtors as distributed by MLS GRID #2263426 Report a problem Lake Superior Area Realtors as distributed by MLS GRID #2263426 Report a problem | ||
Public tax history
| Year | Property taxes | Tax assessment |
|---|---|---|
| 2024 | $5,220 +2% | $421,200 +0.2% |
| 2023 | $5,120 +3.8% | $420,400 +3.4% |
| 2022 | $4,932 +0.3% | $406,500 +18% |
| 2021 | $4,916 +4.4% | $344,500 +5.3% |
| 2020 | $4,710 -2.3% | $327,300 +1.8% |
| 2019 | $4,822 | $321,500 +9.6% |
| 2018 | $4,822 +7.4% | $293,300 +2.2% |
| 2017 | $4,490 -1.1% | $287,000 +4.1% |
| 2016 | $4,542 +1% | $275,600 +3.7% |
| 2015 | $4,497 +0.6% | $265,700 +481.4% |
| 2014 | $4,470 +397% | $45,700 +11.2% |
| 2013 | $899 +483.2% | $41,100 |
| 2012 | $154 -90.2% | -- |
| 2011 | $1,574 -10.8% | -- |
| 2010 | $1,764 -2.7% | -- |
| 2009 | $1,814 +22.1% | -- |
| 2008 | $1,486 +28.8% | -- |
| 2007 | $1,154 +5.1% | -- |
| 2006 | $1,097 | -- |
Find assessor info on the county website
Neighborhood: 55024
Nearby homes
- $417,3004 bd3 ba1.5k sqft20967 Carver St, Farmington, MN 55024Off Market
- $490,4005 bd4 ba3.1k sqft20935 Carver St, Farmington, MN 55024Off Market
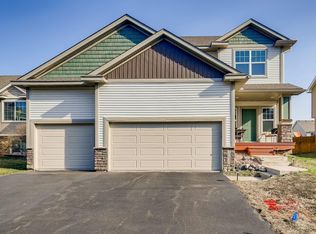
- $465,7004 bd2 ba2.5k sqft20919 Carver St, Farmington, MN 55024Off Market
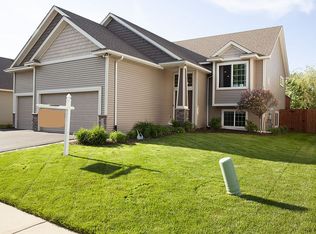
- $465,0004 bd3 ba2k sqft20950 Capri St, Farmington, MN 55024Sold
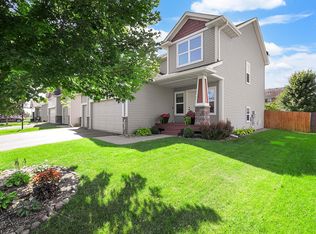
- $407,6003 bd2 ba1.4k sqft20983 Carver St, Farmington, MN 55024Off Market
- $435,0003 bd2 ba1.4k sqft20966 Capri St, Farmington, MN 55024Off Market
- $491,3005 bd4 ba3.2k sqft20934 Capri St, Farmington, MN 55024Off Market
- $464,9004 bd3 ba2.7k sqft20947 Cannon Rd, Farmington, MN 55024Off Market
Nearby schools
GreatSchools rating
- 6/10Farmington Elementary SchoolGrades: PK-5Distance: 0.9 mi
- 5/10Robert Boeckman Middle SchoolGrades: 6-8Distance: 1.3 mi
- 5/10Farmington High SchoolGrades: 9-12Distance: 3.5 mi
Get a cash offer in 3 minutes
Find out how much your home could sell for in as little as 3 minutes with a no-obligation cash offer.
Estimated market value
$466,300
Get a cash offer in 3 minutes
Find out how much your home could sell for in as little as 3 minutes with a no-obligation cash offer.
Estimated market value
$466,300
- Minnesota
- Dakota County
- Farmington
- 55024
- 20951 Carver St
Nearby cities
Nearby zip codes
Other Farmington Topics
