Skip main navigation
Off market
  • $1,024,900

    20951 E Euclid Dr, Centennial, CO 80016

    3beds
    4,736sqft
    SingleFamily
    Built in 1983
    1.72 Acres Lot
    $1,024,900 Zestimate®
    $216/sqft
    $4,104 Estimated rent

    Home value

    $1,024,900

    $953,000 - $1.10M

    $4,104/mo

    Zestimate® history
    Loading
    Loading...

    Owner options

    List your home for rent

    $4,104/mo

    Rent Zestimate®

    Find your next renter with Zillow Rental Manager. Plus, with online applications, you can quickly screen prospective tenants – for free.

    Learn more

    $4,104/mo

    Rent Zestimate®

    Refinance and save

    $5,969/mo

    Est. payment

    Refinancing to a lower rate could help reduce your monthly payments and save thousands over the life of the loan.

    See today's rates

    $5,969/mo

    Est. payment

    Explore your selling options

    Work with a Zillow partner agent

    Leverage their expertise and Zillow's premium Showcase listings to get your home seen by more buyers.

    Get started

    List with your own agent

    Get your home in front of millions of buyers by listing it on Zillow.

    Learn how to do it

    Sell it yourself

    Take full control of how buyers see your home on Zillow by listing For Sale by Owner (FSBO).

    List your home

    What's special

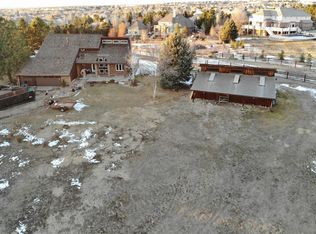
    Ranch style house with a walkout basement sitting on 1.72 acres and backing to horse trails. Close to all of your daily conveniences - Southlands shopping and restaurants; highly rated Grandview High School; and major roadways such as Smoky Hill, Arapahoe, and E470. Come home to relax in your open concept living area that flows perfectly between the kitchen, dining, and living room. Stylish new kitchen with newly installed cabinets, granite counters, island, breakfast bar, and stainless appliances. Your guests will enjoy walking your private acreage, local wildlife sightings, and the conversations experienced while cozying up in front of your living room fireplace. You will love the hosting experience in your open concept kitchen and living area, offering various seating options and making all your guests feel connected and welcome. Large back deck for outdoor seating with patio doors off the living area allowing for more natural light inside. The main level is open and bright with vaulted ceilings, skylights, patio doors to the back deck, and many windows. Very large master suite - 5 piece bathroom, freestanding soaking tub, double sink vanity, room for oversized furniture, and double walk-in closets. Main level secondary bedroom is XL as well with full bathroom in the hallway just outside the bedroom. Full, walkout basement is complete with a large living room, wet bar, fireplace, bedroom, and full bathroom - making it ideal for guests, roommates, or a mother-in-law setup with private exterior entry. No shortage of storage, check out the large storage area in the basement. Attached two car garage is oversized, allowing room for storage. Garden area just off the home's side entry for growing a variety of veggies and herbs. Convenient circular driveway with additional off-street parking options to make egress and entry simple. Just up the street you will find Saddle Rock Golf Course, tennis courts and a playground.

    This property is not currently displayed as for sale or rent on Zillow. This may be different from what's on other websites or public sources.
    Facts & features

    Interior

    Bedrooms & bathrooms
    • Bedrooms: 3
    • Bathrooms: 3
    • Full bathrooms: 3
    Heating
    • Forced air, Gas
    Cooling
    • Central
    Appliances
    • Included: Dishwasher, Garbage disposal, Microwave, Range / Oven, Refrigerator
    • Laundry: In Unit
    Features
    • Wet Bar, Kitchen Island, Walk-In Closet(s), Vaulted Ceiling(s), Granite Counters, Breakfast Nook, Eat-in Kitchen, Open Floorplan, Master Suite, Five Piece Bath
    • Flooring: Tile, Carpet, Hardwood, Laminate
    • Basement: Finished
    • Has fireplace: Yes
    • Fireplace features: Living Room, Basement
    Interior area
    • Total interior livable area: 4,736 sqft
    • Finished area below ground: 1847.00

    Property

    Parking
    • Total spaces: 2
    • Parking features: Garage - Attached
    Features
    • Patio & porch: Deck, Front Porch
    • Exterior features: Wood, Brick
    • Has view: Yes
    • View description: Park, Territorial, City, Mountain
    Lot
    • Size: 1.72 Acres
    • Features: Corner Lot, Greenbelt, Sprinklers In Front, Sprinklers In Rear
    Details
    • Parcel number: 207323401012
    • Zoning description: AR1

    Construction

    Type & style
    • Home type: SingleFamily
    Materials
    • Wood
    • Roof: Shake / Shingle
    Condition
    • Year built: 1983

    Utilities & green energy

    • Sewer: Septic Tank
    • Water: Public

    Community & HOA

    Location
    • Region: Centennial

    Financial & listing details

    • Price per square foot: $216/sqft
    • Tax assessed value: $1,138,900
    • Annual tax amount: $8,864
    • Road surface type: Paved

    Price history

    DateEventPrice
    3/30/2020Sold$694,000-5.6%$147/sqft
    Source: Public Record Report a problem
    3/3/2020Pending sale$735,000$155/sqft
    Source: Keller Williams Realty Urban Elite #4267257 Report a problem
    2/28/2020Listed for sale$735,000$155/sqft
    Source: Keller Williams Realty Urban Elite #4267257 Report a problem
    1/7/2020Pending sale$735,000$155/sqft
    Source: Keller Williams Realty Urban Elite #4267257 Report a problem
    10/4/2019Listed for sale$735,000+30.1%$155/sqft
    Source: Keller Williams Realty Urban Elite #4267257 Report a problem
    8/7/2019Listing removed$565,000$119/sqft
    Source: Keller Williams Realty Urban Elite #5832982 Report a problem
    6/22/2019Price change$565,000-5.7%$119/sqft
    Source: Keller Williams Realty Urban Elite #5832982 Report a problem
    6/3/2019Listed for sale$599,000+15.2%$126/sqft
    Source: Keller Williams Realty Urban Elite #5832982 Report a problem
    5/24/2019Sold$520,000-16.8%$110/sqft
    Source: Public Record Report a problem
    5/23/2019Listed for sale$625,000+15.7%$132/sqft
    Source: Keller Williams Realty Urban Elite #5832982 Report a problem
    3/17/2017Sold$540,000+34.8%$114/sqft
    Source: Public Record Report a problem
    8/3/2001Sold$400,500+41.5%$85/sqft
    Source: Public Record Report a problem
    7/25/1995Sold$283,000$60/sqft
    Source: Public Record Report a problem

    Public tax history

    YearProperty taxesTax assessment
    2025$8,864 +11.6%$71,182 -12.2%
    2024$7,941 +55.5%$81,050 -5.3%
    2023$5,107 -0.7%$85,557 +76.7%
    2022$5,142 $48,414 -2.8%
    2021-- $49,807 +18%
    2020$4,444 -1.7%$42,213
    2019$4,523 --
    2018$4,523 +1.5%$42,588
    2017$4,454 $42,588 +4.4%
    2016-- $40,803
    2015-- $40,803 +23.2%
    2014$3,524 +15.1%$33,106 +0.5%
    2013$3,061 $32,950
    2012-- $32,950
    2011$4,064 +2.1%$32,950 -9.5%
    2010$3,980 -12.2%$36,390
    2009$4,534 $36,390 -12.4%
    2008-- $41,559
    2007-- $41,559 +19.6%
    2006-- $34,762
    2005-- $34,762 -11.3%
    2002$3,821 +8.5%$39,210 +14.9%
    2001$3,523 $34,130
    Find assessor info on the county website

    Neighborhood: 80016

    Nearby schools

    GreatSchools rating
    Schools provided by the listing agent
    • Elementary: Creekside
    • Middle: Liberty
    • High: Grandview
    • District: Cherry Creek 5

    Source: The MLS. This data may not be complete. We recommend contacting the local school district to confirm school assignments for this home.

    Get a cash offer in 3 minutes
    Find out how much your home could sell for in as little as 3 minutes with a no-obligation cash offer.
    Estimated market value
    $1,024,900
    Get a cash offer in 3 minutes
    Find out how much your home could sell for in as little as 3 minutes with a no-obligation cash offer.
    Estimated market value
    $1,024,900