5.50% interest rate incentive available on this home! Introducing another new construction opportunity from D.R. Horton, America’s Builder. Ask about our special interest rate incentives! This home is trending towards a December/January completion! Beautiful quartz kitchen counters, stainless appliances, LVP hard surface flooring, smart home tech, and more! Great location near the Farmington/Lakeville border. Adjacent to Farmington high school, minutes from Farmington’s preserved downtown, and nearby to County Road 50 for quick access to dining and retail areas.
Closed
$442,595
20951 Fleetwood St, Farmington, MN 55024
4beds
2,103sqft
Single Family Residence
Built in 2023
7,405 Square Feet Lot
$456,800 Zestimate®
$210/sqft
$2,956 Estimated rent
Home value
$456,800
$434,000 - $480,000
$2,956/mo
Zestimate® history
Owner options
List your home for rent
$2,956/mo
Rent Zestimate®
Find your next renter with Zillow Rental Manager. Plus, with online applications, you can quickly screen prospective tenants – for free.
$2,956/mo
Rent Zestimate®
Refinance and save
$2,787/mo
Est. payment
Refinancing to a lower rate could help reduce your monthly payments and save thousands over the life of the loan.
$2,787/mo
Est. payment
Explore your selling options
Work with a Zillow partner agent
Leverage their expertise and Zillow's premium Showcase listings to get your home seen by more buyers.
Get startedList with your own agent
Get your home in front of millions of buyers by listing it on Zillow.
Learn how to do itSell it yourself
Take full control of how buyers see your home on Zillow by listing For Sale by Owner (FSBO).
List your homeWhat's special
Beautiful quartz kitchen countersSmart home techLvp hard surface flooring
Zillow last checked:
Listing updated:
Listed by:
Amy Stevens 952-261-7815,
D.R. Horton, Inc.
Bought with:
Laura Thooft
Keller Williams Preferred Rlty
Source: NorthstarMLS as distributed by MLS GRID,MLS#: 6438623
Facts & features
Interior
Bedrooms & bathrooms
- Bedrooms: 4
- Bathrooms: 3
- Full bathrooms: 1
- 3/4 bathrooms: 1
- 1/2 bathrooms: 1
Bedroom
- Level: Upper
- Area: 168 Square Feet
- Dimensions: 14 x 12
Bedroom 2
- Level: Upper
- Area: 130 Square Feet
- Dimensions: 13 x 10
Bedroom 3
- Level: Upper
- Area: 121 Square Feet
- Dimensions: 11 x 11
Bedroom 4
- Level: Upper
- Area: 121 Square Feet
- Dimensions: 11 x 11
Dining room
- Level: Main
- Area: 117 Square Feet
- Dimensions: 13 x 09
Family room
- Level: Main
- Area: 192 Square Feet
- Dimensions: 16 x 12
Kitchen
- Level: Main
- Area: 140 Square Feet
- Dimensions: 14 x 10
Laundry
- Level: Upper
- Area: 42 Square Feet
- Dimensions: 07 x 06
Loft
- Level: Upper
- Area: 143 Square Feet
- Dimensions: 13 x 11
Patio
- Level: Main
- Area: 112 Square Feet
- Dimensions: 14 x 08
Heating
- Forced Air
Cooling
- Central Air
Appliances
- Included: Air-To-Air Exchanger, Dishwasher, Disposal, Exhaust Fan, Humidifier, Microwave, Range, Tankless Water Heater
- Laundry: Electric Dryer Hookup, Laundry Room, Upper Level, Washer Hookup
Features
- Has basement: No
- Number of fireplaces: 1
- Fireplace features: Electric, Family Room
Interior area
- Total structure area: 2,103
- Total interior livable area: 2,103 sqft
- Finished area above ground: 2,103
- Finished area below ground: 0
Property
Parking
- Total spaces: 2
- Parking features: Attached, Asphalt, Garage Door Opener, Other
- Attached garage spaces: 2
- Has uncovered spaces: Yes
Accessibility
- Accessibility features: None
Features
- Levels: Two
- Stories: 2
- Patio & porch: Patio
Lot
- Size: 7,405 Square Feet
- Dimensions: 56 x 130 x 56 x 130
- Features: Corner Lot, Sod Included in Price
Details
- Foundation area: 841
- Parcel number: 148394005100
- Zoning description: Residential-Single Family
Construction
Type & style
- Home type: SingleFamily
- Property subtype: Single Family Residence
Materials
- Foundation: Slab
- Roof: Age 8 Years or Less,Asphalt,Pitched
Condition
- New construction: Yes
- Year built: 2023
Details
- Builder name: D.R. HORTON
Utilities & green energy
- Electric: 200+ Amp Service
- Gas: Natural Gas
- Sewer: City Sewer/Connected
- Water: City Water/Connected
- Utilities for property: Underground Utilities
Community & HOA
Community
- Subdivision: Whispering Fields
HOA
- Has HOA: No
Location
- Region: Farmington
Financial & listing details
- Price per square foot: $210/sqft
- Tax assessed value: $440,900
- Annual tax amount: $23
- Date on market: 9/24/2023
- Cumulative days on market: 105 days
- Road surface type: Paved
Price history
| Date | Event | Price |
|---|---|---|
| 1/24/2024 | Sold | $442,595-1.6%$210/sqft |
Source:  NorthstarMLS as distributed by MLS GRID #6438623 Report a problem NorthstarMLS as distributed by MLS GRID #6438623 Report a problem | ||
| 1/8/2024 | Pending sale | $450,000$214/sqft |
Source: NorthstarMLS as distributed by MLS GRID #6438623 Report a problem | ||
| 1/4/2024 | Price change | $450,000-1.5%$214/sqft |
Source:  DR Horton Report a problem DR Horton Report a problem | ||
| 12/1/2023 | Price change | $456,990-0.7%$217/sqft |
Source: NorthstarMLS as distributed by MLS GRID #6438623 Report a problem | ||
| 11/6/2023 | Price change | $459,990-1.7%$219/sqft |
Source: NorthstarMLS as distributed by MLS GRID #6438623 Report a problem | ||
| 9/24/2023 | Listed for sale | $468,080$223/sqft |
Source: NorthstarMLS as distributed by MLS GRID #6438623 Report a problem | ||
Public tax history
| Year | Property taxes | Tax assessment |
|---|---|---|
| 2024 | $5,390 +562.2% | $440,900 +435.1% |
| 2023 | $814 +104.5% | $82,400 +0.4% |
| 2022 | $398 +1890% | $82,100 +2060.5% |
| 2021 | $20 | $3,800 |
Find assessor info on the county website
Neighborhood: 55024
Nearby homes

- $446,2004 bd3 ba2.1k sqft6617 209th St W, Farmington, MN 55024Sold
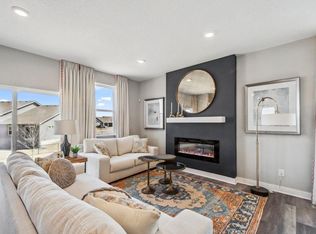
- $466,9904 bd3 ba2.1k sqft6638 208th St W, Farmington, MN 55024Sold
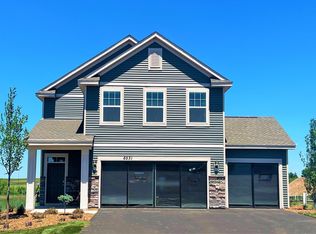
- $467,9904 bd3 ba2.1k sqft6531 209th St W, Farmington, MN 55024Sold
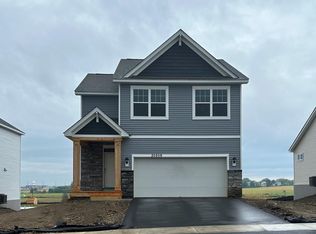
- $459,9904 bd3 ba2.2k sqft20959 Flanders Way, Farmington, MN 55024Sold
- $490,6134 bd3 ba2.1k sqft20960 Flanders Way, Farmington, MN 55024Sold
- $454,9004 bd3 ba1.9k sqft6584 209th St W, Farmington, MN 55024Off Market
- $484,1004 bd3 ba2.1k sqft20926 Fleetwood St, Farmington, MN 55024Off Market
- $445,0004 bd3 ba1.9k sqft20944 Fleetwood St, Farmington, MN 55024Off Market
Nearby schools
GreatSchools rating
- 6/10Akin Road Elementary SchoolGrades: PK-5Distance: 1.9 mi
- 5/10Levi P. Dodge Middle SchoolGrades: 6-8Distance: 2.4 mi
- 5/10Farmington High SchoolGrades: 9-12Distance: 0.4 mi
Get a cash offer in 3 minutes
Find out how much your home could sell for in as little as 3 minutes with a no-obligation cash offer.
Estimated market value
$456,800
Get a cash offer in 3 minutes
Find out how much your home could sell for in as little as 3 minutes with a no-obligation cash offer.
Estimated market value
$456,800
- Minnesota
- Dakota County
- Farmington
- 55024
- 20951 Fleetwood St
Nearby cities
Nearby zip codes
Other Farmington Topics
