NEWLY MODERN REMODELD Single-Family!
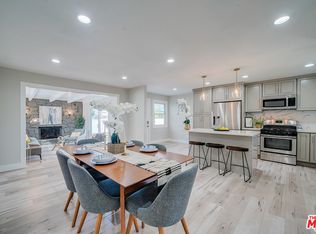
Home that blends style, comfort, this 3 Bedroom, 2 Full Bathroom home offers 1,057 sq ft of Open-Concept living space, thoughtfully designed for today’s lifestyle. It has been refreshed with a modern feel and a large 5,907 sq ft lot. All bedrooms on the main floor, modern finishes throughout, and a brand New Roof. This property offers excellent ADU potential (apply with city), making it a great opportunity for extended family living or future income. Enjoy the convenience of a extra long driveway, ideal for multiple vehicles and short walking distance to school. MOVE IN READY—ideal for homeowners or investors.
Sold for $870,000
Listed by: Alta Realty Group CA, Inc • Peggy Chau • Contact: 888-504-5327
Bought with: Alta Realty Group CA, Inc
$870,000
20951 S Van Deene Ave, Torrance, CA 90502
3beds
1,057sqft
Single Family Residence
Built in 1957
5,905 Square Feet Lot
$865,800 Zestimate®
$823/sqft
$3,847 Estimated rent
Home value
$865,800
$788,000 - $952,000
$3,847/mo
Zestimate® history
Owner options
List your home for rent
$3,847/mo
Rent Zestimate®
Find your next renter with Zillow Rental Manager. Plus, with online applications, you can quickly screen prospective tenants – for free.
$3,847/mo
Rent Zestimate®
Refinance and save
$5,586/mo
Est. payment
Refinancing to a lower rate could help reduce your monthly payments and save thousands over the life of the loan.
$5,586/mo
Est. payment
Explore your selling options
Work with a Zillow partner agent
Leverage their expertise and Zillow's premium Showcase listings to get your home seen by more buyers.
Get startedList with your own agent
Get your home in front of millions of buyers by listing it on Zillow.
Learn how to do itSell it yourself
Take full control of how buyers see your home on Zillow by listing For Sale by Owner (FSBO).
List your homeWhat's special
Brand new roofModern finishes throughout
Zillow last checked:
Listing updated:
Listed by:
Peggy Chau DRE #01376943 949-202-8893,
Alta Realty Group CA, Inc,
Cindy Lou DRE #02050628 949-351-1205,
Alta Realty Group CA, Inc
Bought with:
Cindy Lou, DRE #02050628
Alta Realty Group CA, Inc
Source: CRMLS,MLS#: OC26018783 Originating MLS: California Regional MLS
Originating MLS: California Regional MLSFacts & features
Interior
Bedrooms & bathrooms
- Bedrooms: 3
- Bathrooms: 2
- Full bathrooms: 2
- Main level bathrooms: 1
- Main level bedrooms: 1
Rooms
- Room types: Bedroom, Entry/Foyer, Kitchen, Living Room, Dining Room
Bedroom
- Features: All Bedrooms Down
Bedroom
- Features: Bedroom on Main Level
Bathroom
- Features: Bathroom Exhaust Fan, Bathtub, Full Bath on Main Level, Remodeled, Tub Shower, Walk-In Shower
Kitchen
- Features: Kitchen Island, Kitchen/Family Room Combo, Quartz Counters, Remodeled, Updated Kitchen, Walk-In Pantry
Heating
- Ductless
Cooling
- Ductless
Appliances
- Included: Dishwasher, Gas Cooktop, Disposal, Gas Oven, Gas Water Heater, Refrigerator
- Laundry: Washer Hookup, Gas Dryer Hookup, In Garage
Features
- Separate/Formal Dining Room, Eat-in Kitchen, Open Floorplan, Pantry, Quartz Counters, All Bedrooms Down, Bedroom on Main Level
- Flooring: Laminate
- Windows: Blinds
- Has fireplace: No
- Fireplace features: None
- Common walls with other units/homes: No Common Walls
Interior area
- Total interior livable area: 1,057 sqft
Property
Parking
- Total spaces: 2
- Parking features: Driveway, Garage, Public
- Attached garage spaces: 2
Accessibility
- Accessibility features: Parking
Features
- Levels: One
- Stories: 1
- Entry location: Main Door
- Patio & porch: Rear Porch
- Pool features: None
- Spa features: None
- Has view: Yes
- View description: None
Lot
- Size: 5,905 Square Feet
- Features: Back Yard, Front Yard
Details
- Parcel number: 7348003003
- Special conditions: Standard
Construction
Type & style
- Home type: SingleFamily
- Architectural style: Contemporary
- Property subtype: Single Family Residence
Materials
- Stucco
- Foundation: Slab
Condition
- New construction: No
- Year built: 1957
Utilities & green energy
- Electric: Standard
- Sewer: Public Sewer
- Water: Public
- Utilities for property: Electricity Available, Natural Gas Available, Sewer Connected, Water Available
Community & HOA
Community
- Features: Park, Street Lights, Sidewalks
- Security: Carbon Monoxide Detector(s), Smoke Detector(s)
Location
- Region: Torrance
Financial & listing details
- Price per square foot: $823/sqft
- Tax assessed value: $259,625
- Annual tax amount: $3,657
- Date on market: 1/29/2026
- Cumulative days on market: 5 days
- Listing terms: Cash,Cash to New Loan,Conventional
- Inclusions: Refrigerator, window blinds
- Exclusions: wisher, dryer, window rods and curtains
Price history
| Date | Event | Price |
|---|---|---|
| 3/5/2026 | Sold | $870,000+0.1%$823/sqft |
Source:  CRMLS #OC26018783 Report a problem CRMLS #OC26018783 Report a problem | ||
| 2/16/2026 | Pending sale | $869,000$822/sqft |
Source: CRMLS #OC26018783 Report a problem | ||
| 2/5/2026 | Contingent | $869,000$822/sqft |
Source: CRMLS #OC26018783 Report a problem | ||
| 1/29/2026 | Listed for sale | $869,000+33.3%$822/sqft |
Source: CRMLS #OC26018783 Report a problem | ||
| 11/13/2025 | Sold | $652,000$617/sqft |
Source: Public Record Report a problem | ||
Public tax history
| Year | Property taxes | Tax assessment |
|---|---|---|
| 2025 | $3,657 +3.9% | $259,625 +2% |
| 2024 | $3,520 +1.8% | $254,535 +2% |
| 2023 | $3,458 +4.9% | $249,545 +2% |
| 2022 | $3,296 +1.1% | $244,653 +2% |
| 2021 | $3,261 -0.6% | $239,857 +1% |
| 2020 | $3,281 | $237,398 +2% |
| 2019 | $3,281 +6.9% | $232,744 +2% |
| 2018 | $3,069 | $228,182 +2% |
| 2017 | $3,069 +2.2% | $223,709 +2% |
| 2016 | $3,002 +2.7% | $219,323 +1.5% |
| 2015 | $2,924 +2% | $216,030 +2% |
| 2014 | $2,866 | $211,799 +2.5% |
| 2012 | -- | $206,710 +2% |
| 2011 | -- | $202,658 +0.8% |
| 2010 | -- | $201,144 -0.2% |
| 2009 | -- | $201,623 +2% |
| 2008 | -- | $197,671 +2% |
| 2007 | -- | $193,796 +2% |
| 2006 | -- | $189,997 |
| 2005 | -- | $189,997 +4% |
| 2004 | -- | $182,621 +1.9% |
| 2003 | -- | $179,275 +2% |
| 2002 | -- | $175,761 +4% |
| 2000 | -- | $168,938 |
Find assessor info on the county website
Neighborhood: 90502
Nearby homes
- $876,2005 bd2 ba1.6k sqft20959 S Van Deene Ave, Torrance, CA 90502Off Market
- $859,4003 bd2 ba1.2k sqft20947 S Van Deene Ave, Torrance, CA 90502Off Market
- $935,5003 bd2 ba1.2k sqft20963 S Van Deene Ave, Torrance, CA 90502Off Market
- $903,8004 bd2 ba1.7k sqft20941 S Van Deene Ave, Torrance, CA 90502Off Market

- $854,9003 bd2 ba1.3k sqft20950 S Van Deene Ave, Torrance, CA 90502Off Market
- $899,0003 bd2 ba1.8k sqft902 Linley St, Torrance, CA 90502Off Market
- $1,090,3004 bd3 ba2.2k sqft20956 S Van Deene Ave, Torrance, CA 90502Off Market
- $829,0003 bd2 ba1.4k sqft20944 S Van Deene Ave, Torrance, CA 90502Off Market
Nearby schools
GreatSchools rating
- 8/10Van Deene Avenue Elementary SchoolGrades: K-6Distance: 0.1 mi
- 6/10Stephen M. White Middle SchoolGrades: 6-8Distance: 0.9 mi
- 6/10Academies Of Education And Empowerment At Carson HighGrades: 9-12Distance: 1.5 mi
Schools provided by the listing agent
- Elementary: Van Deen
Source: CRMLS. This data may not be complete. We recommend contacting the local school district to confirm school assignments for this home.
Get a cash offer in 3 minutes
Find out how much your home could sell for in as little as 3 minutes with a no-obligation cash offer.
Estimated market value
$865,800
Get a cash offer in 3 minutes
Find out how much your home could sell for in as little as 3 minutes with a no-obligation cash offer.
Estimated market value
$865,800
- California
- Los Angeles County
- Los Angeles
- 90502
- 20951 S Van Deene Ave
Nearby cities
Nearby neighborhoods
Nearby zip codes
Other Los Angeles Topics
