Skip main navigation
Sold
  • Price Unknown

    20952 W 125th Ter, Olathe, KS 66061

    3beds
    1,998sqft
    Single Family Residence
    Built in 1999
    0.28 Acres Lot
    $400,000 Zestimate®
    $--/sqft
    $2,828 Estimated rent

    Home value

    $400,000

    $376,000 - $424,000

    $2,828/mo

    Zestimate® history
    Loading
    Loading...

    Owner options

    List your home for rent

    $2,828/mo

    Rent Zestimate®

    Find your next renter with Zillow Rental Manager. Plus, with online applications, you can quickly screen prospective tenants – for free.

    Learn more

    $2,828/mo

    Rent Zestimate®

    Refinance and save

    $100/mo

    Est. payment

    Refinancing to a lower rate could help reduce your monthly payments and save thousands over the life of the loan.

    See today's rates

    $100/mo

    Est. payment

    Explore your selling options

    Work with a Zillow partner agent

    Leverage their expertise and Zillow's premium Showcase listings to get your home seen by more buyers.

    Get started

    List with your own agent

    Get your home in front of millions of buyers by listing it on Zillow.

    Learn how to do it

    Sell it yourself

    Take full control of how buyers see your home on Zillow by listing For Sale by Owner (FSBO).

    List your home

    What's special

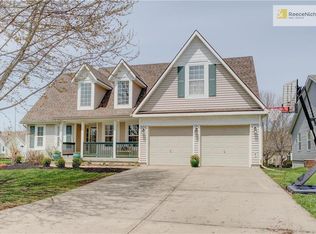
    Expansive primary suiteBrand-new carpet throughoutLarge covered sunroomModern kitchenStylish white cabinetryGenerous corner lotTwo-story home
    Back on market, buyer walked, repairs have been made. Beautiful two-story home located in the highly sought-after Olathe School District! This well-maintained property features numerous recent upgrades, including brand-new carpet throughout and luxury vinyl tile flooring in the bathrooms. The open floor plan offers a spacious and inviting layout with a modern kitchen featuring stylish white cabinetry, natural stone countertops, and great space for cooking and entertaining. Just off the kitchen is a large covered sunroom, perfect for relaxing or hosting gatherings year-round. Upstairs, the expansive primary suite includes a private bathroom and walk-in closet, while two additional bedrooms share a full bath and an open flex space ideal for a home office, playroom, or additional living area. The finished lower level adds even more living and entertainment space. Situated on a generous corner lot, the home also offers excellent curb appeal with a well-maintained exterior and a driveway in great condition, making this move-in ready property a fantastic opportunity.

    Zillow last checked:

    Listing updated:

    Listed by:

    Paul Galbrecht 913-634-2303,

    KW KANSAS CITY METRO

    Bought with:

    HHKC TEAM, Kansas

    EXP Realty LLC

    Source: Heartland MLS as distributed by MLS GRID,MLS#: 2606308MLS Logo

    Facts & features

    Interior

    Bedrooms & bathrooms
    • Bedrooms: 3
    • Bathrooms: 4
    • Full bathrooms: 3
    • 1/2 bathrooms: 1
    Dining room
    • Description: Country Kitchen
    Heating
    • Natural Gas
    Cooling
    • Electric
    Appliances
    • Included: Dishwasher, Disposal, Microwave, Free-Standing Electric Oven
    • Laundry: Bedroom Level, Upper Level
    Features
    • Ceiling Fan(s), Pantry
    • Flooring: Carpet, Luxury Vinyl, Wood
    • Windows: Thermal Windows
    • Basement: Concrete,Finished,Full,Sump Pump
    • Number of fireplaces: 1
    • Fireplace features: Gas, Insert, Living Room
    Interior area
    • Total structure area: 1,998
    • Total interior livable area: 1,998 sqft
    • Finished area above ground: 1,668
    • Finished area below ground: 330

    Property

    Parking
    • Total spaces: 2
    • Parking features: Attached, Garage Door Opener, Garage Faces Front
    • Attached garage spaces: 2
    Lot
    • Size: 0.28 Acres
    • Features: City Lot, Corner Lot, Level
    Details
    • Parcel number: DP78580004 0006

    Construction

    Type & style
    • Home type: SingleFamily
    • Architectural style: Traditional
    • Property subtype: Single Family Residence
    Materials
    • Frame
    • Roof: Composition
    Condition
    • Year built: 1999

    Utilities & green energy

    • Sewer: Public Sewer
    • Water: Public

    Community & HOA

    Community
    • Subdivision: Windsor Trace
    HOA
    • Has HOA: Yes
    • HOA fee: $100 annually
    Location
    • Region: Olathe

    Financial & listing details

    • Tax assessed value: $391,300
    • Annual tax amount: $5,001
    • Date on market: 4/8/2026
    • Listing terms: Cash,Conventional,FHA,VA Loan
    • Ownership: Estate/Trust
    • Road surface type: Paved

    Price history

    DateEventPrice
    8/5/2026Sold--
    Source: Heartland MLS as distributed by MLS GRID #2606308 Report a problem
    6/5/2026Pending sale$400,000$200/sqft
    Source: Heartland MLS as distributed by MLS GRID #2606308 Report a problem
    6/1/2026Price change$400,000-5.9%$200/sqft
    Source: Heartland MLS as distributed by MLS GRID #2606308 Report a problem
    5/6/2026Listed for sale$425,000$213/sqft
    Source: Heartland MLS as distributed by MLS GRID #2606308 Report a problem
    4/16/2026Listing removed$425,000$213/sqft
    Source: Heartland MLS as distributed by MLS GRID #2606308 Report a problem
    4/10/2026Pending sale$425,000$213/sqft
    Source: Heartland MLS as distributed by MLS GRID #2606308 Report a problem
    4/8/2026Listed for sale$425,000$213/sqft
    Source: Heartland MLS as distributed by MLS GRID #2606308 Report a problem

    Public tax history

    YearProperty taxesTax assessment
    2025$5,001 +7.7%$45,000 +8.8%
    2024$4,644 +4.7%$41,366 +6.8%
    2023$4,436 +14%$38,732 +17%
    2022$3,892 $33,108 +6.9%
    2021-- $30,958 +2.7%
    2020$3,755 $30,130 -0.6%
    2019-- $30,303 +8.8%
    2018-- $27,842 +8.7%
    2017$3,267 +12.3%$25,622 +9.3%
    2016$2,911 +2.3%$23,437 +2.3%
    2015$2,844 +6.1%$22,920 +3.8%
    2013$2,681 -4.1%$22,080 +0.7%
    2012$2,795 +1.7%$21,919 +0.5%
    2010$2,748 +5.1%$21,804
    2009$2,616 -3.8%$21,804 -3.7%
    2008$2,720 +5%$22,632 +3%
    2007$2,589 +0.5%$21,977 +1.1%
    2006$2,576 $21,735 +3.8%
    2005-- $20,930
    Find assessor info on the county website

    Neighborhood: Hunter's Creek

    Nearby schools

    GreatSchools rating
    Schools provided by the listing agent
    • Elementary: Ravenwood
    • Middle: Summit Trail
    • High: Olathe Northwest

    Source: Heartland MLS as distributed by MLS GRID. This data may not be complete. We recommend contacting the local school district to confirm school assignments for this home.

    Get a cash offer in 3 minutes
    Find out how much your home could sell for in as little as 3 minutes with a no-obligation cash offer.
    Estimated market value
    $400,000
    Get a cash offer in 3 minutes
    Find out how much your home could sell for in as little as 3 minutes with a no-obligation cash offer.
    Estimated market value
    $400,000