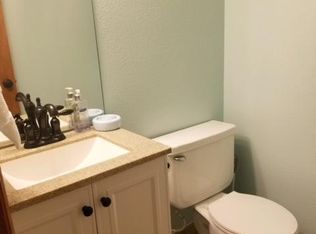
Nestled in the heart of Park View Terrace, this five bedroom, three bathroom residence has been lovingly and meticulously maintained by the same owners since 1994! Featuring an open and timeless functional floorplan with refinished hardwood floors, this home showcases an updated gourmet kitchen featuring stainless steel appliances, double ovens, quartz countertops, gas cooktop and under cabinet lighting. The dine in kitchen overlooks a cozy family room with the original brick fireplace. A main floor office with French doors, dedicated dining room, secondary living room, laundry room and powder bathroom complete the main floor. Step outside to a covered, updated all-weather deck that overlooks the brand new exterior paint and backyard with mature landscaping in the fully fenced yard. Back inside, follow the centerpiece of the home, an updated spiral staircase with refinished wood floors upstairs where you'll find four bedrooms including the large primary suite with an updated five piece bath and large walk in closet. Three additional bedrooms share a full secondary bath with dual sinks. The basement is partially finished with one nonconforming bedroom that is currently used as a gaming room, but could easily function as a second home office, if needed. Other significant updates include a newer roof with Class 4 hail resistant shingles (2023) a newer HVAC system (2019) and Halo water filtration system. Located within the Cherry Creek School district and within close proximity to shopping and parks makes this home an exceptional opportunity!
Sold for $625,000
$625,000
20954 E Crestline Place, Centennial, CO 80015
5beds
3,239sqft
Single Family Residence
Built in 1993
6,621 Square Feet Lot
$595,400 Zestimate®
$193/sqft
$3,379 Estimated rent
Home value
$595,400
$554,000 - $643,000
$3,379/mo
Zestimate® history
Owner options
List your home for rent
$3,379/mo
Rent Zestimate®
Find your next renter with Zillow Rental Manager. Plus, with online applications, you can quickly screen prospective tenants – for free.
$3,379/mo
Rent Zestimate®
Refinance and save
$3,680/mo
Est. payment
Refinancing to a lower rate could help reduce your monthly payments and save thousands over the life of the loan.
$3,680/mo
Est. payment
Explore your selling options
Work with a Zillow partner agent
Leverage their expertise and Zillow's premium Showcase listings to get your home seen by more buyers.
Get startedList with your own agent
Get your home in front of millions of buyers by listing it on Zillow.
Learn how to do itSell it yourself
Take full control of how buyers see your home on Zillow by listing For Sale by Owner (FSBO).
List your homeWhat's special
Zillow last checked:
Listing updated:
Listed by:
Heather Christensen 720-938-1350 HeatherChristensen@kw.com,
Keller Williams DTC
Bought with:
Jennifer Singer, 040008910
RE/MAX Professionals
Source: REcolorado as distributed by MLS GRID,MLS#: 1887601
Facts & features
Interior
Bedrooms & bathrooms
- Bedrooms: 5
- Bathrooms: 3
- Full bathrooms: 2
- 1/2 bathrooms: 1
- Main level bathrooms: 1
Primary bedroom
- Description: Large Primary Bedroom W/Update Ensuite Bath
- Level: Upper
Bedroom
- Description: Secondary Bedroom Upstairs
- Level: Upper
Bedroom
- Description: Third Bedroom Upstairs
- Level: Upper
Bedroom
- Description: Fourth Bedroom Upstairs
- Level: Upper
Bedroom
- Description: Nonconforming, Currently Used As A Gaming Room
- Level: Basement
Primary bathroom
- Description: Five Piece Updated Bath, Walk In Closet
- Level: Upper
Bathroom
- Description: Main Floor Powder Room
- Level: Main
Bathroom
- Description: Secondary Bath Upstairs Includes Tub
- Level: Upper
Dining room
- Description: Refinished Wood Floors-Easily Accommodates A Large Gathering
- Level: Main
Family room
- Description: Refinished Wood Floors
- Level: Main
Kitchen
- Description: Updated Cabinets, Stainless Steel Appliances, Double Ovens, Under Cabiinet Lighting, Upgraded Lighting, Quartz Countertops, Center Island Refinished Wood Floors
- Level: Main
Laundry
- Level: Main
Living room
- Description: Refinished Wood Floors, Original Brick Fireplace Surround
- Level: Main
Office
- Description: Double French Doors
- Level: Main
Heating
- Forced Air
Cooling
- Central Air
Appliances
- Included: Cooktop, Dishwasher, Disposal, Double Oven, Gas Water Heater, Humidifier, Microwave, Refrigerator
Features
- Ceiling Fan(s), Eat-in Kitchen, Entrance Foyer, Five Piece Bath, High Ceilings, Kitchen Island, Open Floorplan, Pantry, Primary Suite, Quartz Counters, Radon Mitigation System, Smoke Free, Walk-In Closet(s)
- Flooring: Carpet, Tile, Wood
- Windows: Window Coverings, Window Treatments
- Basement: Bath/Stubbed,Full,Unfinished
- Number of fireplaces: 1
- Fireplace features: Gas, Gas Log, Living Room
Interior area
- Total structure area: 3,239
- Total interior livable area: 3,239 sqft
- Finished area above ground: 2,271
- Finished area below ground: 164
Property
Parking
- Total spaces: 2
- Parking features: Concrete
- Attached garage spaces: 2
Features
- Levels: Two
- Stories: 2
- Patio & porch: Covered, Deck, Front Porch
- Fencing: Full
Lot
- Size: 6,621 Square Feet
- Features: Level, Master Planned, Sprinklers In Front, Sprinklers In Rear
Details
- Parcel number: 032569751
- Special conditions: Standard
Construction
Type & style
- Home type: SingleFamily
- Property subtype: Single Family Residence
Materials
- Brick, Concrete, Frame, Wood Siding
- Foundation: Slab
- Roof: Composition
Condition
- Updated/Remodeled
- Year built: 1993
Utilities & green energy
- Sewer: Public Sewer
- Water: Public
Community & HOA
Community
- Security: Carbon Monoxide Detector(s), Smart Cameras, Smoke Detector(s)
- Subdivision: Park View Terrace
HOA
- Has HOA: Yes
- Amenities included: Clubhouse, Park, Pool, Trail(s)
- Services included: Recycling, Trash
- HOA fee: $90 monthly
- HOA name: Park View Terrace
- HOA phone: 303-980-0700
Location
- Region: Centennial
Financial & listing details
- Price per square foot: $193/sqft
- Tax assessed value: $628,900
- Annual tax amount: $3,718
- Date on market: 1/17/2025
- Listing terms: Cash,Conventional,FHA,VA Loan
- Exclusions: Seller's Personal Property, Including The Washer & Dryer, Deep Freezer, As Well As Professional Staging Items And Curtains In The Front Living Room (Staging Curtains)
- Ownership: Individual
- Road surface type: Paved
Price history
| Date | Event | Price |
|---|---|---|
| 2/20/2025 | Sold | $625,000+1.6%$193/sqft |
Source:  REcolorado as distributed by MLS GRID #1887601 Report a problem REcolorado as distributed by MLS GRID #1887601 Report a problem | ||
| 1/19/2025 | Pending sale | $615,000$190/sqft |
Source: REcolorado as distributed by MLS GRID #1887601 Report a problem | ||
| 1/17/2025 | Listed for sale | $615,000+239.8%$190/sqft |
Source: REcolorado as distributed by MLS GRID #1887601 Report a problem | ||
| 6/2/1994 | Sold | $181,000+9.7%$56/sqft |
Source: Public Record Report a problem | ||
| 11/8/1993 | Sold | $165,000$51/sqft |
Source: Public Record Report a problem | ||
Public tax history
| Year | Property taxes | Tax assessment |
|---|---|---|
| 2025 | $4,183 +12.5% | $39,306 -80.6% |
| 2024 | $3,718 +20% | $203,000 +360.7% |
| 2023 | $3,100 -0.4% | $44,067 +40.1% |
| 2022 | $3,112 | $31,463 -2.8% |
| 2021 | -- | $32,369 +5.9% |
| 2020 | $2,965 +8.1% | $30,552 |
| 2019 | $2,743 | $30,552 +16.7% |
| 2018 | $2,743 +1.7% | $26,179 |
| 2017 | $2,697 | $26,179 +6.8% |
| 2016 | -- | $24,509 |
| 2015 | -- | $24,509 +21.9% |
| 2014 | $2,570 +10.9% | $20,099 -2.6% |
| 2013 | $2,317 | $20,630 |
| 2012 | -- | $20,630 |
| 2011 | $2,110 +2% | $20,630 +5.5% |
| 2010 | $2,068 -8.7% | $19,550 |
| 2009 | $2,266 | $19,550 -8.4% |
| 2008 | -- | $21,348 |
| 2007 | -- | $21,348 +5.1% |
| 2006 | -- | $20,321 |
| 2005 | -- | $20,321 -4.1% |
| 2002 | $2,654 +11.8% | $21,200 +16.8% |
| 2001 | $2,375 | $18,150 |
Find assessor info on the county website
Neighborhood: 80015
Nearby homes
- $608,2004 bd3 ba3.2k sqft20944 E Crestline Pl, Centennial, CO 80015Off Market
- $601,5005 bd3 ba2.4k sqft20984 E Crestline Pl, Centennial, CO 80015Off Market
- $653,9006 bd4 ba3.6k sqft20924 E Crestline Pl, Centennial, CO 80015Off Market
- $600,8004 bd3 ba2.2k sqft20925 E Berry Ave, Centennial, CO 80015Off Market
- $582,7004 bd3 ba3.1k sqft20953 E Crestline Pl, Centennial, CO 80015Off Market
- $622,1004 bd3 ba3.2k sqft21006 E Crestline Pl, Centennial, CO 80015Off Market
- $629,6005 bd3 ba3.9k sqft20973 E Crestline Pl, Centennial, CO 80015Off Market
- $696,5006 bd4 ba3.6k sqft20945 E Berry Ave, Centennial, CO 80015Off Market
Nearby schools
GreatSchools rating
- 5/10Timberline Elementary SchoolGrades: PK-5Distance: 0.2 mi
- 4/10Thunder Ridge Middle SchoolGrades: 6-8Distance: 0.5 mi
- 9/10Eaglecrest High SchoolGrades: 9-12Distance: 0.7 mi
Schools provided by the listing agent
- Elementary: Timberline
- Middle: Thunder Ridge
- High: Eaglecrest
- District: Cherry Creek 5
Source: REcolorado as distributed by MLS GRID. This data may not be complete. We recommend contacting the local school district to confirm school assignments for this home.
Get a cash offer in 3 minutes
Find out how much your home could sell for in as little as 3 minutes with a no-obligation cash offer.
Estimated market value
$595,400
Get a cash offer in 3 minutes
Find out how much your home could sell for in as little as 3 minutes with a no-obligation cash offer.
Estimated market value
$595,400
- Colorado
- Arapahoe County
- Centennial
- 80015
- 20954 E Crestline Place
Nearby cities
Nearby zip codes
Other Centennial Topics
