Nestled in the wonderful Fletcher Heights community, this well-maintained 3-bedroom, 2-bath, 1,760 sq ft home is the epitome of comfort and style. Boasting a desirable den/office and a screened-in bonus Arizona room, this residence offers a perfect blend of functionality and relaxation. As you step inside, you'll be greeted by the warm embrace of a welcoming great room and a convenient den/office flooded with natural light from a bay of windows. The tile flooring, extending throughout the home, provides a sleek and low-maintenance aesthetic, while new carpet in the bedrooms, installed in 2023, adds a touch of luxury. The eat-in chef's kitchen is a culinary delight, featuring stainless steel appliances including a built-in microwave, gas cooktop range/oven, dishwasher, and refrigerator. Amazing granite countertops, a view window above the undermount sink, and a center island with a breakfast bar create a perfect space for cooking and entertaining. The easy flow from the kitchen to the dining space allows for seamless hosting and family gatherings. Step into the screened-in Arizona room, where you can enjoy dining alfresco while taking in the tranquil view provided by mature shade trees, low maintenance synthetic grass, and tropical-like landscaping. This private oasis is a perfect retreat for relaxation. The primary bedroom is a haven of comfort, featuring a desirable bay window and an ensuite bathroom equipped with dual sinks, a glass-enclosed walk-in shower, a private toilet, and a large walk-in closet. Beyond the beauty of the home, its prime location in Fletcher Heights is a true asset. Close to top-rated schools, a community park and playground, popular restaurants, and with nearby access to Loop 101 for ease of commuting, this community offers a vibrant and convenient lifestyle. Don't miss the opportunity to make this charming Fletcher Heights gem your own. Act now and embrace the comfort, style, and tranquility that this home has to offer. Your Arizona dream home is just a step away!
Sold for $474,000
$474,000
20954 N 81ST Lane, Peoria, AZ 85382
3beds
2baths
1,760sqft
Single Family Residence
Built in 2001
6,026 Square Feet Lot
$473,400 Zestimate®
$269/sqft
$2,075 Estimated rent
Home value
$473,400
$450,000 - $497,000
$2,075/mo
Zestimate® history
Owner options
List your home for rent
$2,075/mo
Rent Zestimate®
Find your next renter with Zillow Rental Manager. Plus, with online applications, you can quickly screen prospective tenants – for free.
$2,075/mo
Rent Zestimate®
Refinance and save
$2,914/mo
Est. payment
Refinancing to a lower rate could help reduce your monthly payments and save thousands over the life of the loan.
$2,914/mo
Est. payment
Explore your selling options
Work with a Zillow partner agent
Leverage their expertise and Zillow's premium Showcase listings to get your home seen by more buyers.
Get startedList with your own agent
Get your home in front of millions of buyers by listing it on Zillow.
Learn how to do itSell it yourself
Take full control of how buyers see your home on Zillow by listing For Sale by Owner (FSBO).
List your homeWhat's special
Low maintenance synthetic grassMature shade treesNew carpetView windowConvenient denBay of windowsPrivate oasis
Zillow last checked:
Listing updated:
Listed by:
Brandon Howe 602-909-6513,
Howe Realty,
Jenna Walsh 602-741-5117,
Howe Realty
Bought with:
Chad Saunders, SA660622000
My Home Group Real Estate
Source: ARMLS,MLS#: 6638476
Facts & features
Interior
Bedrooms & bathrooms
- Bedrooms: 3
- Bathrooms: 2
Heating
- Natural Gas
Cooling
- Central Air, Ceiling Fan(s)
Appliances
- Included: Refrigerator, Built-in Microwave, Dishwasher, Disposal, Gas Range, Gas Oven, Gas Cooktop
- Laundry: Inside
Features
- High Speed Internet, Granite Counters, Double Vanity, Eat-in Kitchen, Breakfast Bar, No Interior Steps, Kitchen Island, Pantry, 3/4 Bath Master Bdrm
- Flooring: Carpet, Tile
- Windows: Low Emissivity Windows, Double Pane Windows
- Has basement: No
- Has fireplace: No
Interior area
- Total structure area: 1,760
- Total interior livable area: 1,760 sqft
Property
Parking
- Total spaces: 4
- Parking features: Garage Door Opener, Direct Access, Attch'd Gar Cabinets
- Garage spaces: 2
- Uncovered spaces: 2
Features
- Stories: 1
- Patio & porch: Covered, Patio
- Exterior features: Screened in Patio(s)
- Pool features: None
- Spa features: None
- Fencing: Block
Lot
- Size: 6,026 Square Feet
- Features: Borders Common Area, Sprinklers In Rear, Sprinklers In Front, Synthetic Grass Frnt, Synthetic Grass Back, Auto Timer H2O Front, Auto Timer H2O Back
Details
- Parcel number: 20018914
Construction
Type & style
- Home type: SingleFamily
- Architectural style: Ranch
- Property subtype: Single Family Residence
Materials
- Stucco, Wood Frame, Painted
- Roof: Tile
Condition
- Year built: 2001
Details
- Builder name: Fulton Homes
Utilities & green energy
- Sewer: Public Sewer
- Water: City Water
Community & HOA
Community
- Features: Playground, Biking/Walking Path
- Subdivision: FLETCHER HEIGHTS PHASE 1B
HOA
- Has HOA: Yes
- Services included: Maintenance Grounds
- HOA fee: $157 quarterly
- HOA name: Fletcher Heights HOA
- HOA phone: 866-516-7424
Location
- Region: Peoria
Financial & listing details
- Price per square foot: $269/sqft
- Tax assessed value: $401,600
- Annual tax amount: $1,830
- Date on market: 2/8/2026
- Cumulative days on market: 38 days
- Listing terms: Cash,Conventional,FHA,VA Loan
- Ownership: Fee Simple
Price history
| Date | Event | Price |
|---|---|---|
| 6/4/2024 | Listing removed | -- |
Source: BHHS broker feed Report a problem | ||
| 1/29/2024 | Sold | $474,000-2.3%$269/sqft |
Source:  ARMLS #6638476 Report a problem ARMLS #6638476 Report a problem | ||
| 1/15/2024 | Pending sale | $485,000$276/sqft |
Source: ARMLS #6638476 Report a problem | ||
| 12/8/2023 | Price change | $485,000+5.4%$276/sqft |
Source: ARMLS #6638476 Report a problem | ||
| 5/3/2023 | Pending sale | $460,000$261/sqft |
Source: BHHS broker feed #6525738 Report a problem | ||
| 5/1/2023 | Sold | $460,000$261/sqft |
Source: ARMLS #6525738 Report a problem | ||
| 3/28/2023 | Pending sale | $460,000$261/sqft |
Source:  Berkshire Hathaway HomeServices Arizona Properties #6525738 Report a problem Berkshire Hathaway HomeServices Arizona Properties #6525738 Report a problem | ||
| 3/26/2023 | Price change | $460,000+2.2%$261/sqft |
Source: ARMLS #6525738 Report a problem | ||
| 3/21/2023 | Listed for sale | $450,000$256/sqft |
Source: ARMLS #6525738 Report a problem | ||
| 3/4/2023 | Pending sale | $450,000$256/sqft |
Source: ARMLS #6525738 Report a problem | ||
| 3/4/2023 | Listed for sale | $450,000+141.9%$256/sqft |
Source: ARMLS #6525738 Report a problem | ||
| 4/23/2004 | Sold | $186,000+18.7%$106/sqft |
Source: Public Record Report a problem | ||
| 6/18/2001 | Sold | $156,686$89/sqft |
Source: Public Record Report a problem | ||
Public tax history
| Year | Property taxes | Tax assessment |
|---|---|---|
| 2025 | $2,129 +2.8% | $40,160 -4% |
| 2024 | $2,071 +18.8% | $41,820 +98.4% |
| 2023 | $1,743 -2.6% | $21,075 -20.7% |
| 2022 | $1,791 -7.3% | $26,570 +7.7% |
| 2021 | $1,932 +3.2% | $24,660 +4% |
| 2020 | $1,872 +4.2% | $23,710 +8.9% |
| 2019 | $1,797 | $21,780 +5.4% |
| 2018 | $1,797 -0.2% | $20,660 +7.8% |
| 2017 | $1,801 -0.6% | $19,160 +3.4% |
| 2016 | $1,812 +8.4% | $18,530 -2% |
| 2015 | $1,671 | $18,900 +32% |
| 2014 | -- | $14,320 +16% |
| 2013 | -- | $12,350 -5% |
| 2012 | -- | $13,000 -6.6% |
| 2011 | -- | $13,920 -13.1% |
| 2010 | -- | $16,010 -23.3% |
| 2009 | -- | $20,860 -16.9% |
| 2008 | -- | $25,100 +8.4% |
| 2007 | -- | $23,150 +59.1% |
| 2006 | -- | $14,550 |
| 2005 | -- | $14,550 +10.6% |
| 2004 | -- | $13,150 |
| 2003 | -- | $13,150 +210.1% |
| 2002 | -- | $4,240 |
Find assessor info on the county website
Neighborhood: Fletcher Heights
Nearby homes
- $2,6504 bd2 ba2k sqft20958 N 81st Ln, Peoria, AZ 85382For Rent
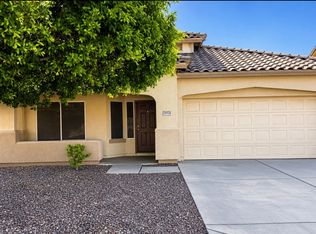
- $560,5004 bd3 ba2.6k sqft20950 N 81st Ln, Peoria, AZ 85382Off Market

- $546,1004 bd2 ba2.3k sqft20962 N 81st Ln, Peoria, AZ 85382Off Market

- $429,8003 bd2 ba1.5k sqft8172 W Ross Ave, Peoria, AZ 85382Off Market
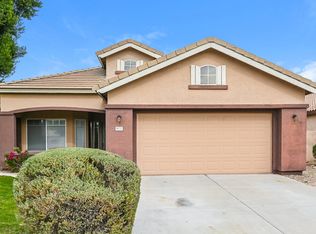
- $649,2004 bd3 ba2.6k sqft8183 W Ross Ave, Peoria, AZ 85382Off Market
- $524,4004 bd3 ba2.6k sqft20966 N 81st Ln, Peoria, AZ 85382Off Market
- $487,8003 bd2 ba2k sqft8177 W Ross Ave, Peoria, AZ 85382Off Market
- $427,4003 bd2 ba1.5k sqft8166 W Ross Ave, Peoria, AZ 85382Off Market
Nearby schools
GreatSchools rating
- 8/10Frontier Elementary SchoolGrades: PK-8Distance: 0.3 mi
- 5/10Sunrise Mountain High SchoolGrades: 7-12Distance: 0.4 mi
Schools provided by the listing agent
- Elementary: Frontier Elementary School
- Middle: Frontier Elementary School
- High: Sunrise Mountain High School
- District: Peoria Unified School District
Source: ARMLS. This data may not be complete. We recommend contacting the local school district to confirm school assignments for this home.
Get a cash offer in 3 minutes
Find out how much your home could sell for in as little as 3 minutes with a no-obligation cash offer.
Estimated market value
$473,400
Get a cash offer in 3 minutes
Find out how much your home could sell for in as little as 3 minutes with a no-obligation cash offer.
Estimated market value
$473,400
- Arizona
- Maricopa County
- Peoria
- 85382
- Fletcher Heights
- 20954 N 81ST Lane
Nearby cities
Nearby neighborhoods
Nearby zip codes
Other Peoria Topics
