Enjoy peaceful country living with the convenience of paved road access on Hwy 25. Located just south of De Smet, this beautifully updated acreage offers space, comfort, and endless possibilities on 13.61 acres. This 3 bedroom/ 3 bathroom home features a brand new kitchen with new appliances and has a passthrough to the den. The den area features a wetbar and vaulted ceiling. Across from the kitchen, the living room features beautiful hardwood flooring with lots of natural light and cozy fireplace! The master suite is located on the main floor and features a soaking tub and walk in closet and also has it's own patio door out to the deck. The main floor laundry is conveniently located near the mudroom, kitchen and mainfloor bathroom. Two bedrooms are located on the upper level with full ba th and office area. The basement is unfinished and has an area for a potential 4th bedroom or rec room. The attached two stall garage is finished and heated with room for a couple vehicles and storage space. With an expansive 13.61 acres and room for recreation, livestock, future outbuildings, or simply enjoying wide open South Dakota views; this property offers the perfect blend of modern updates and rural freedom. Whether you're looking for a hobby farm setup, space for horses, room to expand, or simply privacy with convenient highway access, the opportunities are truly endless.
Pending
Price cut: $25K (9/2)
$474,900
20954 State Highway 25, De Smet, SD 57231
3beds
3,337sqft
Single Family Residence
Built in 1901
13.61 Acres Lot
$-- Zestimate®
$142/sqft
$-- HOA
What's special
Cozy fireplacePassthrough to the denLots of natural light
- 233 days
- 122
- 0
Zillow last checked:
Listing updated:
Listed by:
Codi Smith,
Best Choice Real Estate
Source: East Central South Dakota BOR,MLS#: 26-78
Facts & features
Interior
Bedrooms & bathrooms
- Bedrooms: 3
- Bathrooms: 3
- Full bathrooms: 2
- 3/4 bathrooms: 1
Primary bedroom
- Description: Patio Door to deck, Master bath
- Level: Main
- Area: 218.75 Square Feet
- Dimensions: 17.50 x 12.50
Bedroom
- Description: Wood ceilings, closet, door to bathroom
- Level: Second
- Area: 174 Square Feet
- Dimensions: 14.50 x 12.00
Bedroom
- Description: Wood ceiling, closet, door to bathroom
- Level: Second
- Area: 175 Square Feet
- Dimensions: 14.00 x 12.50
Primary bathroom
- Description: Whirlpool tub and shower, walk in closet
- Level: Main
- Area: 108 Square Feet
- Dimensions: 13.50 x 8.00
Bathroom
- Description: Main Floor 3/4 bath- next to laundry and mudroom
- Level: Main
- Area: 81.4 Square Feet
- Dimensions: 11.00 x 7.40
Bathroom
- Description: Full bath 2nd story, Door to both bedrooms
- Level: Second
- Area: 109.25 Square Feet
- Dimensions: 11.50 x 9.50
Basement
- Description: Utility Room and Storage
- Level: Lower
- Area: 612.5 Square Feet
- Dimensions: 25.00 x 24.50
Basement
- Description: NBasement under new addition - potential 4th bedroom- has egress window.
- Level: Lower
- Area: 367.5 Square Feet
- Dimensions: 17.50 x 21.00
Bonus room
- Description: Bonus area top of stairs would make a great office area
- Level: Second
- Area: 125 Square Feet
- Dimensions: 12.50 x 10.00
Den
- Description: Pass through to kitchen, Wet Bar, Patio door to deck
- Level: Main
- Area: 387.5 Square Feet
- Dimensions: 25.00 x 15.50
Dining room
- Description: Open to kitchen
- Level: Main
- Area: 225 Square Feet
- Dimensions: 18.00 x 12.50
Kitchen
- Description: Fully remodeled and new appliances
- Level: Main
- Area: 121.5 Square Feet
- Dimensions: 13.50 x 9.00
Laundry
- Description: Main Floor - Washer/Dryer included, Room for Storage .
- Level: Main
- Area: 115 Square Feet
- Dimensions: 10.00 x 11.50
Living room
- Description: Fireplace, wood ceiling
- Level: Main
- Area: 300 Square Feet
- Dimensions: 25.00 x 12.00
Mud room
- Description: Coat Closet, Room for boot bench.
- Level: Main
- Area: 127.5 Square Feet
- Dimensions: 8.50 x 15.00
Porch
- Description: Heated 3 season porch
- Level: Main
- Area: 183.75 Square Feet
- Dimensions: 24.50 x 7.50
Interior area
- Total structure area: 3,337
- Total interior livable area: 3,337 sqft
Property
Parking
- Parking features: Garage - Attached
- Has attached garage: Yes
Features
- Levels: Two
- Stories: 2
Lot
- Size: 13.61 Acres
Construction
Type & style
- Home type: SingleFamily
- Architectural style: Two Story
- Property subtype: Single Family Residence
Condition
- Year built: 1901
Community & HOA
Location
- Region: De Smet
Financial & listing details
- Price per square foot: $142/sqft
- Annual tax amount: $4,349
- Date on market: 6/9/2026
Estimated market value
Not available
Estimated sales range
Not available
$2,832/mo
Price history
| Date | Event | Price |
|---|---|---|
| 9/21/2026 | Pending sale | $474,900$142/sqft |
Source: East Central South Dakota BOR #26-78 Report a problem | ||
| 9/2/2026 | Price change | $474,900-5%$142/sqft |
Source: East Central South Dakota BOR #26-78 Report a problem | ||
| 7/24/2026 | Price change | $499,900-9.1%$150/sqft |
Source: East Central South Dakota BOR #26-78 Report a problem | ||
| 6/9/2026 | Listed for sale | $549,900$165/sqft |
Source: East Central South Dakota BOR #26-78 Report a problem | ||
| 3/20/2026 | Pending sale | $549,900$165/sqft |
Source: East Central South Dakota BOR #26-78 Report a problem | ||
| 3/2/2026 | Listed for sale | $549,900$165/sqft |
Source: East Central South Dakota BOR #26-78 Report a problem | ||
Public tax history
Tax history is unavailable.
Monthly payment
Est. payment
Payment breakdown
Explore the cost of this home by adjusting the details. Changes won't be saved.Climate risks
Neighborhood: 57231
Similar homes
- $690,0005 bd3 ba3.4k sqft602 Highway 25, De Smet, SD 57231For Sale
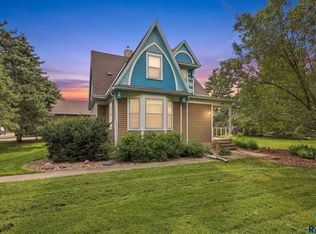
 MLS ID #22602880, Kolbe G Kirst. Realtor Association of the Sioux Empire
 - $385,0005 bd3 ba3.5k sqft303 Prairie Ave SW, De Smet, SD 57231For Sale By Owner
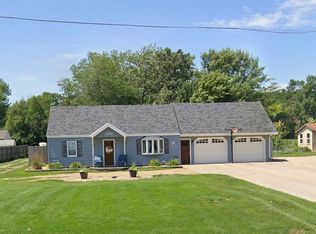
- $359,9003 bd3 ba2.4k sqft43107 209th St, De Smet, SD 57231For Sale
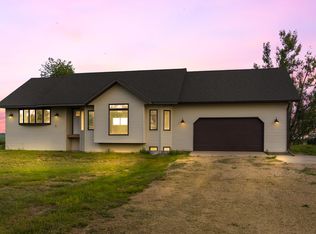 MLS ID #26-139, Kelan Bludorn. East Central South Dakota BOR
 - $359,0004 bd2 ba2.5k sqft413 3rd St SE, De Smet, SD 57231For Sale By Owner

