Step into this great home offering an inviting open layout with lots of natural light, creating a welcoming ambiance throughout. The kitchen seamlessly connects to the dining and family room, providing a perfect setting for entertaining and everyday living. Step outside to a well-maintained backyard featuring a spacious patio, ideal for enjoying the outdoors. The primary suite offers a relaxing retreat, complete with a soaking tub for unwinding after a long day. Relax in the family room with its vaulted ceilings, perfect for cozy evenings by the fire. The front and backyard, meticulously cared for, offers ample space for various activities. Basement remodeled in 2022, adds even more versatility to this home, with a great room and endless possibilities for customization including a bathroom rough in. New garage doors 2024. Sump pump replaced 2023. A/C replaced 2023. Attic fan keeps utility cost down in warm weather. Located in a great subdivision with green spaces, walking trails, playgrounds, and a pool, this home offers the perfect balance of comfort and convenience.
Sold for $655,000
$655,000
20955 E Berry Avenue, Centennial, CO 80015
4beds
3,168sqft
Single Family Residence
Built in 1993
7,841 Square Feet Lot
$639,000 Zestimate®
$207/sqft
$3,249 Estimated rent
Home value
$639,000
$607,000 - $671,000
$3,249/mo
Zestimate® history
Owner options
List your home for rent
$3,249/mo
Rent Zestimate®
Find your next renter with Zillow Rental Manager. Plus, with online applications, you can quickly screen prospective tenants – for free.
$3,249/mo
Rent Zestimate®
Refinance and save
$3,133/mo
Est. payment
Refinancing to a lower rate could help reduce your monthly payments and save thousands over the life of the loan.
$3,133/mo
Est. payment
Explore your selling options
Work with a Zillow partner agent
Leverage their expertise and Zillow's premium Showcase listings to get your home seen by more buyers.
Get startedList with your own agent
Get your home in front of millions of buyers by listing it on Zillow.
Learn how to do itSell it yourself
Take full control of how buyers see your home on Zillow by listing For Sale by Owner (FSBO).
List your homeWhat's special
Zillow last checked:
Listing updated:
Listed by:
Kelli Gardner Kelli@KMAResults.com,
HomeSmart
Bought with:
Yared Deme, 100095791
HomeSmart
Source: REcolorado as distributed by MLS GRID,MLS#: 4935353
Facts & features
Interior
Bedrooms & bathrooms
- Bedrooms: 4
- Bathrooms: 3
- Full bathrooms: 2
- 1/2 bathrooms: 1
- Main level bathrooms: 1
Primary bedroom
- Level: Upper
- Area: 204 Square Feet
- Dimensions: 12 x 17
Bedroom
- Level: Upper
- Area: 109.25 Square Feet
- Dimensions: 9.5 x 11.5
Bedroom
- Level: Upper
- Area: 125 Square Feet
- Dimensions: 10 x 12.5
Bedroom
- Level: Upper
- Area: 120 Square Feet
- Dimensions: 10 x 12
Primary bathroom
- Level: Upper
- Area: 186 Square Feet
- Dimensions: 12 x 15.5
Bathroom
- Level: Main
- Area: 25 Square Feet
- Dimensions: 5 x 5
Bathroom
- Level: Upper
- Area: 75 Square Feet
- Dimensions: 7.5 x 10
Dining room
- Level: Main
- Area: 120 Square Feet
- Dimensions: 10 x 12
Dining room
- Level: Main
- Area: 121.5 Square Feet
- Dimensions: 9 x 13.5
Family room
- Level: Main
- Area: 255 Square Feet
- Dimensions: 15 x 17
Great room
- Level: Basement
- Area: 348 Square Feet
- Dimensions: 24 x 14.5
Kitchen
- Level: Main
- Area: 156 Square Feet
- Dimensions: 12 x 13
Kitchen
- Level: Main
- Area: 156 Square Feet
- Dimensions: 12 x 13
Laundry
- Level: Main
- Area: 85 Square Feet
- Dimensions: 8.5 x 10
Living room
- Level: Main
- Area: 166.75 Square Feet
- Dimensions: 11.5 x 14.5
Heating
- Forced Air, Natural Gas
Cooling
- Central Air
Appliances
- Included: Dishwasher, Disposal, Dryer, Gas Water Heater, Microwave, Tankless Water Heater, Washer
Features
- Ceiling Fan(s), Entrance Foyer, Five Piece Bath, Open Floorplan, Pantry, Primary Suite, Vaulted Ceiling(s), Walk-In Closet(s)
- Flooring: Carpet, Laminate, Tile, Wood
- Windows: Double Pane Windows, Window Coverings
- Basement: Bath/Stubbed,Crawl Space,Finished,Partial,Sump Pump
- Number of fireplaces: 1
- Fireplace features: Family Room, Gas
Interior area
- Total structure area: 3,168
- Total interior livable area: 3,168 sqft
- Finished area above ground: 2,395
- Finished area below ground: 489
Property
Parking
- Total spaces: 3
- Parking features: Concrete, Exterior Access Door, Floor Coating
- Attached garage spaces: 3
Features
- Levels: Two
- Stories: 2
- Patio & porch: Patio
- Exterior features: Lighting, Playground, Rain Gutters
Lot
- Size: 7,841 Square Feet
- Features: Level, Near Public Transit, Sprinklers In Front, Sprinklers In Rear
Details
- Parcel number: 032569689
- Special conditions: Standard
Construction
Type & style
- Home type: SingleFamily
- Architectural style: Traditional
- Property subtype: Single Family Residence
Materials
- Wood Siding
- Foundation: Concrete Perimeter, Slab
- Roof: Composition
Condition
- Year built: 1993
Utilities & green energy
- Electric: 110V, 220 Volts
- Sewer: Public Sewer
- Water: Public
Community & HOA
Community
- Security: Smoke Detector(s), Video Doorbell
- Subdivision: Parkview
HOA
- Has HOA: Yes
- Amenities included: Park, Playground, Pool
- HOA fee: $80 monthly
- HOA name: Park View HOA
- HOA phone: 303-980-0700
Location
- Region: Centennial
Financial & listing details
- Price per square foot: $207/sqft
- Tax assessed value: $636,000
- Annual tax amount: $3,286
- Date on market: 5/24/2024
- Listing terms: Cash,Conventional,FHA,Jumbo,VA Loan
- Exclusions: Kitchen And Garage Refrigerators. All Personal Property.
- Ownership: Individual
- Road surface type: Paved
Price history
| Date | Event | Price |
|---|---|---|
| 7/2/2024 | Sold | $655,000-1.5%$207/sqft |
Source:  REcolorado as distributed by MLS GRID #4935353 Report a problem REcolorado as distributed by MLS GRID #4935353 Report a problem | ||
| 6/4/2024 | Contingent | $665,000$210/sqft |
Source:  HomeSmart #4935353 Report a problem HomeSmart #4935353 Report a problem | ||
| 6/4/2024 | Pending sale | $665,000$210/sqft |
Source: REcolorado as distributed by MLS GRID #4935353 Report a problem | ||
| 5/24/2024 | Listed for sale | $665,000+75.9%$210/sqft |
Source: REcolorado as distributed by MLS GRID #4935353 Report a problem | ||
| 12/19/2016 | Sold | $378,000+103.7%$119/sqft |
Source: Public Record Report a problem | ||
| 8/19/1996 | Sold | $185,600$59/sqft |
Source: Public Record Report a problem | ||
Public tax history
| Year | Property taxes | Tax assessment |
|---|---|---|
| 2025 | $4,257 +12.5% | $39,750 -1.6% |
| 2024 | $3,785 +15.2% | $40,394 -9.2% |
| 2023 | $3,286 -0.4% | $44,507 +34.3% |
| 2022 | $3,299 | $33,138 -2.8% |
| 2021 | -- | $34,092 +11.1% |
| 2020 | $3,004 +4.1% | $30,695 |
| 2019 | $2,885 | $30,695 +12.3% |
| 2018 | $2,885 +1.7% | $27,338 |
| 2017 | $2,837 | $27,338 +5.8% |
| 2016 | -- | $25,846 |
| 2015 | -- | $25,846 +23.1% |
| 2014 | $2,728 +11.9% | $20,998 -3.9% |
| 2013 | $2,438 | $21,860 |
| 2012 | -- | $21,860 |
| 2011 | $2,312 +2% | $21,860 +2.6% |
| 2010 | $2,266 -7.1% | $21,300 |
| 2009 | $2,439 | $21,300 -6.7% |
| 2008 | -- | $22,837 |
| 2007 | -- | $22,837 +3.6% |
| 2006 | -- | $22,034 |
| 2005 | -- | $22,034 -4.5% |
| 2002 | $2,888 +11.8% | $23,070 +16.8% |
| 2001 | $2,584 | $19,750 |
Find assessor info on the county website
Neighborhood: 80015
Nearby homes
- $696,5006 bd4 ba3.6k sqft20945 E Berry Ave, Centennial, CO 80015Off Market
- $628,5004 bd4 ba2.2k sqft20975 E Berry Ave, Centennial, CO 80015Off Market
- $622,1004 bd3 ba3.2k sqft21006 E Crestline Pl, Centennial, CO 80015Off Market
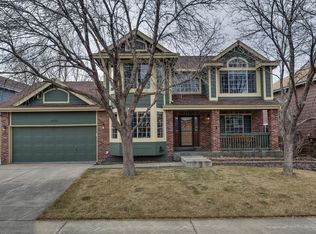
- $617,8005 bd3 ba3.3k sqft21026 E Crestline Pl, Centennial, CO 80015Off Market
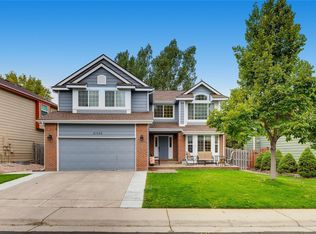
- $601,5005 bd3 ba2.4k sqft20984 E Crestline Pl, Centennial, CO 80015Off Market
- $600,8004 bd3 ba2.2k sqft20925 E Berry Ave, Centennial, CO 80015Off Market
- $625,4005 bd3 ba2.2k sqft21046 E Crestline Pl, Centennial, CO 80015Off Market
- $658,0005 bd4 ba3.6k sqft20985 E Berry Ave, Centennial, CO 80015Off Market
Nearby schools
GreatSchools rating
- 5/10Timberline Elementary SchoolGrades: PK-5Distance: 0.2 mi
- 4/10Thunder Ridge Middle SchoolGrades: 6-8Distance: 0.5 mi
- 9/10Eaglecrest High SchoolGrades: 9-12Distance: 0.7 mi
Schools provided by the listing agent
- Elementary: Timberline
- Middle: Thunder Ridge
- High: Eaglecrest
- District: Cherry Creek 5
Source: REcolorado as distributed by MLS GRID. This data may not be complete. We recommend contacting the local school district to confirm school assignments for this home.
Get a cash offer in 3 minutes
Find out how much your home could sell for in as little as 3 minutes with a no-obligation cash offer.
Estimated market value
$639,000
Get a cash offer in 3 minutes
Find out how much your home could sell for in as little as 3 minutes with a no-obligation cash offer.
Estimated market value
$639,000
- Colorado
- Arapahoe County
- Centennial
- 80015
- 20955 E Berry Avenue
Nearby cities
Nearby zip codes
Other Centennial Topics
