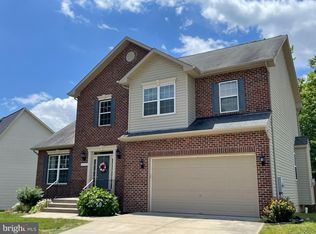
Welcome to your Move-In Ready dream Colonial in desirable Greenbrier Subdivision! This beautifully maintained 4-bedroom, 3.5-bath brick-front Colonial offers over 3,000+ square feet of comfortable living space, featuring a fully finished basement, elegant upgrades, and a spacious fenced backyard perfect for entertaining. Step into a stunning two-story foyer with gleaming hardwood floors that flow seamlessly throughout the main level. To your left, French doors open to a private home office or formal living room—ideal for remote work or quiet retreat. The heart of the home is the updated gourmet kitchen, boasting granite countertops (2022), a large center island, and brand-new stainless steel appliances (July 2024), including a built-in microwave. A sunlit breakfast nook overlooks the backyard, and the kitchen opens directly into the inviting family room with a cozy fireplace and ceiling fan. Sliding glass doors lead to a large deck and fully fenced, level backyard—perfect for gatherings, gardening, or letting pets and kids play freely. Just off the kitchen is a convenient mud/laundry room with garage access, keeping everyday life organized and efficient. Upstairs are four generously sized bedrooms, each with ceiling fans. The expansive primary suite features a separate sitting area, dual walk-in closets, and a luxurious en-suite bath with double vanities, a soaking tub, separate shower, and private water closet. The fully finished basement level offers flexible space for a home theater, game room, gym, or guest suite, complete with a full bath and an additional bonus room—ideal for hobbies, guests, or a second office. Additional highlights include: 2-car garage, Deck and fully fenced backyard, Dual-zone HVAC for year-round comfort, Video security system, Lawn irrigation system (2024). Recent updates: Roof (2018), Granite counters (2022), Stainless appliances (2024), Water heater & sump pump (2024), HVAC annual maintenance performed for 2025. All of this in a quiet, friendly neighborhood just minutes from Patuxent River Naval Air Station, schools, shopping, dining, and major commuter routes. Only 90 minutes to Washington, D.C., or Annapolis. Don’t miss your chance to own this move-in ready gem—schedule your private showing today!
Sold for $477,000
$477,000
20955 Freedom Run Dr, Lexington Park, MD 20653
4beds
3,395sqft
Single Family Residence
Built in 2008
8,447 Square Feet Lot
$491,000 Zestimate®
$141/sqft
$3,216 Estimated rent
Home value
$491,000
$447,000 - $535,000
$3,216/mo
Zestimate® history
Owner options
List your home for rent
$3,216/mo
Rent Zestimate®
Find your next renter with Zillow Rental Manager. Plus, with online applications, you can quickly screen prospective tenants – for free.
$3,216/mo
Rent Zestimate®
Refinance and save
$3,121/mo
Est. payment
Refinancing to a lower rate could help reduce your monthly payments and save thousands over the life of the loan.
$3,121/mo
Est. payment
Explore your selling options
Work with a Zillow partner agent
Leverage their expertise and Zillow's premium Showcase listings to get your home seen by more buyers.
Get startedList with your own agent
Get your home in front of millions of buyers by listing it on Zillow.
Learn how to do itSell it yourself
Take full control of how buyers see your home on Zillow by listing For Sale by Owner (FSBO).
List your homeWhat's special
Cozy fireplaceAdditional bonus roomFlexible spaceBrick-front colonialGuest suiteGame roomSeparate sitting area
Zillow last checked:
Listing updated:
Listed by:
Lloyd Bernard 301-980-3725,
Fairfax Realty Premier
Bought with:
Craig Marsh, 634396
Marsh Realty
Source: Bright MLS,MLS#: MDSM2023070
Facts & features
Interior
Bedrooms & bathrooms
- Bedrooms: 4
- Bathrooms: 4
- Full bathrooms: 3
- 1/2 bathrooms: 1
- Main level bathrooms: 1
Rooms
- Room types: Living Room, Dining Room, Primary Bedroom, Bedroom 2, Bedroom 3, Bedroom 4, Kitchen, Family Room, Laundry, Recreation Room, Utility Room, Bathroom 2, Bathroom 3, Bonus Room, Primary Bathroom, Half Bath
Primary bedroom
- Features: Primary Bedroom - Sitting Area, Walk-In Closet(s), Ceiling Fan(s)
- Level: Upper
Bedroom 2
- Features: Ceiling Fan(s)
- Level: Upper
Bedroom 3
- Features: Ceiling Fan(s)
- Level: Upper
Bedroom 4
- Features: Ceiling Fan(s)
- Level: Upper
Primary bathroom
- Features: Soaking Tub, Bathroom - Walk-In Shower
- Level: Upper
Bathroom 2
- Level: Upper
Bathroom 3
- Features: Bathroom - Tub Shower
- Level: Lower
Bonus room
- Level: Lower
Dining room
- Level: Main
Family room
- Features: Fireplace - Wood Burning, Ceiling Fan(s)
- Level: Main
Half bath
- Level: Main
Kitchen
- Features: Granite Counters, Flooring - HardWood, Breakfast Nook, Kitchen - Gas Cooking, Recessed Lighting, Pantry
- Level: Main
Laundry
- Level: Main
Living room
- Level: Main
Recreation room
- Level: Lower
Utility room
- Level: Lower
Heating
- Heat Pump, Natural Gas
Cooling
- Central Air, Electric
Appliances
- Included: Dishwasher, Disposal, Exhaust Fan, Microwave, Oven/Range - Gas, Refrigerator, Water Heater, Electric Water Heater
- Laundry: Main Level, Hookup, Washer/Dryer Hookups Only, Laundry Room
Features
- Attic, Ceiling Fan(s), Kitchen Island, Kitchen - Table Space, Family Room Off Kitchen, Soaking Tub, Bathroom - Walk-In Shower, Breakfast Area, Formal/Separate Dining Room, Upgraded Countertops, 9'+ Ceilings
- Flooring: Hardwood, Carpet
- Basement: Finished,Walk-Out Access,Heated,Exterior Entry,Sump Pump
- Number of fireplaces: 1
Interior area
- Total structure area: 3,395
- Total interior livable area: 3,395 sqft
- Finished area above ground: 2,452
- Finished area below ground: 943
Property
Parking
- Total spaces: 6
- Parking features: Garage Door Opener, Garage Faces Front, Inside Entrance, Concrete, Attached, Driveway, On Street
- Attached garage spaces: 2
- Uncovered spaces: 4
Accessibility
- Accessibility features: Accessible Entrance
Features
- Levels: Three
- Stories: 3
- Exterior features: Awning(s), Lawn Sprinkler
- Pool features: None
- Fencing: Full,Wood
Lot
- Size: 8,447 Square Feet
- Features: Level, Rear Yard
Details
- Additional structures: Above Grade, Below Grade
- Parcel number: 1908150656
- Zoning: RL
- Special conditions: Standard
Construction
Type & style
- Home type: SingleFamily
- Architectural style: Colonial
- Property subtype: Single Family Residence
Materials
- Brick Front, Vinyl Siding
- Foundation: Concrete Perimeter
- Roof: Asphalt,Shingle
Condition
- Good
- New construction: No
- Year built: 2008
- Major remodel year: 2022
Details
- Builder model: Blakely
- Builder name: Builtrite
Utilities & green energy
- Sewer: Public Sewer
- Water: Public
- Utilities for property: Electricity Available, Natural Gas Available
Community & HOA
Community
- Security: Exterior Cameras, Electric Alarm, Main Entrance Lock
- Subdivision: Greenbrier
HOA
- Has HOA: Yes
- Amenities included: Basketball Court, Tot Lots/Playground
- Services included: Common Area Maintenance
- HOA fee: $248 annually
- HOA name: GREENBRIER HOA
Location
- Region: Lexington Park
Financial & listing details
- Price per square foot: $141/sqft
- Tax assessed value: $351,467
- Annual tax amount: $2,935
- Date on market: 3/24/2025
- Listing agreement: Exclusive Right To Sell
- Listing terms: Cash,FHA,Conventional,VA Loan
- Exclusions: Basement Refrigerator; Televisions And Brackets On Walls
- Ownership: Fee Simple
Price history
| Date | Event | Price |
|---|---|---|
| 9/3/2025 | Sold | $477,000$141/sqft |
Source: Public Record Report a problem | ||
| 6/30/2025 | Sold | $477,000-0.6%$141/sqft |
Source:  Bright MLS #MDSM2023070 Report a problem Bright MLS #MDSM2023070 Report a problem | ||
| 6/23/2025 | Pending sale | $480,000$141/sqft |
Source: Bright MLS #MDSM2023070 Report a problem | ||
| 5/29/2025 | Contingent | $480,000$141/sqft |
Source: Bright MLS #MDSM2023070 Report a problem | ||
| 5/7/2025 | Price change | $480,000-2%$141/sqft |
Source: Bright MLS #MDSM2023070 Report a problem | ||
| 4/22/2025 | Price change | $490,000-2%$144/sqft |
Source: Bright MLS #MDSM2023070 Report a problem | ||
| 3/24/2025 | Listed for sale | $500,000+6.4%$147/sqft |
Source: Bright MLS #MDSM2023070 Report a problem | ||
| 7/9/2024 | Sold | $470,000+2%$138/sqft |
Source: Bright MLS #MDSM2017486 Report a problem | ||
| 6/29/2024 | Pending sale | $460,900$136/sqft |
Source: Bright MLS #MDSM2017486 Report a problem | ||
| 6/13/2024 | Contingent | $460,900$136/sqft |
Source: Bright MLS #MDSM2017486 Report a problem | ||
| 5/21/2024 | Price change | $460,900-1.1%$136/sqft |
Source: Bright MLS #MDSM2017486 Report a problem | ||
| 5/9/2024 | Price change | $465,900+9.6%$137/sqft |
Source: Bright MLS #MDSM2017486 Report a problem | ||
| 9/3/2023 | Listing removed | -- |
Source: Zillow Rentals Report a problem | ||
| 8/13/2023 | Listed for rent | $3,550$1/sqft |
Source: Zillow Rentals Report a problem | ||
| 11/11/2022 | Pending sale | $424,900-0.9%$125/sqft |
Source: Bright MLS #MDSM2009762 Report a problem | ||
| 11/10/2022 | Sold | $428,900+0.9%$126/sqft |
Source: Bright MLS #MDSM2009762 Report a problem | ||
| 10/13/2022 | Contingent | $424,900$125/sqft |
Source: Bright MLS #MDSM2009762 Report a problem | ||
| 10/6/2022 | Price change | $424,900-2.3%$125/sqft |
Source: Bright MLS #MDSM2009762 Report a problem | ||
| 9/26/2022 | Listed for sale | $434,900+13%$128/sqft |
Source: Bright MLS #MDSM2009762 Report a problem | ||
| 11/29/2021 | Sold | $385,000$113/sqft |
Source: Bright MLS #MDSM2000790 Report a problem | ||
| 10/15/2021 | Contingent | $385,000$113/sqft |
Source: Bright MLS #MDSM2000790 Report a problem | ||
| 10/7/2021 | Listed for sale | $385,000+2.2%$113/sqft |
Source: Bright MLS #MDSM2000790 Report a problem | ||
| 3/19/2008 | Sold | $376,737$111/sqft |
Source: Public Record Report a problem | ||
Public tax history
| Year | Property taxes | Tax assessment |
|---|---|---|
| 2025 | $4,332 +28.4% | $397,133 +13% |
| 2024 | $3,373 +14.9% | $351,467 +14.9% |
| 2023 | $2,935 +2.5% | $305,800 |
| 2022 | $2,864 +2.5% | $305,800 +5.1% |
| 2021 | $2,794 +2.6% | $291,067 +2.6% |
| 2020 | $2,723 | $283,700 |
| 2019 | $2,723 | $283,700 |
| 2018 | $2,723 -5.8% | $283,700 -4.9% |
| 2017 | $2,892 -17.2% | $298,400 +1.3% |
| 2016 | $3,492 | $294,433 +1.4% |
| 2015 | $3,492 | $290,467 +1.4% |
| 2014 | $3,492 | $286,500 |
| 2013 | -- | $286,500 |
| 2012 | -- | $286,500 -12.2% |
| 2011 | -- | $326,270 |
| 2010 | -- | $326,270 |
| 2009 | -- | $326,270 +265.4% |
| 2008 | -- | $89,290 +30.4% |
| 2007 | -- | $68,456 +43.7% |
| 2006 | -- | $47,623 +77.8% |
| 2005 | -- | $26,790 |
Find assessor info on the county website
Neighborhood: 20653
Nearby homes
- $548,0004 bd3 ba3.9k sqft20951 Freedom Run Dr, Lexington Park, MD 20653Off Market
- $429,9005 bd4 ba2k sqft20959 Freedom Run Dr, Lexington Park, MD 20653Sold
- $449,200-- bd2 ba2.5k sqft47134 Green Leaf Ct, Lexington Park, MD 20653Off Market
- $439,700-- bd2 ba2.2k sqft20963 Freedom Run Dr, Lexington Park, MD 20653Off Market
- $499,9004 bd2 ba3k sqft47138 Green Leaf Ct, Lexington Park, MD 20653Off Market
- $445,0004 bd4 ba2.7k sqft20960 Freedom Run Dr, Lexington Park, MD 20653Sold
- $90,0008,111 Square Feet20956 Freedom Run Dr, Lexington Park, MD 20653Lot/Land
- $441,000-- bd3 ba2.1k sqft47130 Green Leaf Ct, Lexington Park, MD 20653Off Market
Nearby schools
GreatSchools rating
- 3/10Park Hall Elementary SchoolGrades: PK-5Distance: 1.3 mi
- 5/10Spring Ridge Middle SchoolGrades: 6-8Distance: 3.2 mi
- 3/10Great Mills High SchoolGrades: 9-12Distance: 2.4 mi
Schools provided by the listing agent
- Middle: Spring Ridge
- High: Great Mills
- District: St. Mary's County Public Schools
Source: Bright MLS. This data may not be complete. We recommend contacting the local school district to confirm school assignments for this home.
Get a cash offer in 3 minutes
Find out how much your home could sell for in as little as 3 minutes with a no-obligation cash offer.
Estimated market value
$491,000
Get a cash offer in 3 minutes
Find out how much your home could sell for in as little as 3 minutes with a no-obligation cash offer.
Estimated market value
$491,000
- Maryland
- Saint Marys County
- Lexington Park
- 20653
- 20955 Freedom Run Dr
Nearby cities
Nearby zip codes
Other Lexington Park Topics
