Skip main navigation
Sold
  • Price Unknown

    20955 Patriot Cir, Tyler, TX 75703

    4beds
    2,102sqft
    Single Family Residence
    Built in 2023
    0.5 Acres Lot
    $438,600 Zestimate®
    $--/sqft
    $2,854 Estimated rent

    Home value

    $438,600

    $417,000 - $461,000

    $2,854/mo

    Zestimate® history
    Loading
    Loading...

    Owner options

    List your home for rent

    $2,854/mo

    Rent Zestimate®

    Find your next renter with Zillow Rental Manager. Plus, with online applications, you can quickly screen prospective tenants – for free.

    Learn more

    $2,854/mo

    Rent Zestimate®

    Refinance and save

    Refinancing to a lower rate could help reduce your monthly payments and save thousands over the life of the loan.

    See today's rates

    Explore your selling options

    Work with a Zillow partner agent

    Leverage their expertise and Zillow's premium Showcase listings to get your home seen by more buyers.

    Get started

    List with your own agent

    Get your home in front of millions of buyers by listing it on Zillow.

    Learn how to do it

    Sell it yourself

    Take full control of how buyers see your home on Zillow by listing For Sale by Owner (FSBO).

    List your home

    What's special

    Generous half-acre lotThoughtful designAmple spaceSleek countertopsExpansive kitchenEnergy star appliancesSpray foam insulation
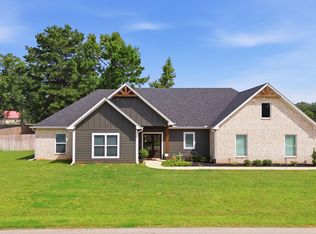
    Introducing an exceptional offering by Skye Homes in the desirable Bullard area: a brand-new construction that effortlessly blends modern design and comfort. Boasting an impressive 2,102 square feet, this residence presents an ideal layout with 4 spacious bedrooms and 2 full bathrooms, ensuring ample space for relaxation and personal retreat. Upon entering, you'll be greeted by an open living room concept that invites natural light to dance through the space, creating an inviting and airy atmosphere. The centerpiece of the living area is a striking center fireplace, adding warmth and charm to your gatherings.The heart of this home is its expansive kitchen, complete with a large kitchen island that serves as a focal point for culinary creativity and entertaining. Every detail has been carefully considered, from the sleek countertops to the high-quality cabinetry, ensuring both style and functionality. This home is designed to meet the demands of modern living. Situated on a generous half-acre lot, this property offers ample outdoor space for your enjoyment and potential future additions. In line with eco-conscious living, this home is equipped with energy-efficient features, including all-electric utilities, energy star appliances, and the added benefit of spray foam insulation in the attic. Prepare to enjoy lower energy costs while reducing your environmental footprint. Don't miss the opportunity to be the proud owner of this exquisite new construction, where thoughtful design, superior craftsmanship, and sustainability harmoniously converge.

    Zillow last checked:

    Listing updated:

    Listed by:

    Myriah Boles 903-714-9724,

    Standard Real Estate,

    Camille Burton 903-521-2523

    Bought with:

    Kimberly Watkins, TREC# 0760110

    Source: GTARMLS,MLS#: 24000424MLS Logo

    Facts & features

    Interior

    Bedrooms & bathrooms
    • Bedrooms: 4
    • Bathrooms: 2
    • Full bathrooms: 2
    Rooms
    • Room types: Utility Room, 1 Living Area
    Primary bedroom
    • Features: Master Bedroom Split
    Bedroom
    • Features: Walk-In Closet(s)
    Bedroom 1
    • Area: 238
    • Dimensions: 17 x 14
    Bedroom 2
    • Area: 132
    • Dimensions: 11 x 12
    Bedroom 3
    • Area: 121
    • Dimensions: 11 x 11
    Bedroom 4
    • Area: 144
    • Dimensions: 12 x 12
    Bathroom
    • Features: Shower and Tub, Shower/Tub, Double Lavatory, Walk-In Closet(s)
    Dining room
    • Features: Separate Formal Dining
    • Area: 110
    • Dimensions: 10 x 11
    Kitchen
    • Features: Breakfast Bar
    • Area: 154
    • Dimensions: 11 x 14
    Living room
    • Area: 224
    • Dimensions: 16 x 14
    Heating
    • Central/Electric
    Cooling
    • Central Electric
    Appliances
    • Included: ENERGY STAR Qualified Appliances, Range/Oven-Electric, Dishwasher, Microwave, Electric Water Heater
    Features
    • Ceiling Fan(s), Pantry, Kitchen Island
    • Flooring: Carpet, Vinyl Plank
    • Windows: Double Pane Windows, Low Emissivity Windows
    • Attic: Attic Stairs
    • Has fireplace: Yes
    • Fireplace features: Insert, Electric
    Interior area
    • Total structure area: 2,102
    • Total interior livable area: 2,102 sqft

    Property

    Parking
    • Total spaces: 2
    • Parking features: Garage Faces Side, Door w/Opener w/Controls
    • Garage spaces: 2
    • Has uncovered spaces: Yes
    • Details: Garage Size: 22 x 22
    Features
    • Levels: One
    • Stories: 1
    • Patio & porch: Patio Covered, Porch
    • Exterior features: Sprinkler System, Gutter(s)
    • Pool features: None
    • Fencing: None
    Lot
    • Size: 0.5 Acres
    • Features: Subdivision Lot
    Details
    • Additional structures: None
    • Parcel number: 128350000002003000
    • Special conditions: Homeowner's Assn Dues
    • Other equipment: Satellite Dish

    Construction

    Type & style
    • Home type: SingleFamily
    • Architectural style: Traditional
    • Property subtype: Single Family Residence
    Materials
    • Brick and Wood, Foam Insulation
    • Foundation: Slab
    • Roof: Composition
    Condition
    • New Construction
    • New construction: Yes
    • Year built: 2023

    Utilities & green energy

    • Sewer: Aerobic Septic
    • Water: Public, Company: Southern Utilities
    • Utilities for property: Underground Utilities, Cable Connected, Cable Internet, Cable Available

    Community & HOA

    Community
    • Security: Smoke Detector(s)
    • Subdivision: Freedom Ranch Subd U-2
    HOA
    • Has HOA: Yes
    Location
    • Region: Tyler

    Financial & listing details

    • Tax assessed value: $474,019
    • Annual tax amount: $7,347
    • Date on market: 9/17/2025
    • Listing terms: Conventional,FHA,VA Loan,Must Qualify,Cash
    • Road surface type: Paved

    Price history

    DateEventPrice
    7/3/2024Sold--
    Source: GTARMLS #24000424 Report a problem
    5/29/2024Pending sale$424,900$202/sqft
    Source: GTARMLS #24000424 Report a problem
    5/28/2024Listed for sale$424,900$202/sqft
    Source: GTARMLS #24000424 Report a problem
    5/7/2024Pending sale$424,900$202/sqft
    Source: GTARMLS #24000424 Report a problem
    4/8/2024Price change$424,900-1.2%$202/sqft
    Source: GTARMLS #24000424 Report a problem
    1/9/2024Listed for sale$430,000$205/sqft
    Source: GTARMLS #24000424 Report a problem
    11/28/2023Listing removed--
    Source: GTARMLS #23006952 Report a problem
    5/31/2023Listed for sale$430,000+518.7%$205/sqft
    Source: GTARMLS #23006952 Report a problem
    9/15/2022Sold--
    Source: GTARMLS #10150183 Report a problem
    5/24/2022Listed for sale$69,500$33/sqft
    Source: GTARMLS #10150183 Report a problem

    Public tax history

    YearProperty taxesTax assessment
    2024$7,347 +913.5%$474,019 +988.2%
    2023$725 -8.8%$43,560
    2022$795 $43,560
    Find assessor info on the county website

    Neighborhood: 75703

    Nearby schools

    GreatSchools rating
    Schools provided by the listing agent
    • Elementary: Bullard
    • Middle: Bullard
    • High: Bullard

    Source: GTARMLS. This data may not be complete. We recommend contacting the local school district to confirm school assignments for this home.

    Sell for more on Zillow
    Get a Zillow Showcase℠ listing at no additional cost and you could sell for .
    $438,600
    2% more
    +$8,772
    With Zillow Showcase(estimated)
    $447,372