Skip main navigation
Sold for $477,500
  • $477,500

    20956 Branchwood Ct, Lexington Park, MD 20653

    5beds
    3,197sqft
    Single Family Residence
    Built in 2011
    0.27 Acres Lot
    $508,800 Zestimate®
    $149/sqft
    $3,161 Estimated rent

    Home value

    $508,800

    $483,000 - $534,000

    $3,161/mo

    Zestimate® history
    Loading
    Loading...

    Owner options

    List your home for rent

    $3,161/mo

    Rent Zestimate®

    Find your next renter with Zillow Rental Manager. Plus, with online applications, you can quickly screen prospective tenants – for free.

    Learn more

    $3,161/mo

    Rent Zestimate®

    Refinance and save

    $3,096/mo

    Est. payment

    Refinancing to a lower rate could help reduce your monthly payments and save thousands over the life of the loan.

    See today's rates

    $3,096/mo

    Est. payment

    Explore your selling options

    Work with a Zillow partner agent

    Leverage their expertise and Zillow's premium Showcase listings to get your home seen by more buyers.

    Get started

    List with your own agent

    Get your home in front of millions of buyers by listing it on Zillow.

    Learn how to do it

    Sell it yourself

    Take full control of how buyers see your home on Zillow by listing For Sale by Owner (FSBO).

    List your home

    What's special

    Private oasisStone patioPowder roomPrivate en suiteStainless steel appliancesLarge deckOpen space
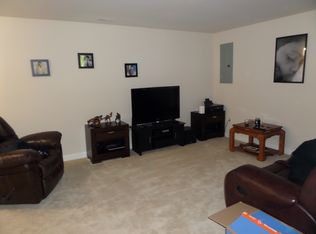
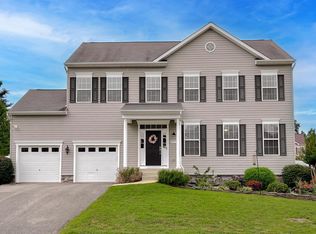
    Welcome home to the conveniently located, sought-after Greenbrier neighborhood! Situated just minutes from PAX River Naval Air Station, this home seamlessly combines comfort and convenience. Step into the large welcoming entryway to reveal a spacious main living area that flows into the kitchen and dining space. Consistent flooring throughout the main level helps create a cohesiveness between the spaces. The kitchen has granite counters, stainless steel appliances, and a large island. The main floor laundry and a powder room complete the main level. Upstairs you will find a luxurious primary suite, featuring a private en suite and plenty of closet space for all your storage needs. There are three additional bedrooms and a second full bathroom upstairs. The finished basement includes a large rec room, the fifth bedroom, and a third full bathroom - perfect for a guest suite. Outside, discover your private oasis with a fully fenced yard, large deck, and stone patio. Enjoy the amenities of the neighborhood, including a community playground and open space, perfect for outdoor activities and socializing with neighbors. With its unbeatable location and thoughtful features, this home offers the perfect blend of comfort, convenience, and community. Don't miss your chance to make it yours!

    Zillow last checked:

    Listing updated:

    Listed by:

    Amanda Calhoun 240-405-9704,

    Real Broker, LLC

    Bought with:

    Boyd Grainger, 619992

    Exit Landmark Realty

    Source: Bright MLS,MLS#: MDSM2017648MLS Logo

    Facts & features

    Interior

    Bedrooms & bathrooms
    • Bedrooms: 5
    • Bathrooms: 4
    • Full bathrooms: 3
    • 1/2 bathrooms: 1
    • Main level bathrooms: 1
    Rooms
    • Room types: Living Room, Primary Bedroom, Bedroom 2, Bedroom 3, Bedroom 4, Bedroom 5, Kitchen, Breakfast Room, Laundry, Recreation Room, Primary Bathroom, Full Bath, Half Bath
    Basement
    • Area: 1045
    Heating
    • Heat Pump, Natural Gas
    Cooling
    • Heat Pump, Electric
    Appliances
    • Included: Microwave, Dishwasher, Dryer, Refrigerator, Cooktop, Stainless Steel Appliance(s), Washer, Water Heater, Gas Water Heater
    • Laundry: Main Level, Laundry Room
    Features
    • Attic, Breakfast Area, Ceiling Fan(s), Chair Railings, Crown Molding, Family Room Off Kitchen, Open Floorplan, Eat-in Kitchen, Kitchen Island, Walk-In Closet(s)
    • Basement: Finished,Exterior Entry,Interior Entry,Full
    • Has fireplace: No
    Interior area
    • Total structure area: 3,197
    • Total interior livable area: 3,197 sqft
    • Finished area above ground: 2,152
    • Finished area below ground: 1,045

    Property

    Parking
    • Total spaces: 2
    • Parking features: Garage Faces Front, Inside Entrance, Driveway, Attached
    • Attached garage spaces: 2
    • Has uncovered spaces: Yes
    Accessibility
    • Accessibility features: None
    Features
    • Levels: Three
    • Stories: 3
    • Patio & porch: Deck, Patio
    • Exterior features: Play Equipment
    • Pool features: None
    • Fencing: Vinyl
    Lot
    • Size: 0.27 Acres
    Details
    • Additional structures: Above Grade, Below Grade
    • Parcel number: 1908167265
    • Zoning: RL
    • Special conditions: Standard

    Construction

    Type & style
    • Home type: SingleFamily
    • Architectural style: Colonial
    • Property subtype: Single Family Residence
    Materials
    • Concrete, Vinyl Siding, Mixed
    • Foundation: Permanent
    Condition
    • New construction: No
    • Year built: 2011

    Utilities & green energy

    • Sewer: Public Sewer
    • Water: Public

    Community & HOA

    Community
    • Security: Exterior Cameras, Security System
    • Subdivision: Greenbrier
    HOA
    • Has HOA: Yes
    • HOA fee: $165 annually
    • HOA name: HERITAGE MANOR GREENBRIER HOA
    Location
    • Region: Lexington Park

    Financial & listing details

    • Price per square foot: $149/sqft
    • Tax assessed value: $400,800
    • Annual tax amount: $3,340
    • Date on market: 3/14/2024
    • Listing agreement: Exclusive Right To Sell
    • Listing terms: Cash,Conventional,FHA,USDA Loan,VA Loan
    • Ownership: Fee Simple

    Price history

    DateEventPrice
    4/22/2024Sold$477,500+6.1%$149/sqft
    Source: Bright MLS #MDSM2017648 Report a problem
    3/18/2024Contingent$450,000$141/sqft
    Source: Bright MLS #MDSM2017648 Report a problem
    3/14/2024Listed for sale$450,000+16.9%$141/sqft
    Source: Bright MLS #MDSM2017648 Report a problem
    4/13/2021Sold$385,000+2.7%$120/sqft
    Source: Public Record Report a problem
    2/22/2021Pending sale$375,000$117/sqft
    Source: RE/MAX 100 #MDSM174440 Report a problem
    2/22/2021Listed for sale$375,000+21%$117/sqft
    Source: RE/MAX 100 #MDSM174440 Report a problem
    12/2/2016Sold$309,900$97/sqft
    Source: Public Record Report a problem
    10/17/2016Listed for sale$309,900+5.5%$97/sqft
    Source: Century 21 New Millennium #SM9790049 Report a problem
    3/10/2011Sold$293,705$92/sqft
    Source: Public Record Report a problem

    Public tax history

    YearProperty taxesTax assessment
    2025$4,036 +24.4%$369,400 +9.3%
    2024$3,244 +10.2%$338,000 +10.2%
    2023$2,943 +2.4%$306,600
    2022$2,874 +2.5%$306,600 +4.9%
    2021$2,805 +2.5%$292,267 +2.5%
    2020$2,736 +1.2%$285,100
    2019$2,703 +1.2%$285,100 +2.5%
    2018$2,670 +0.3%$278,167 +1.3%
    2017$2,662 -10.7%$274,700 +0.8%
    2016$2,980 $272,400 +0.9%
    2015$2,980 $270,100 +0.9%
    2014$2,980 $267,800
    2013-- $267,800
    2012-- $267,800 -5.5%
    2011-- $283,300 +197.3%
    2010-- $95,292 +1.8%
    2009-- $93,626 +1.8%
    2008-- $91,960
    Find assessor info on the county website

    Neighborhood: 20653

    Nearby schools

    GreatSchools rating
    Schools provided by the listing agent
    • District: St. Mary's County Public Schools

    Source: Bright MLS. This data may not be complete. We recommend contacting the local school district to confirm school assignments for this home.

    Get a cash offer in 3 minutes
    Find out how much your home could sell for in as little as 3 minutes with a no-obligation cash offer.
    Estimated market value
    $508,800
    Get a cash offer in 3 minutes
    Find out how much your home could sell for in as little as 3 minutes with a no-obligation cash offer.
    Estimated market value
    $508,800