Skip main navigation
Sold for $679,950
  • $679,950

    20956 Duryea Ter, Ashburn, VA 20147

    4beds
    3,000sqft
    Townhouse
    Built in 2001
    2,614 Square Feet Lot
    $764,500 Zestimate®
    $227/sqft
    $3,666 Estimated rent

    Home value

    $764,500

    $726,000 - $803,000

    $3,666/mo

    Zestimate® history
    Loading
    Loading...

    Owner options

    List your home for rent

    $3,666/mo

    Rent Zestimate®

    Find your next renter with Zillow Rental Manager. Plus, with online applications, you can quickly screen prospective tenants – for free.

    Learn more

    $3,666/mo

    Rent Zestimate®

    Refinance and save

    $4,193/mo

    Est. payment

    Refinancing to a lower rate could help reduce your monthly payments and save thousands over the life of the loan.

    See today's rates

    $4,193/mo

    Est. payment

    Explore your selling options

    Work with a Zillow partner agent

    Leverage their expertise and Zillow's premium Showcase listings to get your home seen by more buyers.

    Get started

    List with your own agent

    Get your home in front of millions of buyers by listing it on Zillow.

    Learn how to do it

    Sell it yourself

    Take full control of how buyers see your home on Zillow by listing For Sale by Owner (FSBO).

    List your home

    What's special

    One-car garageIndoor poolDining roomLaundry roomLarge recreation roomNew recess lightingLarge screened-in porch
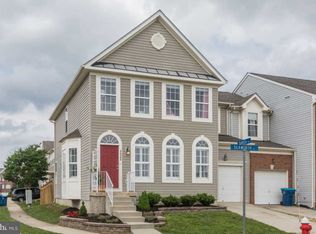
    Professional pictures to come. Please text or email the listing agent with any questions. The seller prefers Key Title for closing. Welcome to this beautiful, recently remodeled end of row, light-filled townhome in sought after Ashburn Village. The property features 4 bedrooms on the upper level, 3.5 baths, and 2 bonus rooms in the fully finished basement. This gorgeous home has three levels with approximately 3000 SQFT of living space, including 9 foot ceilings on the main and upper levels. The following was recently remodeled in September 2023: refinished kitchen cabinets, new quartz kitchen countertops, new stainless steel appliances, new waterproof vinyl flooring throughout main level, new carpeting throughout upper and lower levels, and new recess lighting in family room. Additionally, the entire house has been freshly painted and all bathrooms have been updated as well. The roof was replaced in 2013, AC was replaced in 2011, water heater replaced in 2013, and front windows were replaced in 2013.  As you enter the home, you are greeted by a bright and welcoming main level. The open concept living room and dining room offer plenty of natural light, perfect for entertaining family and friends. The kitchen features refinished 42 inch high white cabinets and brand new stainless steel appliances, including a brand new gas stove. The kitchen also features quartz countertops, an island, and space for an eat-in area. Off of the kitchen is a family room with access to a large screened-in porch. The mudroom / laundry room with washer /dryer is located on the main level with access to the one-car garage. The lower level of the house offers a large recreation room- perfect for a home theater or a game room. There is a storage room on the lower level which provides plenty of storage. Located in the heart of Ashburn, this home is just moments away from numerous restaurants, shopping, and entertainment options.  Amenities include: access to 4 outdoor pools, indoor pool, 8 playgrounds, sand volleyball court, dog park, and full workout facilities with sauna, racquetball courts, and indoor basketball courts .  Dont miss out on the opportunity to make this incredible townhouse your own!

    Zillow last checked:

    Listing updated:

    Listed by:

    Yasmin Scheiderer 703-679-7882,

    Irvin Realty LLC,

    Co-Listing Agent: John W. Irvin Jr. 703-663-0740,

    Irvin Realty LLC

    Bought with:

    Mrs. Allison Metzger, 0225206304

    Green Lawn Realty

    Source: Bright MLS,MLS#: VALO2058428MLS Logo

    Facts & features

    Interior

    Bedrooms & bathrooms
    • Bedrooms: 4
    • Bathrooms: 4
    • Full bathrooms: 3
    • 1/2 bathrooms: 1
    • Main level bathrooms: 1
    Basement
    • Area: 840
    Heating
    • Heat Pump, Natural Gas
    Cooling
    • Central Air, Electric
    Appliances
    • Included: Stainless Steel Appliance(s), Washer, Dryer, Microwave, Dishwasher, Disposal, Cooktop, Gas Water Heater
    Features
    • Combination Kitchen/Dining, Recessed Lighting, Open Floorplan, Kitchen Island
    • Basement: Finished
    • Has fireplace: No
    Interior area
    • Total structure area: 3,000
    • Total interior livable area: 3,000 sqft
    • Finished area above ground: 2,160
    • Finished area below ground: 840

    Property

    Parking
    • Total spaces: 1
    • Parking features: Garage Faces Front, Attached, On Street
    • Attached garage spaces: 1
    • Has uncovered spaces: Yes
    Accessibility
    • Accessibility features: None
    Features
    • Levels: Three
    • Stories: 3
    • Pool features: Community
    Lot
    • Size: 2,614 sqft
    Details
    • Additional structures: Above Grade, Below Grade
    • Parcel number: 059363428000
    • Zoning: PDH4
    • Special conditions: Standard

    Construction

    Type & style
    • Home type: Townhouse
    • Architectural style: Colonial
    • Property subtype: Townhouse
    Materials
    • Vinyl Siding
    • Foundation: Permanent
    Condition
    • New construction: No
    • Year built: 2001
    • Major remodel year: 2023

    Utilities & green energy

    • Sewer: Public Sewer
    • Water: Public

    Community & neighborhood

    Location
    • Region: Ashburn
    • Subdivision: Ashburn Village

    HOA & financial

    HOA
    • Has HOA: Yes
    • HOA fee: $133 monthly
    • Amenities included: Pool, Indoor Pool, Tot Lots/Playground, Volleyball Courts, Dog Park, Basketball Court, Recreation Facilities, Racquetball
    • Services included: Snow Removal, Trash, Management, Recreation Facility, Pool(s)
    • Association name: ASHBURN VILLAGE COMMUNITY ASSOCIATION

    Other

    Other facts
    • Listing agreement: Exclusive Right To Sell
    • Listing terms: Conventional,FHA,Cash
    • Ownership: Fee Simple

    Price history

    DateEventPrice
    11/3/2023Sold$679,950$227/sqft
    Source: Bright MLS #VALO2058428 Report a problem
    10/9/2023Contingent$679,950$227/sqft
    Source: Bright MLS #VALO2058428 Report a problem
    10/6/2023Listed for sale$679,950+50.9%$227/sqft
    Source: Bright MLS #VALO2058428 Report a problem
    7/28/2023Sold$450,711+75.4%$150/sqft
    Source: Public Record Report a problem
    6/11/2001Sold$256,943$86/sqft
    Source: Public Record Report a problem

    Public tax history

    YearProperty taxesTax assessment
    2025$5,569 -1.4%$691,790 +6%
    2024$5,647 +5.3%$652,880 +6.5%
    2023$5,365 +3.9%$613,130 +5.7%
    2022$5,165 +0.5%$580,330 +10.7%
    2021$5,138 +2.5%$524,240 +8.2%
    2020$5,013 $484,330 +1.4%
    2019$5,013 +3.5%$477,480 +7%
    2018$4,842 -0.2%$446,300 +3.5%
    2017$4,852 +0.6%$431,260 -0.2%
    2016$4,822 $431,920 +45.8%
    2015$4,822 +0.4%$296,310 -0.4%
    2014$4,803 +5.3%$297,360 +14.4%
    2013$4,560 $259,940
    2012-- --
    2011-- --
    2010-- --
    2009-- $352,700 -16.2%
    2008-- $420,800 -11.9%
    2007-- $477,500 -14.7%
    2006-- $559,700 +36.3%
    2005-- $410,600
    2004-- $410,600 +24.4%
    2003-- $330,000 +14.9%
    2002-- $287,100 +7.2%
    2001-- $267,900

    Find assessor info on the county website

    Neighborhood: 20147

    Nearby schools

    GreatSchools rating
    Schools provided by the listing agent
    • Elementary: Dominion Trail
    • Middle: Farmwell Station
    • High: Broad Run
    • District: Loudoun County Public Schools

    Source: Bright MLS. This data may not be complete. We recommend contacting the local school district to confirm school assignments for this home.

    Get a cash offer in 3 minutes
    Find out how much your home could sell for in as little as 3 minutes with a no-obligation cash offer.
    Estimated market value
    $764,500
    Get a cash offer in 3 minutes
    Find out how much your home could sell for in as little as 3 minutes with a no-obligation cash offer.
    Estimated market value
    $764,500