Skip main navigation
Off market
  • $413,400

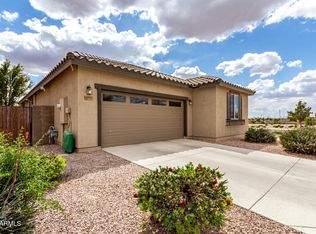
    20957 E Pecan Ln, Queen Creek, AZ 85142

    3beds
    2baths
    1,496sqft
    SingleFamily
    Built in 2012
    5,296 Square Feet Lot
    $413,400 Zestimate®
    $276/sqft
    $2,271 Estimated rent

    Home value

    $413,400

    $393,000 - $434,000

    $2,271/mo

    Zestimate® history
    Loading
    Loading...

    Owner options

    List your home for rent

    $2,271/mo

    Rent Zestimate®

    Find your next renter with Zillow Rental Manager. Plus, with online applications, you can quickly screen prospective tenants – for free.

    Learn more

    $2,271/mo

    Rent Zestimate®

    Refinance and save

    $2,509/mo

    Est. payment

    Refinancing to a lower rate could help reduce your monthly payments and save thousands over the life of the loan.

    See today's rates

    $2,509/mo

    Est. payment

    Explore your selling options

    Work with a Zillow partner agent

    Leverage their expertise and Zillow's premium Showcase listings to get your home seen by more buyers.

    Get started

    List with your own agent

    Get your home in front of millions of buyers by listing it on Zillow.

    Learn how to do it

    Sell it yourself

    Take full control of how buyers see your home on Zillow by listing For Sale by Owner (FSBO).

    List your home

    What's special

    PLEASE CONTACT Vince at 480-330-9000 to schedule an appointment to view all available homes. *PRESTIGIOUS COMMUNITY AMENITIES: Landscaped open areas, Soccer Field, Sport courts, Tot lots, Ramadas/ Arbors. *TAKING A LOOK INSIDE: 13-inch ceramic tile at entry, kitchen, laundry room, master bath water closet, secondary bath water closet, Luxurious stain-resistant carpeting, Skip trowel interior walls, Raised panel interior doors, Pre-wired for ceiling fan outlet, phone and cable outlets (per plan), 200 amp electrical service, Smoke detectors for family safety, Elegant pedestal sinks in powder rooms. THE GOURMET'S DELIGHT: Easy-clean laminate counter tops and custom recessed panel oak cabinets in natural finish, Durable stainless steel kitchen sink, Moen chrome kitchen faucet, Whirlpool appliances, R/O pre-plumb to refrigerator/ pre-plumb for ice-maker line, Gas range, Range hood vented to outside (per plan), Washer, dryer, and refrigerator. A LUXURIOUS MASTER RETREAT: Over-sized walk-in shower (per plan), Over-sized walk-in closet with shelving system, Cultured marble vanity tops with integrated bowls, Expansive plate glass mirrors, Moen polished chrome designer plumbing fixtures, Elongated toilets, Double Vanity (per plan), Executive Height Vanity. *LASTING FIRST IMPRESSIONS: Many unique architectural styles to choose from, Choice of exterior colors and flat or S-concrete tile roof (elevation specific- consult Sales Associate), Distinctive front yard landscaping with automatic irrigation, 8-foot Entry door with chrome hardware, Chrome hardware at entry door, Spanish Lace stucco exterior finish, Covered front entry, Convenient 2- car finished garages, Pre-wired for garage door openers, 2 Hose bibs- 2 front yard and 1 rear yard, Masonry colored block rear yard fencing, Covered patios. QUALITY CONSTRUCTION: Clean, efficient natural gas furnace, Efficient 13 SEER ground mounted air conditioner, Energy efficient 50-gallon gas water heater, R-19 composite rated exterior wall insulation, R-30 ceiling insulation over livable Areas, Money saving dual energy home, High-Performance, Low-E, dual pane, vinyl insulated windows. AVAILABLE CUSTOM OPPORTUNITIES: Granite countertops at kitchen, Garage door opener, Upgraded stair rails, Relaxing garden tub (per plan), Designer package: Stainless Steel kitchen, upgraded carpet & 20-inch tile, plus granite countertops. *ABOVE AND BEYOND: PEX plumbing system, Post-tension slab, 10-year limited warranty. The photos and features included on this listing are from a model home for the purpose of viewing only. This model home isn't for sale, however this floor plan can be built on all available lots in the community. Price listed is subject to change.

    This property is off market, which means it's not currently listed for sale or rent on Zillow. This may be different from what's available on other websites or public sources.

    Facts & features

    Interior

    Bedrooms & bathrooms
    • Bedrooms: 3
    • Bathrooms: 2
    Heating
    • Forced air, Gas
    Cooling
    • Refrigerator
    Appliances
    • Included: Range / Oven, Refrigerator
    Features
    • Flooring: Tile, Carpet
    • Has fireplace: No
    Interior area
    • Total interior livable area: 1,496 sqft

    Property

    Parking
    • Total spaces: 2
    • Parking features: Garage - Attached
    Features
    • Exterior features: Other, Stucco
    • Has view: Yes
    • View description: Mountain
    Lot
    • Size: 5,296 Square Feet
    Details
    • Parcel number: 31409356

    Construction

    Type & style
    • Home type: SingleFamily
    Materials
    • Roof: Tile
    Condition
    • Year built: 2012

    Community & HOA

    HOA
    • Has HOA: Yes
    • HOA fee: $90 monthly
    Location
    • Region: Queen Creek

    Financial & listing details

    • Price per square foot: $276/sqft
    • Tax assessed value: $381,100
    • Annual tax amount: $1,490

    Price history

    DateEventPrice
    5/25/2017Sold$230,000+0.2%$154/sqft
    Source: ARMLS #5593111 Report a problem
    4/21/2017Pending sale$229,500$153/sqft
    Source: Keller Williams Realty Phoenix #5593111 Report a problem
    4/20/2017Listed for sale$229,500+12.8%$153/sqft
    Source: Keller Williams Realty Phoenix #5593111 Report a problem
    2/26/2015Sold$203,500$136/sqft
    Source: Public Record Report a problem

    Public tax history

    YearProperty taxesTax assessment
    2025$1,490 -5.4%$38,110 +2.3%
    2024$1,575 -8.8%$37,260 +119.3%
    2023$1,727 -4.7%$16,987 -27.8%
    2022$1,812 +0.3%$23,520 +7.8%
    2021$1,807 -3%$21,810 +7%
    2020$1,863 +1.6%$20,380 +10.6%
    2019$1,833 $18,430 +7%
    2018$1,833 +6%$17,220 +7.4%
    2017$1,729 +20.3%$16,030 +2.4%
    2016$1,437 -9.4%$15,660 +12.3%
    2015$1,587 $13,950 +27.4%
    2014-- $10,950 -3.6%
    2013-- $11,360 +576.2%
    2009-- $1,680
    Find assessor info on the county website

    Neighborhood: Hastings Farm

    Nearby schools

    GreatSchools rating
    Schools provided by the listing agent
    • Elementary: Queen Creek Elementary School
    • Middle: Newell Barney Junior High School
    • High: Queen Creek High School

    Source: The MLS. This data may not be complete. We recommend contacting the local school district to confirm school assignments for this home.

    Get a cash offer in 3 minutes
    Find out how much your home could sell for in as little as 3 minutes with a no-obligation cash offer.
    Estimated market value
    $413,400
    Get a cash offer in 3 minutes
    Find out how much your home could sell for in as little as 3 minutes with a no-obligation cash offer.
    Estimated market value
    $413,400