Welcome to 20958 Chatham Court, a beautiful one level brick home located at Worthington Place, which sits just off of Highway 19. It is a highly sought-after, pristine neighborhood featuring a scenic pond entrance. The home is nestled in a peaceful pocket of the neighborhood, at the end of a quiet Abingdon cul-de-sac. This immaculate 3BR/3BA single-family residence features 2,383 sq ft of spacious, living space designed for comfort and ease. Inside, enjoy timeless hardwood flooring and an open layout perfect for entertaining. The generous main living area centers around a cozy fireplace—ideal for crisp Virginia evenings. Car enthusiasts and hobbyists will love the rare, attached 3-car garage offering premium space for vehicles, storage, or a workshop. Enjoy your morning coffee in your screened in porch, while relaxing and taking in the nature on this homes, private 0.95-acre ,partially fenced lot. The exterior boasts endless outdoor potential. Enjoy country-like privacy combined with excellent convenience. This home offers the ultimate Southwest Virginia lifestyle, perfectly positioned less than 30 minutes from both the sparkling waters of South Holston Lake and the historic stage of the famous Barter Theatre in downtown Abingdon, where you can enjoy shopping, dining and entertainment. Don't miss out on this one!! Schedule your tour today! All information is taken from public records and deemed reliable, buyer and/or buyer's agent to verify. $144 paid a year to Worthing Partners for the light pole.
Contingent
$525,000
20958 Chatham Ct, Abingdon, VA 24210
3beds
2,383sqft
Single Family Residence
Built in 1997
0.95 Acres Lot
$-- Zestimate®
$220/sqft
$12/mo HOA
What's special
Cozy fireplaceScenic pond entranceScreened in porchTimeless hardwood flooring
- 29 days
- 910
- 67
Zillow last checked:
Listing updated:
Listed by:
Jennifer Nuckles 276-282-0824,
Uptown Properties LLC 276-623-3718,
Bradley Nuckles 276-698-6175,
Uptown Properties LLC
Source: SWVAR,MLS#: 111388
Facts & features
Interior
Bedrooms & bathrooms
- Bedrooms: 3
- Bathrooms: 3
- Full bathrooms: 3
Primary bedroom
- Level: First
Bedroom 2
- Level: First
Bedroom 3
- Level: First
Bathroom
- Level: First
Bathroom 2
- Level: First
Bathroom 3
- Level: First
Dining room
- Level: First
Kitchen
- Level: First
Living room
- Level: First
Basement
- Area: 0
Heating
- Forced Air, Heat Pump
Cooling
- Central Air, Heat Pump
Appliances
- Included: Dishwasher, Dryer, Electric Range, Disposal, Microwave, Refrigerator, Washer
Features
- Ceiling Fan(s), Central Vacuum, High Speed Internet
- Flooring: Tile, Vinyl, Wood
- Windows: Casement Window(s), Insulated Windows
- Basement: Crawl Space,None
- Number of fireplaces: 1
- Fireplace features: One
Interior area
- Total structure area: 2,383
- Total interior livable area: 2,383 sqft
- Finished area above ground: 2,383
- Finished area below ground: 0
Video & virtual tour
Property
Parking
- Total spaces: 3
- Parking features: Driveway, Garage, Paved
- Garage spaces: 3
Features
- Stories: 1
- Patio & porch: Patio, Screened
- Has spa: Yes
- Spa features: Bath
- Fencing: Other
- Water view: None
- Waterfront features: None
Lot
- Size: 0.95 Acres
- Dimensions: .952 acres
- Features: Cul-De-Sac, Irregular Lot, Level
Details
- Parcel number: 104821
- Zoning: R-2
Construction
Type & style
- Home type: SingleFamily
- Architectural style: Ranch
- Property subtype: Single Family Residence
Materials
- Brick, Dry Wall
- Foundation: Block, Brick/Mortar
- Roof: Shingle
Condition
- Exterior Condition: Very Good,Interior Condition: Very Good
- Year built: 1997
Utilities & green energy
- Gas: Installed
- Sewer: Public Sewer
- Water: Public
- Utilities for property: Natural Gas Connected
Community & HOA
Community
- Security: Carbon Monoxide Detector(s), Smoke Detector(s)
- Subdivision: Worthington
HOA
- Has HOA: Yes
- Services included: Other-See Remarks
- HOA fee: $12 monthly
Location
- Region: Abingdon
Financial & listing details
- Price per square foot: $220/sqft
- Tax assessed value: $468,300
- Annual tax amount: $2,013
- Date on market: 8/8/2026
- Road surface type: Paved
Estimated market value
Not available
Estimated sales range
Not available
Not available
Price history
| Date | Event | Price |
|---|---|---|
| 8/12/2026 | Contingent | $525,000$220/sqft |
Source:  SWVAR #111388 Report a problem SWVAR #111388 Report a problem | ||
| 8/8/2026 | Listed for sale | $525,000+1120.9%$220/sqft |
Source: SWVAR #111388 Report a problem | ||
| 10/24/1996 | Sold | $43,000$18/sqft |
Source: Agent Provided Report a problem | ||
Public tax history
| Year | Property taxes | Tax assessment |
|---|---|---|
| 2025 | $2,014 -0.1% | $468,300 +39.5% |
| 2024 | $2,015 | $335,800 |
| 2023 | $2,015 | $335,800 |
| 2022 | $2,015 | $335,800 |
| 2021 | $2,015 +0.4% | $335,800 |
| 2020 | $2,007 | $335,800 +5.4% |
| 2019 | $2,007 | $318,600 |
| 2018 | $2,007 +10.9% | $318,600 |
| 2017 | $1,809 | $318,600 +10.9% |
| 2016 | $1,809 | $287,200 |
| 2015 | $1,809 | $287,200 |
| 2014 | $1,809 | $287,200 |
| 2013 | -- | $287,200 |
| 2012 | -- | $287,200 |
| 2011 | -- | $287,200 |
| 2010 | -- | $287,200 |
| 2009 | -- | $287,200 +7.5% |
| 2008 | -- | $267,100 |
| 2007 | -- | $267,100 |
| 2006 | -- | $267,100 |
| 2005 | $1,522 +13.4% | $267,100 +19.4% |
| 2004 | $1,342 +5.3% | $223,700 |
| 2003 | $1,275 | $223,700 |
| 2002 | $1,275 +5.6% | $223,700 +22.2% |
| 2001 | $1,208 | $183,000 |
Find assessor info on the county website
Monthly payment
Est. payment
Payment breakdown
Explore the cost of this home by adjusting the details. Changes won't be saved.Climate risks
Neighborhood: 24210
Nearby schools
Schools provided by the listing agent
- Elementary: Abingdon
- Middle: E B Stanley
- High: Abingdon
Source: SWVAR. This data may not be complete. We recommend contacting the local school district to confirm school assignments for this home.
Similar homes
- $499,9004 bd3 ba2.5k sqft22397 Tyco Dr, Abingdon, VA 24211For Sale

 MLS ID #111752, Maxwell Yates, Matt Smith Realty. SWVAR
 - $499,9003 bd3 ba2.7k sqft19386 Triple Crown Dr, Abingdon, VA 24211For Sale
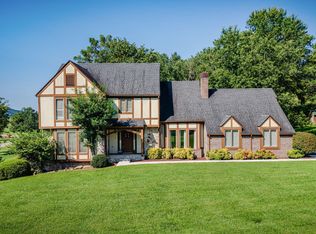 MLS ID #10000018, Brooke Pennington. TVRMLS
 - $515,0003 bd3 ba2.9k sqft920 Sawgrass Cir, Abingdon, VA 24211For Sale
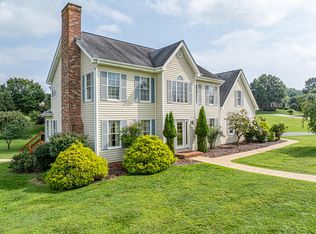 MLS ID #111484, Roberta Hylton, Highlands Real Estate | Sea Glass. SWVAR
 - $489,9003 bd2 ba2.5k sqft17926 Glenwood Dr, Abingdon, VA 24211For Sale
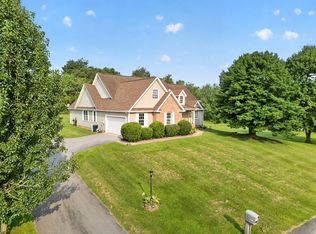 MLS ID #111268, Denise Blevins, eXp Realty. SWVAR
 - $489,0003 bd2 ba2.2k sqft16471B Spring Valley Rd, Abingdon, VA 24210For SaleMLS ID #110712, Karen Raines, Landmark Realty. SWVAR
- $336,9004 bd2 ba1.9k sqft506 Cherry Hill Dr, Abingdon, VA 24210For SaleMLS ID #111152, Matt Smith, Matt Smith Realty. SWVAR
- $475,0004 bd3 ba3.5k sqft18490 John Ashley Dr, Abingdon, VA 24211For SaleMLS ID #109168, Dianna Roberts, eXp Realty. SWVAR
- $479,0004 bd4 ba3.2k sqft19368 Triple Crown Dr, Abingdon, VA 24211For SaleMLS ID #110979, Anslee Cook, eXp Realty. SWVAR
- $475,0005 bd4 ba3.3k sqft20010 Oakwood Dr, Abingdon, VA 24211For SaleMLS ID #110350, Dianna Roberts, eXp Realty. SWVAR
- $650,0003 bd2 ba2.2k sqft16471 Spring Valley Rd, Abingdon, VA 24210For SaleMLS ID #109739, Karen Raines, Landmark Realty. SWVAR
- $670,0003 bd5 ba3.4k sqft16301 Highlands Log Dr, Abingdon, VA 24210For SaleMLS ID #110978, Cynthia Hornsby, Prestige Homes of the Tri Cities Inc.. SWVAR
