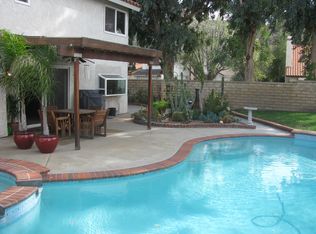
Check out this stunning, remodeled pool and RV home nestled in a serene, mature part of the Saugus/Santa Clarita neighborhood with no HOA fees! Featuring fresh paint inside and out, new tiles, baseboards, newer carpet, brand-new remodeled kitchen and bathrooms with quartz countertops, and a stunning, marble/quartz mosaic and glass rock fireplace. The downstairs bath features a pretty stained-glass window. The stainless steel kitchen appliances stay with the house, all of which, except the refrigerator, are brand new and the refrigerator is just five years old and is included with no warranty. There is recessed lighting throughout. The huge, 70" TV in the living room is included, and has a built-in niche below it for a sound bar. All bedrooms are conveniently located upstairs. The primary bedroom has an exquisite ensuite bath with dual sinks, walk-in shower, and a large walk-in closet with shoe organizer built-ins. The front door and garage door brand new, and so are the 6-panel interior doors. There is also a pocket door between the dining room and kitchen. The two-car garage has built-ins and a smart automatic door opener which can notify you via an app you can install if you accidentally leave your garage door open for a period of time, and you can close it from your phone. Similarly, you can also control the sprinkler system from your phone. There is also a new 50-gallon water heater and a newer 5-ton AC (which was just serviced) to keep the house nice and cool during the warm summer days. During cooler evenings there is no need to keep the AC running; instead, just open some windows and turn on the whole house fan to draw the cool air into the house. All bathrooms have brand-new toilets. The pebble-tech bottom pool & spa (recently acid-washed) with color lights and multiple fountains beacon you outside for a nice cool swim, creating the perfect backyard party atmosphere. This home truly has it all, so don’t miss the chance to make it yours!
Sold for $870,000
Listed by: Century 21 Real Estate Alliance • Liliana West • Contact: 661-433-9378
Bought with: KT Realty Group, Inc.
$870,000
20958 Susan Carole Dr, Santa Clarita, CA 91350
3beds
1,830sqft
Single Family Residence
Built in 1982
9,706 Square Feet Lot
$858,500 Zestimate®
$475/sqft
$4,067 Estimated rent
Home value
$858,500
$798,000 - $927,000
$4,067/mo
Zestimate® history
Owner options
List your home for rent
$4,067/mo
Rent Zestimate®
Find your next renter with Zillow Rental Manager. Plus, with online applications, you can quickly screen prospective tenants – for free.
$4,067/mo
Rent Zestimate®
Refinance and save
$5,550/mo
Est. payment
Refinancing to a lower rate could help reduce your monthly payments and save thousands over the life of the loan.
$5,550/mo
Est. payment
Explore your selling options
Work with a Zillow partner agent
Leverage their expertise and Zillow's premium Showcase listings to get your home seen by more buyers.
Get startedList with your own agent
Get your home in front of millions of buyers by listing it on Zillow.
Learn how to do itSell it yourself
Take full control of how buyers see your home on Zillow by listing For Sale by Owner (FSBO).
List your homeWhat's special
Remodeled poolMultiple fountainsExquisite ensuite bathBackyard party atmosphereNew tilesLarge walk-in closetSmart automatic door opener
Zillow last checked:
Listing updated:
Listed by:
Liliana West DRE #01346346 661-433-9378,
Century 21 Real Estate Alliance
Bought with:
Stella Aklian, DRE #02238745
KT Realty Group, Inc.
Source: CRMLS,MLS#: SR24205004 Originating MLS: California Regional MLS
Originating MLS: California Regional MLSFacts & features
Interior
Bedrooms & bathrooms
- Bedrooms: 3
- Bathrooms: 3
- Full bathrooms: 1
- 3/4 bathrooms: 1
- 1/2 bathrooms: 1
- Main level bathrooms: 1
Rooms
- Room types: Bedroom, Family Room, Kitchen, Laundry, Living Room, Primary Bedroom, Dining Room
Primary bedroom
- Features: Primary Suite
Bedroom
- Features: All Bedrooms Up
Bathroom
- Features: Bathtub, Closet, Dual Sinks, Multiple Shower Heads, Quartz Counters, Remodeled, Separate Shower, Tub Shower, Upgraded, Walk-In Shower
Kitchen
- Features: Kitchen/Family Room Combo, Quartz Counters, Remodeled, Self-closing Cabinet Doors, Self-closing Drawers, Updated Kitchen
Heating
- Central
Cooling
- Central Air, Whole House Fan
Appliances
- Included: Dishwasher, Freezer, Gas Range, Gas Water Heater, Indoor Grill, Microwave, Refrigerator, Range Hood
- Laundry: Washer Hookup, Gas Dryer Hookup, Laundry Room
Features
- Ceiling Fan(s), Cathedral Ceiling(s), Separate/Formal Dining Room, Pantry, Quartz Counters, Unfurnished, All Bedrooms Up, Primary Suite
- Flooring: Carpet, Tile, Vinyl
- Doors: Mirrored Closet Door(s), Sliding Doors
- Windows: Screens, Stained Glass, Shutters
- Has fireplace: Yes
- Fireplace features: Decorative, Family Room, Gas
- Common walls with other units/homes: No Common Walls
Interior area
- Total interior livable area: 1,830 sqft
Property
Parking
- Total spaces: 2
- Parking features: Door-Multi, Garage Faces Front, Garage, Garage Door Opener, RV Hook-Ups, RV Gated, RV Access/Parking
- Attached garage spaces: 2
Features
- Levels: Two
- Stories: 2
- Entry location: Front of house
- Patio & porch: Front Porch
- Exterior features: Lighting
- Has private pool: Yes
- Pool features: Gunite, Gas Heat, Heated, In Ground, Pebble, Private, Waterfall
- Has spa: Yes
- Spa features: Gunite, Heated, In Ground, Private
- Fencing: Block,Excellent Condition,Wrought Iron
- Has view: Yes
- View description: Neighborhood
Lot
- Size: 9,706 Square Feet
- Features: Back Yard, Front Yard, Sprinklers In Front, Irregular Lot, Lawn, Landscaped, Near Public Transit, Sprinklers Timer, Sprinkler System
Details
- Parcel number: 2812027034
- Zoning: SCUR2
- Special conditions: Standard
Construction
Type & style
- Home type: SingleFamily
- Architectural style: Contemporary
- Property subtype: Single Family Residence
Materials
- Stucco
- Foundation: Slab
- Roof: Concrete,Tile
Condition
- Updated/Remodeled,Turnkey
- New construction: No
- Year built: 1982
Utilities & green energy
- Electric: Electricity - On Property, 220 Volts in Laundry, 220 Volts For Spa
- Sewer: Public Sewer
- Water: Public
- Utilities for property: Electricity Connected, Natural Gas Connected, Sewer Connected, Water Connected
Community & HOA
Community
- Features: Mountainous, Storm Drain(s), Street Lights, Sidewalks
- Security: Carbon Monoxide Detector(s), Smoke Detector(s)
- Subdivision: Eldorado L (Eld1)
Location
- Region: Santa Clarita
Financial & listing details
- Price per square foot: $475/sqft
- Tax assessed value: $887,400
- Date on market: 10/6/2024
- Cumulative days on market: 51 days
- Listing terms: Cash,Cash to New Loan,Conventional,Contract,FHA
- Inclusions: Refrigerator, garage freezer, TV in family room
- Road surface type: Paved
Price history
| Date | Event | Price |
|---|---|---|
| 1/8/2025 | Sold | $870,000+0%$475/sqft |
Source:  CRMLS #SR24205004 Report a problem CRMLS #SR24205004 Report a problem | ||
| 12/25/2024 | Pending sale | $869,999$475/sqft |
Source: CRMLS #SR24205004 Report a problem | ||
| 12/3/2024 | Contingent | $869,999$475/sqft |
Source: CRMLS #SR24205004 Report a problem | ||
| 10/24/2024 | Price change | $869,999-2.2%$475/sqft |
Source: CRMLS #SR24205004 Report a problem | ||
| 10/7/2024 | Listed for sale | $890,000+70.2%$486/sqft |
Source: CRMLS #SR24205004 Report a problem | ||
| 2/5/2016 | Sold | $523,000-3%$286/sqft |
Source: Public Record Report a problem | ||
| 11/26/2015 | Pending sale | $539,000$295/sqft |
Source: Intero Real Estate Services #SR15230079 Report a problem | ||
| 10/23/2015 | Listed for sale | $539,000+117.3%$295/sqft |
Source: Intero Real Estate Services #SR15230079 Report a problem | ||
| 10/29/1999 | Sold | $248,000+22.2%$136/sqft |
Source: Public Record Report a problem | ||
| 4/30/1997 | Sold | $203,000+576.7%$111/sqft |
Source: Public Record Report a problem | ||
| 11/26/1996 | Sold | $30,000$16/sqft |
Source: Public Record Report a problem | ||
Public tax history
| Year | Property taxes | Tax assessment |
|---|---|---|
| 2026 | -- | $887,400 +43.3% |
| 2025 | $11,651 +40.4% | $619,119 +2% |
| 2024 | $8,298 +3.9% | $606,980 +2% |
| 2023 | $7,990 -0.5% | $595,080 +2% |
| 2022 | $8,031 +1.7% | $583,413 +2% |
| 2021 | $7,897 +1% | $571,974 +1% |
| 2020 | $7,820 | $566,110 +2% |
| 2019 | $7,820 +4.9% | $555,011 +2% |
| 2018 | $7,456 | $544,129 +2% |
| 2017 | $7,456 -4.9% | $533,460 +65.7% |
| 2016 | $7,842 +73.1% | $321,978 +1.5% |
| 2015 | $4,531 +5.5% | $317,142 +2% |
| 2014 | $4,294 | $310,930 +2.5% |
| 2012 | -- | $303,458 +2% |
| 2011 | -- | $297,509 +0.8% |
| 2010 | -- | $295,286 -0.2% |
| 2009 | -- | $295,989 +2% |
| 2008 | -- | $290,186 +2% |
| 2007 | -- | $284,497 +2% |
| 2006 | -- | $278,919 |
| 2005 | -- | $278,919 +4% |
| 2004 | -- | $268,090 +1.9% |
| 2003 | -- | $263,177 +2% |
| 2002 | -- | $258,018 +4% |
| 2000 | -- | $248,000 |
Find assessor info on the county website
Neighborhood: Saugus
Nearby homes
- $1,002,8006 bd4 ba2.7k sqft21006 Susan Carole Dr, Santa Clarita, CA 91350Off Market
- $833,3004 bd2 ba1.6k sqft20950 Susan Carole Dr, Santa Clarita, CA 91350Off Market
- $927,4004 bd3 ba2k sqft21018 Susan Carole Dr, Santa Clarita, CA 91350Off Market
- $902,6004 bd3 ba2.2k sqft27875 Wellston Dr, Santa Clarita, CA 91350Off Market
- $870,6004 bd3 ba2k sqft20940 Susan Carole Dr, Santa Clarita, CA 91350Off Market
- $1,224,6006 bd6 ba3.3k sqft21026 Susan Carole Dr, Santa Clarita, CA 91350Off Market
- $901,0003 bd3 ba1.8k sqft20839 Marshall Way, Santa Clarita, CA 91350Off Market
- $912,9004 bd3 ba2k sqft27883 Wellston Dr, Santa Clarita, CA 91350Off Market
Nearby schools
GreatSchools rating
- 9/10Plum Canyon Elementary SchoolGrades: K-6Distance: 1 mi
- 8/10Arroyo Seco Junior High SchoolGrades: 7-8Distance: 2 mi
- 10/10Saugus High SchoolGrades: 9-12Distance: 1 mi
Get a cash offer in 3 minutes
Find out how much your home could sell for in as little as 3 minutes with a no-obligation cash offer.
Estimated market value
$858,500
Get a cash offer in 3 minutes
Find out how much your home could sell for in as little as 3 minutes with a no-obligation cash offer.
Estimated market value
$858,500
- California
- Los Angeles County
- Santa Clarita
- 91350
- Saugus
- 20958 Susan Carole Dr
Nearby cities
Nearby neighborhoods
Nearby zip codes
Other Santa Clarita Topics
