Every home has a reason it's being sold. Far fewer tell the story of why someone chose to STAY. For 26 years, this home wasn't just owned, it was loved. The towering trees grew taller, the backyard became a private retreat, holidays were celebrated, quiet mornings began with coffee on the patio, and life unfolded one season at a time. Now, for the very first time, this well-cared-for home is ready for its next chapter. Located in Parker's sought-after Hidden River neighborhood, this beautifully maintained ranch offers the ease of single-level living with three bedrooms, two full bathrooms, vaulted ceilings, a cozy fireplace, and an attached three-car garage that provides exceptional storage. The kitchen features all-new LG stainless steel appliances, the washer and dryer are included, and brand-new interior paint creates a fresh, move-in-ready canvas. Outside is where this home truly shines. Set on an oversized lot that's nearly twice the size of many newer homes, the expansive patio is surrounded by mature trees that create remarkable privacy - a rare find in most neighborhoods. An irrigation system serves both the front and back yards, making it easy to enjoy the beautifully established landscape year after year. Hidden River residents enjoy a community pool, clubhouse, tennis and pickleball courts, parks, scenic trails, and quick access to Downtown Parker's restaurants, boutiques, farmers market, and year-round events.
At $520,000, opportunities like this don't come along often—a single-owner home, lovingly maintained for more than two decades, offering the space, privacy, and simplicity of one-level living in one of Parker's most desirable neighborhoods.
Sold for $525,000
$525,000
20959 Woodside Lane, Parker, CO 80138
3beds
1,559sqft
Single Family Residence
Built in 2000
10,411 Square Feet Lot
$521,200 Zestimate®
$337/sqft
$2,933 Estimated rent
Home value
$521,200
$495,000 - $547,000
$2,933/mo
Zestimate® history
Owner options
List your home for rent
$2,933/mo
Rent Zestimate®
Find your next renter with Zillow Rental Manager. Plus, with online applications, you can quickly screen prospective tenants – for free.
$2,933/mo
Rent Zestimate®
Refinance and save
$3,230/mo
Est. payment
Refinancing to a lower rate could help reduce your monthly payments and save thousands over the life of the loan.
$3,230/mo
Est. payment
Explore your selling options
Work with a Zillow partner agent
Leverage their expertise and Zillow's premium Showcase listings to get your home seen by more buyers.
Get startedList with your own agent
Get your home in front of millions of buyers by listing it on Zillow.
Learn how to do itSell it yourself
Take full control of how buyers see your home on Zillow by listing For Sale by Owner (FSBO).
List your homeWhat's special
Zillow last checked:
Listing updated:
Listed by:
Lisa Wynne 720-434-5380 lisa.wynne@compass.com,
Compass - Denver
Bought with:
Emma Johnson, 100096062
Keller Williams Trilogy
Source: REcolorado as distributed by MLS GRID,MLS#: 2066949
Facts & features
Interior
Bedrooms & bathrooms
- Bedrooms: 3
- Bathrooms: 2
- Full bathrooms: 2
- Main level bathrooms: 2
- Main level bedrooms: 3
Bedroom
- Description: Comfortable And Bright With Ample Closet Space, Making It Ideal For Family, Guests, Or Hobbies.
- Features: Primary Suite
- Level: Main
Bedroom
- Description: A Spacious Retreat Featuring Vaulted Ceilings, Abundant Natural Light, And A Large Picture Window Overlooking The Mature Trees That Make The Backyard So Special And Private
- Level: Main
Bedroom
- Description: A Versatile Space That's Perfect As A Home Office, Guest Room, Or Additional Bedroom To Fit Your Lifestyle.
- Level: Main
Bathroom
- Description: Well-Sized And Filled With Natural Light, Offering A Wonderful Opportunity To Personalize Over Time While Serving Family And Guests With Ease.
- Level: Main
Bathroom
- Description: Bright And Spacious With Beautiful Natural Light, A Soaking Tub, Separate Shower, Private Water Closet And A Generous Walk-In Closet.
- Features: En Suite Bathroom
- Level: Main
Dining room
- Description: Perfectly Positioned Between The Kitchen And Great Room, The Dining Space Offers Flexibility For Everyday Meals Or Hosting Family And Friends.
- Level: Main
Great room
- Description: The Heart Of The Home Features Vaulted Ceilings, A Cozy Fireplace, And Seamless Access To The Expansive Backyard Patio - Perfect For Relaxing Or Entertaining.
- Level: Main
Kitchen
- Description: Freshly Updated With All-New Lg Stainless Steel Appliances, Granite Countertops, New Fixtures, Generous Workspace, And A Spacious Eat-In Dining Area.
- Level: Main
Laundry
- Description: Convenient Main-Level Laundry With The Washer And Dryer Included For An Easy Move-In Experience.
- Level: Main
Heating
- Forced Air
Cooling
- Central Air
Appliances
- Included: Cooktop, Dishwasher, Oven, Refrigerator
Features
- Ceiling Fan(s), Eat-in Kitchen, Five Piece Bath, No Stairs, Open Floorplan, Vaulted Ceiling(s), Walk-In Closet(s)
- Flooring: Carpet, Tile, Wood
- Windows: Window Coverings, Window Treatments
- Has basement: No
- Number of fireplaces: 1
- Fireplace features: Great Room
Interior area
- Total structure area: 1,559
- Total interior livable area: 1,559 sqft
- Finished area above ground: 1,559
Property
Parking
- Total spaces: 3
- Parking features: Concrete
- Attached garage spaces: 3
Features
- Levels: One
- Stories: 1
- Entry location: Ground
- Patio & porch: Front Porch, Patio
- Exterior features: Private Yard
- Fencing: Full
Lot
- Size: 10,411 Square Feet
- Features: Landscaped, Many Trees, Sprinklers In Front, Sprinklers In Rear
Details
- Parcel number: R0398224
- Special conditions: Standard
Construction
Type & style
- Home type: SingleFamily
- Architectural style: Traditional
- Property subtype: Single Family Residence
Materials
- Frame, Vinyl Siding
- Roof: Composition
Condition
- Updated/Remodeled
- Year built: 2000
Utilities & green energy
- Water: Public
Community & HOA
Community
- Security: Carbon Monoxide Detector(s), Smoke Detector(s)
- Subdivision: Hidden River
HOA
- Has HOA: Yes
- Amenities included: Clubhouse, Park, Playground, Pool, Spa/Hot Tub, Tennis Court(s), Trail(s)
- HOA fee: $79 monthly
- HOA name: Hidden River II/MSI
- HOA phone: 303-420-4433
Location
- Region: Parker
Financial & listing details
- Price per square foot: $337/sqft
- Tax assessed value: $513,748
- Annual tax amount: $2,501
- Date on market: 7/10/2026
- Listing terms: Cash,Conventional,FHA,VA Loan
- Exclusions: Seller's Personal Property, Staging Items
- Ownership: Individual
Price history
| Date | Event | Price |
|---|---|---|
| 7/29/2026 | Sold | $525,000+1%$337/sqft |
Source:  REcolorado as distributed by MLS GRID #2066949 Report a problem REcolorado as distributed by MLS GRID #2066949 Report a problem | ||
| 7/14/2026 | Pending sale | $520,000$334/sqft |
Source: REcolorado as distributed by MLS GRID #2066949 Report a problem | ||
| 7/10/2026 | Listed for sale | $520,000+161.4%$334/sqft |
Source: REcolorado as distributed by MLS GRID #2066949 Report a problem | ||
| 5/4/2000 | Sold | $198,933$128/sqft |
Source: Public Record Report a problem | ||
Public tax history
| Year | Property taxes | Tax assessment |
|---|---|---|
| 2025 | $2,297 -1.2% | $32,110 -12.5% |
| 2024 | $2,325 +21.1% | $36,680 -0.9% |
| 2023 | $1,920 -3.9% | $37,030 +27% |
| 2022 | $1,999 | $29,160 -2.8% |
| 2021 | -- | $30,000 +17.5% |
| 2020 | $2,260 +5.3% | $25,530 |
| 2019 | $2,146 +44.1% | $25,530 +8.7% |
| 2018 | $1,489 +7.8% | $23,480 |
| 2017 | $1,381 +138.1% | $23,480 +9.8% |
| 2016 | $580 -1.8% | $21,390 |
| 2015 | $591 +33.9% | $21,390 +26.6% |
| 2014 | $441 | $16,900 |
| 2013 | -- | $16,900 -5.5% |
| 2012 | -- | $17,890 |
| 2011 | -- | $17,890 -3.6% |
| 2010 | -- | $18,560 -8.9% |
| 2009 | $923 | $20,370 |
| 2008 | -- | $20,370 +13.3% |
| 2007 | -- | $17,980 |
| 2006 | $1,650 -0.5% | $17,980 +4% |
| 2004 | $1,658 -30.6% | $17,290 +1.1% |
| 2003 | $2,387 | $17,110 |
| 2002 | -- | $17,110 +49.8% |
| 2001 | $1,118 +45.5% | $11,420 +49.2% |
| 2000 | $769 | $7,656 |
Find assessor info on the county website
Neighborhood: Hidden River
Nearby homes
- $588,3003 bd2 ba2.1k sqft20969 Woodside Ln, Parker, CO 80138Off Market
- $594,6003 bd2 ba1.8k sqft20979 Woodside Ln, Parker, CO 80138Off Market
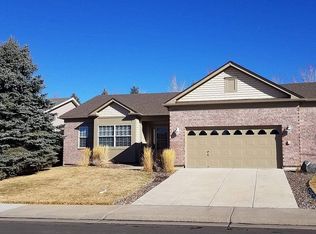
- $551,8002 bd2 ba1.7k sqft20939 Woodside Ln, Parker, CO 80138Off Market
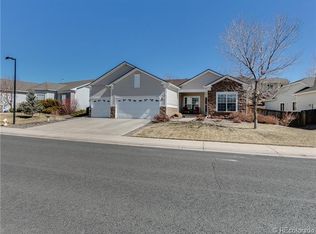
- $594,8002 bd2 ba1.5k sqft21032 Hawthorne Ln, Parker, CO 80138Off Market
- $720,6004 bd3 ba3.4k sqft21022 Hawthorne Ln, Parker, CO 80138Off Market
- $681,9002 bd2 ba1.8k sqft20964 Woodside Ln, Parker, CO 80138Off Market
- $638,8004 bd3 ba2.5k sqft21042 Hawthorne Ln, Parker, CO 80138Off Market
- $618,8002 bd2 ba1.5k sqft20954 Woodside Ln, Parker, CO 80138Off Market
Nearby schools
GreatSchools rating
- 7/10Iron Horse Elementary SchoolGrades: PK-5Distance: 0.7 mi
- 5/10Cimarron Middle SchoolGrades: 6-8Distance: 1.2 mi
- 7/10Legend High SchoolGrades: 9-12Distance: 1 mi
Schools provided by the listing agent
- Elementary: Iron Horse
- Middle: Cimarron
- High: Legend
- District: Douglas RE-1
Source: REcolorado as distributed by MLS GRID. This data may not be complete. We recommend contacting the local school district to confirm school assignments for this home.
Get a cash offer in 3 minutes
Find out how much your home could sell for in as little as 3 minutes with a no-obligation cash offer.
Estimated market value
$521,200
Get a cash offer in 3 minutes
Find out how much your home could sell for in as little as 3 minutes with a no-obligation cash offer.
Estimated market value
$521,200
- Colorado
- Douglas County
- Parker
- 80138
- Hidden River
- 20959 Woodside Lane
Nearby cities
Nearby neighborhoods
Nearby zip codes
Other Parker Topics
