This unique and irresistibly charming West Eugene home is tucked away on a private .24-acre flag lot, offering a peaceful garden sanctuary in the heart of the city. Inside, soaring vaulted ceilings and beautiful wood accents lend warmth and character throughout the space. The main level entry features a custom built-in bench with storage, and the cozy living room is centered around its classic fireplace and bright bay window. Gorgeous, intricate wood floors add to the home’s appeal. The kitchen features an island with bar seating and opens to a spacious family/dining room with views of the surrounding greenery. This level also includes a bedroom, full bathroom, and a convenient laundry room. Upstairs you’ll find the primary bedroom, a second full bathroom, and a versatile loft space with a slider that opens to a private balcony. High-end wood-clad double-pane windows enhance both beauty and efficiency, while an electric heat pump provides central heating and cooling year-round. Outside, the magical yard is a gardener’s paradise, filled with an intriguing mix of ornamental trees, shrubs, and plants that offer year-round beauty and vibrant spring flowers. Garden beds abound, with perennial edibles, herbs, and medicinals, while drip irrigation, a water feature, two decks, and a hot tub create a serene and inviting outdoor living experience. Additional features include a carport with attached storage room, potting shed/greenhouse, and plenty of off-street parking. Conveniently located with easy access to parks, schools, and public transportation.
Sold
$482,500
2096 1/2 Arthur St, Eugene, OR 97405
2beds
1,655sqft
Residential, Single Family Residence
Built in 1978
10,454 Square Feet Lot
$486,200 Zestimate®
$292/sqft
$2,156 Estimated rent
Home value
$486,200
$452,000 - $525,000
$2,156/mo
Zestimate® history
Owner options
List your home for rent
$2,156/mo
Rent Zestimate®
Find your next renter with Zillow Rental Manager. Plus, with online applications, you can quickly screen prospective tenants – for free.
$2,156/mo
Rent Zestimate®
Refinance and save
$2,930/mo
Est. payment
Refinancing to a lower rate could help reduce your monthly payments and save thousands over the life of the loan.
$2,930/mo
Est. payment
Explore your selling options
Work with a Zillow partner agent
Leverage their expertise and Zillow's premium Showcase listings to get your home seen by more buyers.
Get startedList with your own agent
Get your home in front of millions of buyers by listing it on Zillow.
Learn how to do itSell it yourself
Take full control of how buyers see your home on Zillow by listing For Sale by Owner (FSBO).
List your homeWhat's special
Classic fireplaceWater featurePeaceful garden sanctuaryTwo decksConvenient laundry roomSoaring vaulted ceilingsBright bay window
Zillow last checked:
Listing updated:
Listed by:
Patrick Miles #AGENT_PHONE,
Windermere Realty Trust,
Jamie Marion 503-999-7207,
Windermere Realty Trust
Bought with:
Sean Gillespie, 201227480
Knipe Realty ERA Powered
Source: RMLS (OR),MLS#: 591610525
Facts & features
Interior
Bedrooms & bathrooms
- Bedrooms: 2
- Bathrooms: 2
- Full bathrooms: 2
- Main level bathrooms: 1
Rooms
- Room types: Laundry, Loft, Bedroom 2, Dining Room, Family Room, Kitchen, Living Room, Primary Bedroom
Primary bedroom
- Level: Upper
Bedroom 2
- Level: Main
Dining room
- Level: Main
Family room
- Level: Main
Kitchen
- Level: Main
Living room
- Level: Main
Heating
- Forced Air, Heat Pump
Cooling
- Central Air, Heat Pump
Appliances
- Included: Dishwasher, Disposal, Free-Standing Range, Free-Standing Refrigerator, Microwave, Washer/Dryer, Electric Water Heater, Tank Water Heater
- Laundry: Laundry Room
Features
- High Ceilings, Vaulted Ceiling(s), Kitchen Island, Pantry
- Flooring: Wall to Wall Carpet, Wood
- Windows: Double Pane Windows
- Basement: Crawl Space
- Number of fireplaces: 1
- Fireplace features: Wood Burning
Interior area
- Total structure area: 1,655
- Total interior livable area: 1,655 sqft
Property
Parking
- Parking features: Carport, Driveway, RV Access/Parking, Detached
- Has carport: Yes
- Has uncovered spaces: Yes
Accessibility
- Accessibility features: Main Floor Bedroom Bath, Minimal Steps, Utility Room On Main, Walkin Shower, Accessibility
Features
- Levels: Two
- Stories: 2
- Patio & porch: Deck
- Exterior features: Garden, Raised Beds, Yard
- Fencing: Fenced
Lot
- Size: 10,454 Square Feet
- Features: Flag Lot, Level, Private, SqFt 10000 to 14999
Details
- Additional structures: Greenhouse, RVParking, ToolShed
- Parcel number: 1195229
- Zoning: R-1
Construction
Type & style
- Home type: SingleFamily
- Property subtype: Residential, Single Family Residence
Materials
- Board & Batten Siding
- Foundation: Concrete Perimeter
- Roof: Metal
Condition
- Resale
- New construction: No
- Year built: 1978
Utilities & green energy
- Sewer: Public Sewer
- Water: Public
Community & HOA
Community
- Subdivision: West Eugene
HOA
- Has HOA: No
Location
- Region: Eugene
Financial & listing details
- Price per square foot: $292/sqft
- Tax assessed value: $446,092
- Annual tax amount: $4,618
- Date on market: 3/5/2026
- Cumulative days on market: 40 days
- Listing terms: Cash,Conventional,FHA,VA Loan
- Road surface type: Paved
Price history
| Date | Event | Price |
|---|---|---|
| 4/29/2026 | Sold | $482,500-3.5%$292/sqft |
Source:  RMLS (OR) #591610525 Report a problem RMLS (OR) #591610525 Report a problem | ||
| 4/14/2026 | Pending sale | $499,900$302/sqft |
Source: RMLS (OR) #591610525 Report a problem | ||
| 3/6/2026 | Listed for sale | $499,900+271.7%$302/sqft |
Source: RMLS (OR) #591610525 Report a problem | ||
| 3/4/1999 | Sold | $134,500$81/sqft |
Source: Public Record Report a problem | ||
Public tax history
| Year | Property taxes | Tax assessment |
|---|---|---|
| 2025 | $4,619 +1.3% | $237,064 +3% |
| 2024 | $4,561 +2.6% | $230,160 +3% |
| 2023 | $4,445 +4% | $223,457 +3% |
| 2022 | $4,273 +6.5% | $216,949 +3% |
| 2021 | $4,014 -0.4% | $210,631 +3% |
| 2020 | $4,028 +3.5% | $204,497 +3% |
| 2019 | $3,890 +6.2% | $198,541 +3% |
| 2018 | $3,662 | $192,759 +3% |
| 2017 | $3,662 +4.7% | $187,145 +3% |
| 2016 | $3,498 +7% | $181,694 +3% |
| 2015 | $3,270 +0.1% | $176,402 +3% |
| 2014 | $3,265 +10.7% | $171,264 +3% |
| 2013 | $2,949 +9.2% | $166,276 +3% |
| 2012 | $2,700 | $161,433 +12.8% |
| 2011 | -- | $143,173 +3% |
| 2010 | -- | $139,003 +3% |
| 2009 | -- | $134,954 +3% |
| 2008 | -- | $131,023 +3% |
| 2007 | -- | $127,207 +3% |
| 2006 | -- | $123,502 +3% |
| 2005 | -- | $119,905 +3% |
| 2004 | -- | $116,413 +3% |
| 2003 | -- | $113,022 +3% |
| 2002 | -- | $109,730 +3% |
| 2001 | -- | $106,534 +3% |
| 2000 | -- | $103,431 |
Find assessor info on the county website
Neighborhood: Far West
Nearby homes
- $413,9003 bd2 ba1.7k sqft2094 1/2 Arthur St, Eugene, OR 97405Off Market
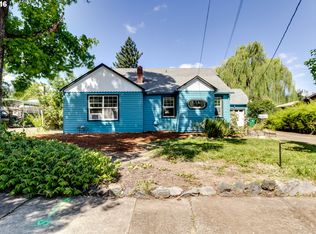
- $407,2003 bd2 ba1.2k sqft2096 Arthur St, Eugene, OR 97405Off Market
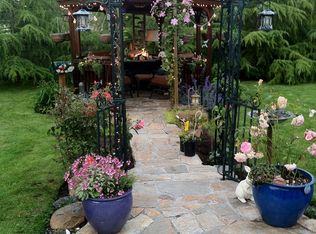
- $452,6003 bd2 ba1.2k sqft2140 Arthur St, Eugene, OR 97405Off Market
- $360,7142 bd2 ba1.2k sqft2110 Arthur St, Eugene, OR 97405Sold
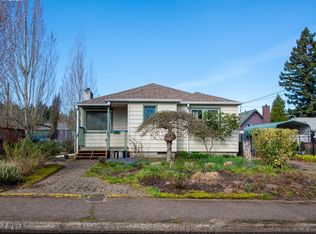
- $479,1003 bd2 ba1.7k sqft2094 Arthur St, Eugene, OR 97405Off Market
- $360,9003 bd1 ba976 sqft2107 Cleveland St, Eugene, OR 97405Off Market
- $324,6002 bd1 ba331 sqft2105 Cleveland St, Eugene, OR 97405Off Market
- $415,1003 bd2 ba1.6k sqft2115 Cleveland St, Eugene, OR 97405Off Market
Nearby schools
GreatSchools rating
- 3/10Cesar Chavez Elementary SchoolGrades: K-5Distance: 0.6 mi
- 6/10Arts And Technology Academy At JeffersonGrades: 6-8Distance: 0.5 mi
- 4/10Churchill High SchoolGrades: 9-12Distance: 1.3 mi
Schools provided by the listing agent
- Elementary: Cesar Chavez
- Middle: Arts & Tech
- High: Churchill
Source: RMLS (OR). This data may not be complete. We recommend contacting the local school district to confirm school assignments for this home.


Get pre-qualified for a loan
At Zillow Home Loans, we can pre-qualify you in as little as 5 minutes with no impact to your credit score.An equal housing lender. NMLS #10287.
Sell for more on Zillow
Get a Zillow Showcase℠ listing at no additional cost and you could sell for .
$486,200
2% more
+$9,724
With Zillow Showcase(estimated)
$495,924
- Oregon
- Lane County
- Eugene
- 97405
- Far West
- 2096 1/2 Arthur St
Nearby cities
Nearby neighborhoods
Nearby zip codes
Other Eugene Topics
