Skip main navigation
Sold for $360,000
  • $360,000

    2096 10th Ave, Deland, FL 32724

    3beds
    1,540sqft
    Single Family Residence
    Built in 2020
    0.26 Acres Lot
    $359,900 Zestimate®
    $234/sqft
    $2,313 Estimated rent

    Home value

    $359,900

    $335,000 - $389,000

    $2,313/mo

    Zestimate® history
    Loading
    Loading...

    Owner options

    List your home for rent

    $2,313/mo

    Rent Zestimate®

    Find your next renter with Zillow Rental Manager. Plus, with online applications, you can quickly screen prospective tenants – for free.

    Learn more

    $2,313/mo

    Rent Zestimate®

    Refinance and save

    $2,468/mo

    Est. payment

    Refinancing to a lower rate could help reduce your monthly payments and save thousands over the life of the loan.

    See today's rates

    $2,468/mo

    Est. payment

    Explore your selling options

    Work with a Zillow partner agent

    Leverage their expertise and Zillow's premium Showcase listings to get your home seen by more buyers.

    Get started

    List with your own agent

    Get your home in front of millions of buyers by listing it on Zillow.

    Learn how to do it

    Sell it yourself

    Take full control of how buyers see your home on Zillow by listing For Sale by Owner (FSBO).

    List your home

    What's special

    Shaker-style cabinetryGranite countertopsEufy security camera systemMultiple hose bibsDecorative columnsNumerous outdoor outletsInviting open-concept layout
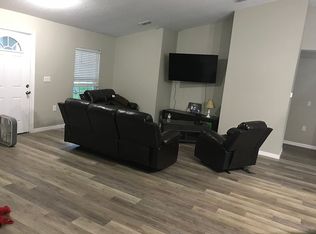
    Welcome to Daytona Park Estates, where newer construction meets thoughtful upgrades and everyday comfort. This home truly impresses inside and out! Enjoy Florida living at its finest with a large 31x31 patio, complemented by a screened-in porch with a ceiling fan, perfect for relaxing year-round. The backyard is fully fenced and thoughtfully designed, featuring a 24-foot crystal-clear above-ground pool with safety stairs, (new pool pump), a 12x20 enclosed garden bed with a water spigot, and LED lighting around the house for a warm evening ambiance, which creates the ideal setting for cozy nights under the stars. Additional exterior upgrades include gutters with an underground corrugated drainage system, multiple hose bibs, a protected well and water softener system, and a fenced area for the AC unit. The home also features numerous outdoor outlets and a Eufy security camera system for peace of mind. This beautifully maintained 2020-built, 3-bedroom, 2-bath home offers approximately 1,560 square feet of well-designed living space, combining modern finishes with practical features that truly set it apart. Step inside to an inviting open-concept layout where the living room, dining area, and kitchen flow seamlessly together, creating the perfect space for entertaining or simply enjoying day-to-day life. The kitchen is a standout, featuring granite countertops, a classic subway-tile backsplash, shaker-style cabinetry, and stainless-steel appliances. (Fridge 2024) A stunning oversized island (over 5 feet in length) is accented with pendant lighting and offers ample prep space, seating, and storage, truly the heart of the home. Recessed lighting is displayed throughout the home. The primary suite is a private retreat, complete with a spacious walk-in closet featuring a California-style organization system. The en-suite bathroom includes a dual vanity, soaking tub, and separate shower, offering both comfort and functionality. Two additional bedrooms and a full bath provide flexibility for family, guests, or a home office. The indoor laundry room with added cabinetry adds convenience and extra storage. The garage is equally impressive, boasting an epoxy-coated floor, attic access with pull-down stairs and plywood flooring for storage, and expanded functionality with thoughtful upgrades throughout. The extended driveway and additional parking pad provide plenty of space for vehicles, guests, or recreational toys. Curb appeal shines with front entry pavers, decorative columns, fresh mulch, and a lit house number on a dusk-to-dawn sensor, welcoming you home in style. From the privacy hedges to the carefully planned drainage, lighting, and storage solutions, every detail of this home has been considered. This is more than just a house; it’s a move-in-ready lifestyle property offering comfort, efficiency, and modern charm in the peaceful setting of Daytona Park Estates. Close to 92 and beaches! Come see it for yourself; this one truly stands out. List of upgrades is attached! Schedule your private showing today to view and experience this stunning, well-maintained home in person! Please note that all information and measurements are provided for accuracy, but are not guaranteed to be accurate. Buyers and their agents should verify all property details, including zoning, schools, HOA rules, pet policies, and other potential uses.

    Zillow last checked:

    Listing updated:

    Listed by:

    Sherri King 386-748-1510,

    WATSON REALTY CORP 386-734-4559

    Bought with:

    Dominick Florio, 3323135

    RE/MAX TOWN & COUNTRY REALTY

    Irina Polchlopek, 3449720

    RE/MAX TOWN & COUNTRY REALTY

    Source: Stellar MLS,MLS#: V4948396MLS LogoOriginating MLS: West Volusia

    Facts & features

    Interior

    Bedrooms & bathrooms
    • Bedrooms: 3
    • Bathrooms: 2
    • Full bathrooms: 2
    Primary bedroom
    • Features: Ceiling Fan(s), Dual Sinks, En Suite Bathroom, Tub with Separate Shower Stall, Walk-In Closet(s)
    • Level: First
    • Area: 180 Square Feet
    • Dimensions: 15x12
    Bedroom 2
    • Features: Ceiling Fan(s), Built-in Closet
    • Level: First
    • Area: 150.96 Square Feet
    • Dimensions: 13.6x11.1
    Bedroom 3
    • Features: Ceiling Fan(s), Walk-In Closet(s)
    • Level: First
    • Area: 140.4 Square Feet
    • Dimensions: 11.7x12
    Balcony porch lanai
    • Features: Ceiling Fan(s)
    • Level: First
    • Area: 95.59 Square Feet
    • Dimensions: 7.9x12.1
    Dining room
    • Level: First
    • Area: 154 Square Feet
    • Dimensions: 11x14
    Kitchen
    • Features: Pantry, Kitchen Island, Granite Counters
    • Level: First
    • Area: 108 Square Feet
    • Dimensions: 9x12
    Laundry
    • Level: First
    • Area: 44.66 Square Feet
    • Dimensions: 7.7x5.8
    Living room
    • Features: Ceiling Fan(s)
    • Level: First
    • Area: 270 Square Feet
    • Dimensions: 15x18
    Heating
    • Central
    Cooling
    • Central Air
    Appliances
    • Included: Microwave, Range, Refrigerator, Water Softener, Dishwasher, Electric Water Heater
    • Laundry: Laundry Room, Electric Dryer Hookup, Inside, Washer Hookup
    Features
    • Eating Space In Kitchen, High Ceilings, Kitchen/Family Room Combo, Open Floorplan, Primary Bedroom Main Floor, Split Bedroom, Stone Counters, Thermostat, Walk-In Closet(s), Ceiling Fan(s)
    • Flooring: Laminate, Tile
    • Windows: Window Treatments
    • Has fireplace: No
    Interior area
    • Total structure area: 2,205
    • Total interior livable area: 1,540 sqft

    Property

    Parking
    • Total spaces: 2
    • Parking features: Driveway, Garage Door Opener
    • Attached garage spaces: 2
    • Has uncovered spaces: Yes
    Features
    • Levels: One
    • Stories: 1
    • Patio & porch: Covered, Front Porch, Patio, Rear Porch, Screened
    • Exterior features: Garden, Rain Gutters
    • Has private pool: Yes
    • Pool features: Above Ground, Child Safety Fence
    • Fencing: Vinyl,Wood
    • Has view: Yes
    • View description: Pool
    Lot
    • Size: 0.26 Acres
    • Features: Corner Lot, Drainage Canal, Landscaped
    • Residential vegetation: Trees/Landscaped
    Details
    • Parcel number: 700102040460
    • Zoning: 01R4
    • Special conditions: None

    Construction

    Type & style
    • Home type: SingleFamily
    • Property subtype: Single Family Residence
    Materials
    • Block, Stucco
    • Foundation: Slab
    • Roof: Shingle
    Condition
    • New construction: No
    • Year built: 2020

    Utilities & green energy

    • Sewer: Septic Tank
    • Water: Well
    • Utilities for property: BB/HS Internet Available, Cable Available, Water Connected, Electricity Connected

    Community & HOA

    Community
    • Security: Security System Owned
    • Pet fee: $0 monthly
    • Subdivision: DAYTONA PARK ESTATES SEC B
    HOA
    • Has HOA: No
    Location
    • Region: Deland

    Financial & listing details

    • Price per square foot: $234/sqft
    • Tax assessed value: $285,859
    • Annual tax amount: $393
    • Date on market: 4/8/2026
    • Cumulative days on market: 15 days
    • Listing terms: Cash,Conventional,FHA,VA Loan
    • Ownership: Fee Simple
    • Total actual rent: 0
    • Electric utility on property: Yes
    • Road surface type: Dirt

    Price history

    DateEventPrice
    5/29/2026Sold$360,000-2.7%$234/sqft
    Source: Stellar MLS #V4948396 Report a problem
    4/23/2026Pending sale$369,900$240/sqft
    Source: Stellar MLS #V4948396 Report a problem
    4/15/2026Price change$369,900-3.8%$240/sqft
    Source: Stellar MLS #V4948396 Report a problem
    4/8/2026Listed for sale$384,500+37.4%$250/sqft
    Source: Stellar MLS #V4948396 Report a problem
    10/27/2024Listing removed$279,900$182/sqft
    Source: Stellar MLS #V4921103 Report a problem
    10/27/2023Listing removed--
    Source: Stellar MLS #V4921103 Report a problem
    10/28/2021Sold$279,900$182/sqft
    Source: Public Record Report a problem
    9/16/2021Pending sale$279,900+21.2%$182/sqft
    Source: Stellar MLS #V4921103 Report a problem
    3/31/2021Sold$231,000+2787.5%$150/sqft
    Source: Public Record Report a problem
    12/2/2019Sold$8,000$5/sqft
    Source: Public Record Report a problem

    Public tax history

    YearProperty taxesTax assessment
    2025$393 +2.3%$285,859 +2.1%
    2024$384 -90%$280,074 +15.5%
    2023$3,832 +1.9%$242,584 +3%
    2022$3,761 $235,518 +2618.7%
    2021-- $8,663 +10%
    2020$156 $7,875
    2019$156 +29.1%$7,875 +40%
    2018$121 +16.9%$5,625 +36.4%
    2017$103 +13.4%$4,125
    2016$91 +8.6%$4,125
    2015$84 +22.7%$4,125 +37.5%
    2014$68 $3,000
    2013-- $3,000 -50%
    2012-- $6,000 +86%
    2003-- $3,225
    2002-- $3,225
    2001-- $3,225 +2.4%
    2000-- $3,150
    Find assessor info on the county website

    Neighborhood: 32724

    Nearby schools

    GreatSchools rating
    Get a cash offer in 3 minutes
    Find out how much your home could sell for in as little as 3 minutes with a no-obligation cash offer.
    Estimated market value
    $359,900
    Get a cash offer in 3 minutes
    Find out how much your home could sell for in as little as 3 minutes with a no-obligation cash offer.
    Estimated market value
    $359,900