Don't miss this opportunity to own a 1 acre lot off of a cul-de-sak in Penn Estates gated community (STR friendly). Additionally, an extra large 2 car garage! This contemporary home has a cozy unique layout, as you walk through the entrance you have the hallway that leads to the laundry room and garage area. A galley kitchen that leads to the back enclosed porch/deck. A family room / dining room combo. Plus, a living room or extra room off of the family room which has a full bath. Maybe even leaving potential to finish off into a third bedroom. Family room offers 2 sets of sliding doors leading to the front deck and a cozy wood stove right in-between. The stairs lead to the 2 bedrooms with a jack n jill bathroom in-between. This home has a stand up crawl space. A central ac unit is present but not operational which suggests a possibility to replace the current unit and have access to this, if previous ductwork is intact.
The Penn Estates community offers a great variety of amenities. Such as, 2 outdoor pools, Fitness center, Cafe, Basketball courts, tennis courts, volley ball, baseball fields, beaches, lake access, picnic area with grilling stations and more. It is in the perfect central location to access a great variety of shopping as you're able to enter and exit from two sides of the community. Only a few minutes away from highway access. HOME BEING SOLD AS IS.
Sold for $225,000
$225,000
2096 Candlewood Dr, East Stroudsburg, PA 18301
2beds
1,119sqft
Single Family Residence
Built in 1980
1.07 Acres Lot
$230,600 Zestimate®
$201/sqft
$1,944 Estimated rent
Home value
$230,600
$191,000 - $277,000
$1,944/mo
Zestimate® history
Owner options
List your home for rent
$1,944/mo
Rent Zestimate®
Find your next renter with Zillow Rental Manager. Plus, with online applications, you can quickly screen prospective tenants – for free.
$1,944/mo
Rent Zestimate®
Refinance and save
$2,899/mo
Est. payment
Refinancing to a lower rate could help reduce your monthly payments and save thousands over the life of the loan.
$2,899/mo
Est. payment
Explore your selling options
Work with a Zillow partner agent
Leverage their expertise and Zillow's premium Showcase listings to get your home seen by more buyers.
Get startedList with your own agent
Get your home in front of millions of buyers by listing it on Zillow.
Learn how to do itSell it yourself
Take full control of how buyers see your home on Zillow by listing For Sale by Owner (FSBO).
List your homeWhat's special
Cozy unique layoutGalley kitchenOff of a cul-de-sakFront deckWood stoveJack n jill bathroomSliding doors
Zillow last checked:
Listing updated:
Listed by:
Heidi N Maturana Benites 305-781-8804,
WEICHERT Realtors Acclaim - Tannersville
Bought with:
Christina Taliaferrow-Mosleh, AB069410
D-N-A Property Management Co
Source: PMAR,MLS#: PM-134552
Facts & features
Interior
Bedrooms & bathrooms
- Bedrooms: 2
- Bathrooms: 2
- Full bathrooms: 2
Primary bedroom
- Level: Second
- Area: 1
- Dimensions: 1 x 1
Primary bedroom
- Level: Second
- Area: 1
- Dimensions: 1 x 1
Bedroom 2
- Level: Second
- Area: 1
- Dimensions: 1 x 1
Bathroom 2
- Level: First
- Area: 1
- Dimensions: 1 x 1
Bathroom 2
- Level: Second
- Area: 1
- Dimensions: 1 x 1
Dining room
- Level: First
- Area: 1
- Dimensions: 1 x 1
Family room
- Level: First
- Area: 1
- Dimensions: 1 x 1
Other
- Level: First
- Area: 1
- Dimensions: 1 x 1
Kitchen
- Level: First
- Area: 1
- Dimensions: 1 x 1
Laundry
- Level: First
- Area: 1
- Dimensions: 1 x 1
Living room
- Level: First
- Area: 1
- Dimensions: 1 x 1
Heating
- Baseboard, Electric
Cooling
- Ceiling Fan(s), Central Air
Appliances
- Included: Electric Range, Refrigerator, Dishwasher
- Laundry: Main Level
Features
- Laminate Counters
- Flooring: Carpet, Vinyl
- Basement: Crawl Space
- Has fireplace: No
Interior area
- Total structure area: 1,119
- Total interior livable area: 1,119 sqft
- Finished area above ground: 1,119
- Finished area below ground: 0
Property
Parking
- Total spaces: 2
- Parking features: Garage - Attached
- Attached garage spaces: 2
Features
- Stories: 2
- Patio & porch: Deck, Enclosed
- Fencing: Back Yard
Lot
- Size: 1.07 Acres
- Features: Irregular Lot, Back Yard, Cleared
Details
- Parcel number: 17.15A.2.91
- Zoning: R-1
- Zoning description: Residential
- Special conditions: Standard
Construction
Type & style
- Home type: SingleFamily
- Architectural style: Contemporary
- Property subtype: Single Family Residence
Materials
- T1-11
- Foundation: Block
- Roof: Asphalt,Shingle
Condition
- Year built: 1980
Utilities & green energy
- Electric: 200+ Amp Service
- Sewer: Private Sewer
- Water: Private
Community & HOA
Community
- Subdivision: Penn Estates
HOA
- Has HOA: Yes
- Amenities included: Security, Gated, Clubhouse, Community Store, Picnic Area, Playground, Outdoor Pool, Fitness Center, Tennis Court(s), Basketball Court
- Services included: Security, Maintenance Grounds, Maintenance Road
- HOA fee: $1,366 annually
Location
- Region: East Stroudsburg
Financial & listing details
- Price per square foot: $201/sqft
- Tax assessed value: $104,270
- Annual tax amount: $3,716
- Date on market: 8/6/2025
- Listing terms: Cash,Conventional
- Road surface type: Paved
Price history
| Date | Event | Price |
|---|---|---|
| 10/10/2025 | Sold | $225,000$201/sqft |
Source: PMAR #PM-134552 Report a problem | ||
| 9/22/2025 | Pending sale | $225,000$201/sqft |
Source: PMAR #PM-134552 Report a problem | ||
| 8/6/2025 | Listed for sale | $225,000+179.5%$201/sqft |
Source: PMAR #PM-134552 Report a problem | ||
| 1/31/2013 | Sold | $80,500$72/sqft |
Source: PMAR #12-5421 Report a problem | ||
Public tax history
| Year | Property taxes | Tax assessment |
|---|---|---|
| 2026 | $3,716 0% | $104,270 |
| 2025 | $3,717 +4.4% | $104,270 |
| 2024 | $3,561 +2.3% | $104,270 |
| 2023 | $3,481 +2.4% | $104,270 |
| 2022 | $3,397 | $104,270 |
| 2021 | $3,397 +3.3% | $104,270 |
| 2020 | $3,288 -34.1% | $104,270 +320.4% |
| 2019 | $4,989 | $24,800 |
| 2018 | $4,989 | $24,800 |
| 2017 | $4,989 +431.4% | $24,800 |
| 2016 | $939 | $24,800 |
| 2015 | -- | $24,800 |
| 2014 | -- | $24,800 |
| 2013 | -- | $24,800 |
| 2012 | -- | $24,800 |
| 2011 | -- | $24,800 |
| 2010 | -- | $24,800 |
| 2008 | -- | $24,800 |
| 2007 | -- | $24,800 |
| 2006 | -- | $24,800 |
| 2005 | -- | $24,800 |
| 2004 | -- | $24,800 |
| 2003 | -- | $24,800 |
Find assessor info on the county website
Neighborhood: 18301
Nearby homes
- $327,3003 bd2 ba1.5k sqft2092 Candlewood Dr, East Stroudsburg, PA 18301Off Market
- $271,6003 bd2 ba1.3k sqft2095 Candlewood Dr, East Stroudsburg, PA 18301Off Market
- $355,3005 bd3 ba2.3k sqft3221 Woodchip Ln, East Stroudsburg, PA 18301Off Market
- $272,7002 bd2 ba1.4k sqft3219 Woodchip Ln, East Stroudsburg, PA 18301Off Market
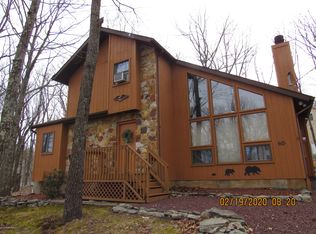
- $--2 bd2 ba1.5k sqft3219 Woodchip Ln #60A, East Stroudsburg, PA 18301Off Market
- $--0.46 acresStonehedge Dr LOT 223, East Stroudsburg, PA 18301Off Market
- $280,7003 bd2 ba1.4k sqft2093 Candlewood Dr, East Stroudsburg, PA 18301Off Market
- $439,8003 bd2 ba5k sqft3215 Stonehenge Dr, East Stroudsburg, PA 18301Off Market
Nearby schools
GreatSchools rating
- 8/10Chipperfield Elementary SchoolGrades: K-4Distance: 2.5 mi
- 8/10Stroudsburg Junior High SchoolGrades: 8-9Distance: 2.7 mi
- 7/10Stroudsburg High SchoolGrades: 10-12Distance: 4.1 mi
Sell for more on Zillow
Get a Zillow Showcase℠ listing at no additional cost and you could sell for .
$230,600
2% more
+$4,612
With Zillow Showcase(estimated)
$235,212
Sell for more on Zillow
Get a Zillow Showcase℠ listing at no additional cost and you could sell for .
$230,600
2% more
+$4,612
With Zillow Showcase(estimated)
$235,212
- Pennsylvania
- Monroe County
- East Stroudsburg
- 18301
- 2096 Candlewood Dr
Nearby cities
Nearby zip codes
Other East Stroudsburg Topics
- Apartments for Rent in 18301
- Houses for Sale in 18301
- Houses for Rent in 18301
- 18301 Real Estate
- East Stroudsburg Condos
- Houses for Sale in East Stroudsburg
- Newest Listings in East Stroudsburg
- East Stroudsburg Home Values
- East Stroudsburg Real Estate Agents
- East Stroudsburg Refinance
- East Stroudsburg Mortgage Rates
