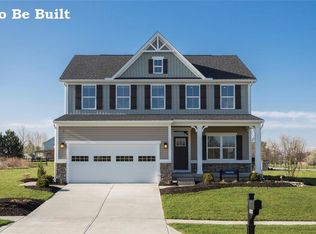
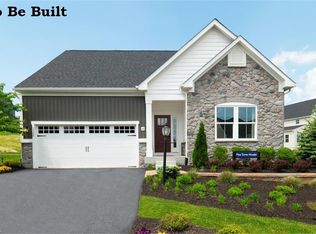
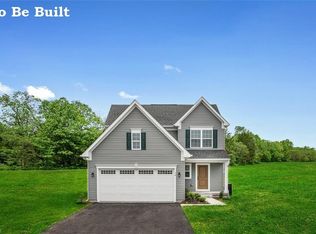
Over 2000 sq ft of living space, this modern ranch floorplan includes an open concept kitchen and many upgrades! The kitchen features, a large center island, painted gray cabinets with a glaze finish, stainless steel appliances, and recessed lighting. The main floor has a beautiful vaulted ceiling along with 2 bedroom and a study. The ownerâs suite is located at the back of the home and features a walk in closet and private bathroom with a dual vanity and walk in shower. Laundry is on the first floor and a full finished basement with a full bathroom is also included for more entertaining space!! Call our model to set up time to talk about this ranch style floorplan. Specific homesites apply. Photos for illustration purpose only. Home is to be built. Call To Set A Private Phone, Virtual, Or In-Person Appointment.
This property is not currently displayed as for sale or rent on Zillow. This may be different from what's on other websites or public sources.