Skip main navigation
Closed
  • $485,000

    2096 Country Hills Dr, Yorkville, IL 60560

    3beds
    2,441sqft
    Single Family Residence
    Built in 2023
    0.32 Acres Lot
    $498,900 Zestimate®
    $199/sqft
    $2,921 Estimated rent

    Home value

    $498,900

    $454,000 - $549,000

    $2,921/mo

    Zestimate® history
    Loading
    Loading...

    Owner options

    List your home for rent

    $2,921/mo

    Rent Zestimate®

    Find your next renter with Zillow Rental Manager. Plus, with online applications, you can quickly screen prospective tenants – for free.

    Learn more

    $2,921/mo

    Rent Zestimate®

    Refinance and save

    $3,775/mo

    Est. payment

    Refinancing to a lower rate could help reduce your monthly payments and save thousands over the life of the loan.

    See today's rates

    $3,775/mo

    Est. payment

    Explore your selling options

    Work with a Zillow partner agent

    Leverage their expertise and Zillow's premium Showcase listings to get your home seen by more buyers.

    Get started

    List with your own agent

    Get your home in front of millions of buyers by listing it on Zillow.

    Learn how to do it

    Sell it yourself

    Take full control of how buyers see your home on Zillow by listing For Sale by Owner (FSBO).

    List your home

    What's special

    Crown mouldingFunctional breakfast islandAdd-on sunroomHuge kitchenSchlage keyless entrySpacious open floor planStylish subway tile backsplash
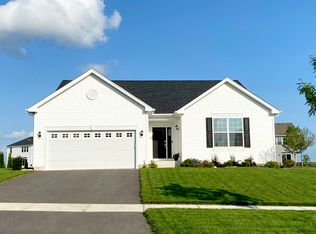
    QUICK CLOSE POSSIBLE on this BEAUTIFUL Ranch "Ridgefield" Model in Sought-After Raintree Village w/Clubhouse, Pool & More! Built in 2023, this 2-Year New Ranch home offers 2,441 SqFt of Living Space including the Add-On Sunroom... the perfect Formal Dining Room, Play Room, Exercise Room... whatever you need! This SPACIOUS OPEN FLOOR PLAN w/9-Foot Ceilings, includes a Huge Kitchen, adjoining Dining/Breakfast Room, Great/Family Room, 3 Big Bedrooms, 2 Full Baths, a 3-CAR GARAGE, a GORGEOUS NEW PAVER PATIO w/SEAT WALLS & GRILLING STATION w/Natural Gas Hook-Up, Top-of-the-Line "Designer Select" Kitchen, Bath & Flooring Packages, and More. The Kitchen boasts 42" Aristokraft Soft-Close Cabinetry w/Pull-Out Shelves, Crown Moulding & Lazy Susan in a Warm Durham Toasted Colada Finish, Complimentary Manhattan Gray Quartz Countertops, Functional Breakfast Island, High-End GE Profile Series Stainless Steel Appliances including a Built-In Oven & Microwave, Cooktop w/Hood and In-Island Dishwasher, LED Surface-Mounted Lighting, Pantry Closet, and a Stylish Subway Tile Backsplash. Both Baths include Matching Aristokraft Vanities in a Korbett-Flagstone-Maple Finish & Quartz Countertops, and the Spacious Primary enSuite features a Tray Ceiling and Full Bath w/Double Sink Vanity, Linen Closet, Deluxe Walk-In Shower w/Seamless Glass Doors, Water Closet, and Walk-In Closet. This Spacious Home offers High-End Touches everywhere you look... Wide-Plank LVP Flooring, Shaw Carpeting, Custom Blinds, DC Drive Modern Forms Smart Fans, Smart Home Lighting & Features including a Ring Alarm & Smoke/CO Listener, Ecobee Thermostat w/Traveling Bee Smart Sensor, Schlage Keyless Entry & More! 1st Floor Laundry includes Washer & Dryer w/Splash Sink. 1,600 Sq Ft Basement includes a Tall Full Concrete-Bottom Crawl for Plenty of Storage & Rough-In for Full Bath. Raintree Village is a Newer Clubhouse Community w/Loads of Amenities including Clubhouse, Swimming Pool, Fitness Center, Game Room, Tennis Courts, Park/Playground, Bike/Walking Path, Baseball Diamond & More! GREAT Location w/In-Subdivision Middle School, Nearby Shops & Restaurants, and only minutes from Whitetail Ridge Golf Course and Raging Waves!

    Zillow last checked:

    Listing updated:

    Listed by:

    Kimberly Kissel, ABR,SFR,SRS 815-582-7656,

    Baird & Warner Real Estate

    Bought with:

    Marge Cahill

    @properties Christie's International Real Estate

    Source: MRED as distributed by MLS GRID,MLS#: 12528187MLS Logo

    Facts & features

    Interior

    Bedrooms & bathrooms
    • Bedrooms: 3
    • Bathrooms: 2
    • Full bathrooms: 2
    Rooms
    • Room types: Foyer, Heated Sun Room
    Primary bedroom
    • Features: Flooring (Carpet), Window Treatments (Blinds), Bathroom (Full)
    • Level: Main
    • Area: 270 Square Feet
    • Dimensions: 18X15
    Bedroom 2
    • Features: Flooring (Carpet), Window Treatments (Blinds)
    • Level: Main
    • Area: 143 Square Feet
    • Dimensions: 13X11
    Bedroom 3
    • Features: Flooring (Carpet), Window Treatments (Blinds)
    • Level: Main
    • Area: 156 Square Feet
    • Dimensions: 13X12
    Dining room
    • Features: Flooring (Other), Window Treatments (Blinds)
    • Level: Main
    • Area: 156 Square Feet
    • Dimensions: 13X12
    Family room
    • Features: Flooring (Other)
    • Level: Main
    • Area: 340 Square Feet
    • Dimensions: 20X17
    Foyer
    • Features: Flooring (Vinyl)
    • Level: Main
    • Area: 112 Square Feet
    • Dimensions: 16X7
    Other
    • Features: Flooring (Vinyl), Window Treatments (Blinds)
    • Level: Main
    • Area: 270 Square Feet
    • Dimensions: 18X15
    Kitchen
    • Features: Kitchen (Eating Area-Breakfast Bar, Eating Area-Table Space, Island, Pantry-Closet), Flooring (Other)
    • Level: Main
    • Area: 221 Square Feet
    • Dimensions: 17X13
    Laundry
    • Features: Flooring (Other)
    • Level: Main
    • Area: 48 Square Feet
    • Dimensions: 8X6
    Living room
    • Features: Flooring (Other)
    • Level: Main
    • Area: 342 Square Feet
    • Dimensions: 18X19
    Heating
    • Natural Gas, Forced Air
    Cooling
    • Central Air
    Appliances
    • Included: Range, Microwave, Dishwasher, Refrigerator, Stainless Steel Appliance(s), Humidifier
    • Laundry: Main Level, Gas Dryer Hookup, In Unit, Sink
    Features
    • Vaulted Ceiling(s), 1st Floor Bedroom, 1st Floor Full Bath, Walk-In Closet(s), Open Floorplan, Quartz Counters
    • Windows: Screens, Drapes
    • Basement: Unfinished,Crawl Space,Partial
    Interior area
    • Total structure area: 4,041
    • Total interior livable area: 2,441 sqft

    Property

    Parking
    • Total spaces: 3
    • Parking features: Asphalt, Garage Door Opener, Yes, Garage Owned, Attached, Garage
    • Attached garage spaces: 3
    • Has uncovered spaces: Yes
    Accessibility
    • Accessibility features: No Disability Access
    Features
    • Stories: 1
    • Patio & porch: Patio
    Lot
    • Size: 0.32 Acres
    • Dimensions: 92 X 155
    Details
    • Parcel number: 0509238002
    • Special conditions: None
    • Other equipment: Ceiling Fan(s), Sump Pump, Radon Mitigation System

    Construction

    Type & style
    • Home type: SingleFamily
    • Architectural style: Ranch
    • Property subtype: Single Family Residence
    Materials
    • Vinyl Siding, Brick
    • Foundation: Concrete Perimeter
    • Roof: Asphalt
    Condition
    • New construction: No
    • Year built: 2023
    Details
    • Builder model: RIDGEFIELD W/SUNROOM

    Utilities & green energy

    • Electric: 200+ Amp Service
    • Sewer: Public Sewer
    • Water: Public

    Community & HOA

    Community
    • Features: Clubhouse, Park, Pool, Tennis Court(s), Curbs, Sidewalks, Street Lights, Street Paved
    • Security: Carbon Monoxide Detector(s)
    • Subdivision: Raintree Village
    HOA
    • Has HOA: Yes
    • Services included: Clubhouse, Exercise Facilities, Pool, Other
    • HOA fee: $175 quarterly
    Location
    • Region: Yorkville

    Financial & listing details

    • Price per square foot: $199/sqft
    • Tax assessed value: $380,367
    • Annual tax amount: $11,908
    • Date on market: 12/5/2025
    • Listing terms: Conventional
    • Ownership: Fee Simple w/ HO Assn.

    Price history

    DateEventPrice
    1/9/2026Sold$485,000-2.8%$199/sqft
    Source: MRED as distributed by MLS GRID #12528187 Report a problem
    12/9/2025Contingent$499,000$204/sqft
    Source: MRED as distributed by MLS GRID #12528187 Report a problem
    11/14/2025Listed for sale$499,000$204/sqft
    Source: MRED as distributed by MLS GRID #12474691 Report a problem
    10/18/2025Contingent$499,000$204/sqft
    Source: MRED as distributed by MLS GRID #12474691 Report a problem
    9/17/2025Listed for sale$499,000-2.1%$204/sqft
    Source: MRED as distributed by MLS GRID #12474691 Report a problem
    9/17/2025Listing removed$509,900$209/sqft
    Source: MRED as distributed by MLS GRID #12450282 Report a problem
    8/19/2025Price change$509,900-1%$209/sqft
    Source: MRED as distributed by MLS GRID #12450282 Report a problem
    7/17/2025Listed for sale$515,000+9.6%$211/sqft
    Source: MRED as distributed by MLS GRID #12422296 Report a problem
    10/2/2023Sold$470,000+69.4%$193/sqft
    Source: Public Record Report a problem
    8/19/2020Listing removed$277,490$114/sqft
    Source: Re/Max Ultimate Professionals #10775313 Report a problem
    8/7/2020Price change$277,490+0.7%$114/sqft
    Source: Re/Max Ultimate Professionals #10775313 Report a problem
    7/9/2020Price change$275,490+0.7%$113/sqft
    Source: Re/Max Ultimate Professionals #10775313 Report a problem
    6/20/2020Price change$273,490+0.9%$112/sqft
    Source: Re/Max Ultimate Professionals #10588664 Report a problem
    12/8/2019Listed for sale$270,990$111/sqft
    Source: Re/Max Ultimate Professionals #10588664 Report a problem

    Public tax history

    YearProperty taxesTax assessment
    2024$11,908 +296.9%$126,789 +4366%
    2023$3,000 +0.9%$2,839 +1.3%
    2022$2,973 +1.1%$2,803
    2021$2,939 +938.2%$2,803 +1.8%
    2020$283 -88.9%$2,753 +2709.2%
    2019$2,546 $98
    2018$2,546 +1.5%$98
    2017$2,508 +1.5%$98
    2016$2,471 +1.5%$98
    2015$2,434 $98
    2014$2,434 $98
    2013-- $98 -2%
    2011-- $100 -96.6%
    2010-- $2,979 -3.9%
    2009-- $3,100 -25.5%
    2008-- $4,162
    Find assessor info on the county website

    Neighborhood: 60560

    Nearby schools

    GreatSchools rating
    Schools provided by the listing agent
    • Elementary: Circle Center Grade School
    • Middle: Yorkville Middle School
    • High: Yorkville High School
    • District: 115

    Source: MRED as distributed by MLS GRID. This data may not be complete. We recommend contacting the local school district to confirm school assignments for this home.

    Get a cash offer in 3 minutes
    Find out how much your home could sell for in as little as 3 minutes with a no-obligation cash offer.
    Estimated market value
    $498,900
    Get a cash offer in 3 minutes
    Find out how much your home could sell for in as little as 3 minutes with a no-obligation cash offer.
    Estimated market value
    $498,900