Skip main navigation
Off market
Street View
  • Price Unknown

    2096 Gallina Cres, Collierville, TN 38017

    4beds
    4,793sqft
    Apartment
    Built in 1996
    -- sqft lot
    $-- Zestimate®
    $--/sqft
    $3,876 Estimated rent

    Home value

    Not available

    Estimated sales range

    Not available

    $3,876/mo

    Zestimate® history
    Loading
    Loading...

    Owner options

    List your home for rent

    $3,876/mo

    Rent Zestimate®

    Find your next renter with Zillow Rental Manager. Plus, with online applications, you can quickly screen prospective tenants – for free.

    Learn more

    $3,876/mo

    Rent Zestimate®

    Refinance and save

    $720/mo

    Est. payment

    Refinancing to a lower rate could help reduce your monthly payments and save thousands over the life of the loan.

    See today's rates

    $720/mo

    Est. payment

    Explore your selling options

    Work with a Zillow partner agent

    Leverage their expertise and Zillow's premium Showcase listings to get your home seen by more buyers.

    Get started

    List with your own agent

    Get your home in front of millions of buyers by listing it on Zillow.

    Learn how to do it

    Sell it yourself

    Take full control of how buyers see your home on Zillow by listing For Sale by Owner (FSBO).

    List your home

    What's special

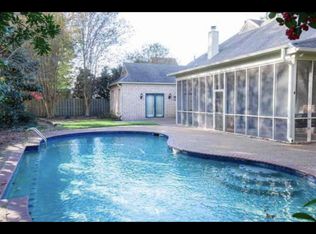
    INCREDIBLE NEW LOW PRICE $409,900! 5 BR Master dwn! Huge Great rm w gas fireplace! Sep Dr, Kit with slate tile floors, Quartz countertops! Cozy Hearth Rm w gas fireplace! 4BR up with play room & huge expandable room! 3 garage with 3rd bay heated & cooled perfect for workshop! wood fenced yard, neighborhood pool, tennis, 2 club houses, lakes, trails, Memphis National Golf Club, excellent schools! This home is approx. 4,800 square feet A Great Value per square foot!

    This property is off market, which means it's not currently listed for sale or rent on Zillow. This may be different from what's available on other websites or public sources.

    Zillow last checked:

    Listing updated:

    Listed by:

    Ray B Wallace,

    REMAX Experts,

    Susan M Wallace,

    REMAX Experts

    Bought with:

    Suzanne M Culpepper

    The Murphy Company, REALTORS

    Source: MAAR,MLS#: 9924057MLS Logo

    Facts & features

    Interior

    Bedrooms & bathrooms
    • Bedrooms: 4
    • Bathrooms: 4
    • Full bathrooms: 3
    • 1/2 bathrooms: 1
    Primary bedroom
    • Features: Walk-In Closet(s), Sitting Area, Smooth Ceiling, Carpet
    • Level: First
    • Area: 306
    • Dimensions: 17 x 18
    Bedroom 2
    • Features: Walk-In Closet(s), Shared Bath, Carpet
    • Level: Second
    • Area: 240
    • Dimensions: 15 x 16
    Bedroom 3
    • Features: Walk-In Closet(s), Shared Bath, Carpet
    • Level: Second
    • Area: 221
    • Dimensions: 13 x 17
    Bedroom 4
    • Features: Walk-In Closet(s), Shared Bath, Carpet
    • Level: Second
    • Area: 272
    • Dimensions: 16 x 17
    Bedroom 5
    • Features: Shared Bath, Carpet
    • Level: Second
    • Area: 380
    • Dimensions: 19 x 20
    Primary bathroom
    • Features: Full Bath
    Dining room
    • Features: Separate Dining Room
    • Area: 225
    • Dimensions: 15 x 15
    Kitchen
    • Features: Updated/Renovated Kitchen, Eat-in Kitchen, Breakfast Bar, Pantry, Kitchen Island, Keeping/Hearth Room
    • Area: 252
    • Dimensions: 14 x 18
    Living room
    • Features: Great Room
    • Dimensions: 0 x 0
    Bonus room
    • Area: 378
    • Dimensions: 18 x 21
    Den
    • Area: 360
    • Dimensions: 18 x 20
    Heating
    • Central, Natural Gas, 3 or More Systems
    Cooling
    • Central Air, Ceiling Fan(s), 3 or More Systems, 220 Wiring
    Appliances
    • Included: Gas Water Heater, Self Cleaning Oven, Double Oven, Cooktop, Disposal, Dishwasher, Microwave
    • Laundry: Laundry Room
    Features
    • Primary Down, Luxury Primary Bath, Double Vanity Bath, Separate Tub & Shower, Smooth Ceiling, Vaulted/Coff/Tray Ceiling, Cable Wired, Walk-In Closet(s), Dining Room, Den/Great Room, Kitchen, Primary Bedroom, 1 1/2 Bath, Laundry Room, Keeping/Hearth Room, Breakfast Room, 2nd Bedroom, 3rd Bedroom, 4th or More Bedrooms, 2 or More Baths, Play Room/Rec Room, Bonus Room
    • Flooring: Part Hardwood, Part Carpet, Tile, Slate
    • Windows: Double Pane Windows, Window Treatments
    • Attic: Attic Access,Walk-In
    • Number of fireplaces: 2
    • Fireplace features: Masonry, In Den/Great Room, In Keeping/Hearth room, Gas Log
    Interior area
    • Total interior livable area: 4,793 sqft

    Property

    Parking
    • Total spaces: 3
    • Parking features: Garage Door Opener, Garage Faces Side
    • Has garage: Yes
    • Covered spaces: 3
    Features
    • Stories: 2
    • Patio & porch: Patio
    • Pool features: Community, Neighborhood
    • Has spa: Yes
    • Spa features: Whirlpool(s)
    • Fencing: Wood
    Lot
    • Size: 0.35 Acres
    • Dimensions: 15450 SF 103 x 150
    • Features: Some Trees, Level, Professionally Landscaped
    Details
    • Parcel number: C0232Q B00003

    Construction

    Type & style
    • Home type: Apartment
    • Architectural style: Traditional
    • Property subtype: Apartment
    • Attached to another structure: Yes
    Materials
    • Brick Veneer
    • Foundation: Slab
    • Roof: Composition Shingles
    Condition
    • New construction: No
    • Year built: 1996
    Details
    • Warranty included: Yes

    Utilities & green energy

    • Sewer: Public Sewer
    • Water: Public, Well
    • Utilities for property: Cable Available

    Community & neighborhood

    Security
    • Security features: Smoke Detector(s)
    Community
    • Community features: Clubhouse, Lake, Golf, Tennis Court(s), Recreation Facilities
    Location
    • Region: Collierville
    • Subdivision: Halle Plantation P D Phase 10

    HOA & financial

    HOA
    • Has HOA: Yes
    • HOA fee: $720 annually

    Other

    Other facts
    • Listing terms: Conventional,VA Loan

    Price history

    DateEventPrice
    8/13/2014Sold$409,900$86/sqft
    Source: MAAR #9924057 Report a problem

    Public tax history

    Tax history is unavailable.

    Neighborhood: 38017

    Nearby schools

    GreatSchools rating